Luxury Homes for Sale in the Denver Metro

For this page, luxury means any home listed at $1,000,000 or more. The Denver metro has one of the deepest luxury markets in the Mountain West, from historic homes in Denver's Country Club and Washington Park to estate lots in Cherry Hills Village and Greenwood Village, golf communities in Castle Rock and Parker, and foothills homes in Boulder, Golden and Littleton.

Pick a city below to see every $1 million-plus home for sale there, or scroll down to browse them all at once, newest first.

Schedule a Private ShowingSee Market Data

Cities with the Most Luxury Listings

The cities with the most homes for sale at $1 million and up.

More Cities and Neighborhoods

Fewer listings at this price, but plenty of standout homes.

Buying a Luxury Home with Us

Pricing you can trustFewer homes sell above $1 million, so comps are thin. Our background in pricing, finance and appraisal helps you know what a home is really worth.
The details that matterMetro districts, HOAs, wells, septic, water rights and wildfire risk can change the true cost of a home. We help you look at all of it.
Off market optionsSome higher-end homes sell quietly. Let us know what you're looking for and we'll keep an eye out for homes that never hit the MLS.

Below you'll find every home listed at $1,000,000 or more in these 27 Denver metro cities, newest first. The list updates throughout the day straight from the MLS. Looking farther north? See luxury homes in Northern Colorado.

Photo credits:
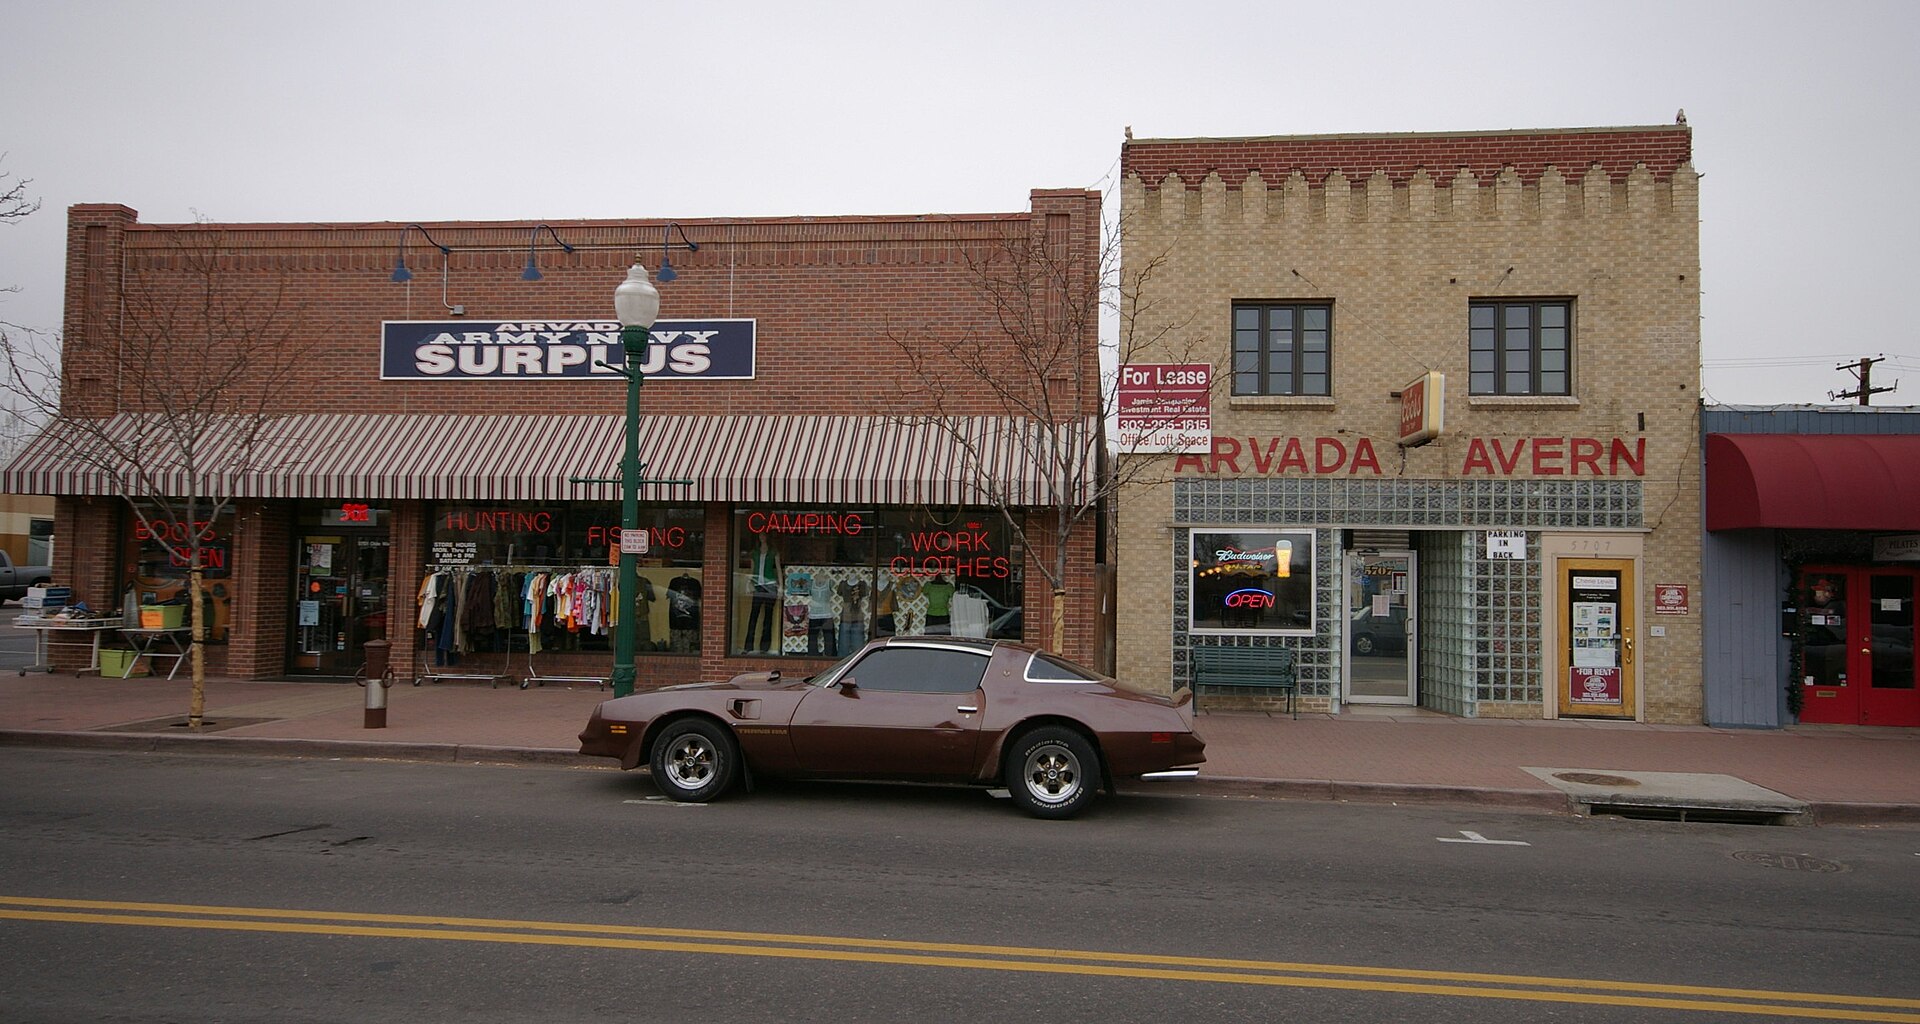
Arvada photo: Olde Town Arvada by Hustvedt, CC BY-SA 3.0
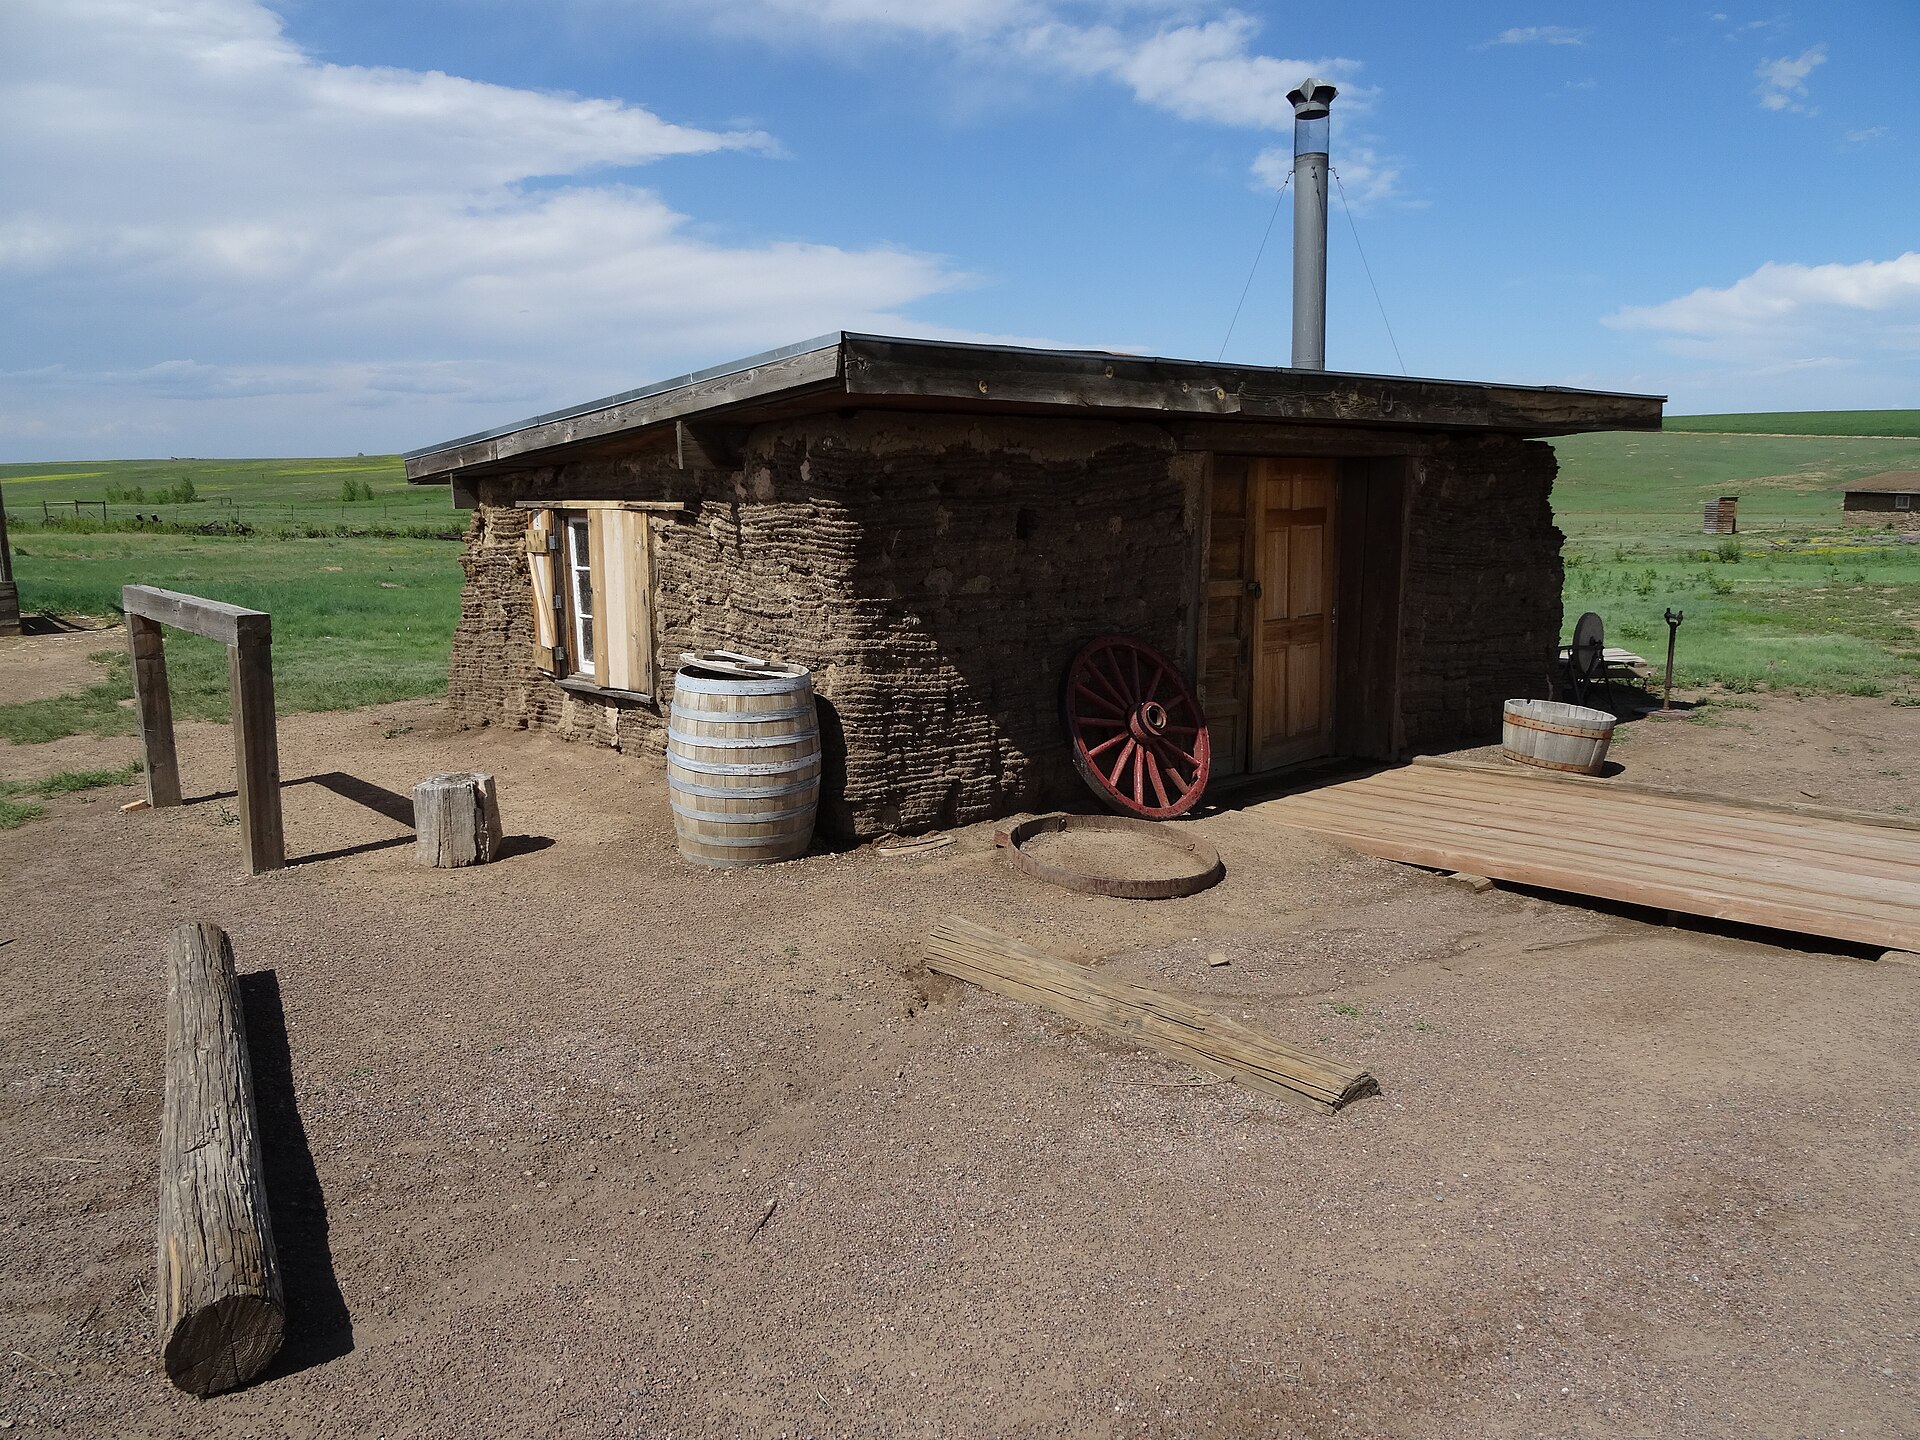
Aurora photo: Plains Conservation Center in Aurora by Zenhaus, CC BY-SA 3.0
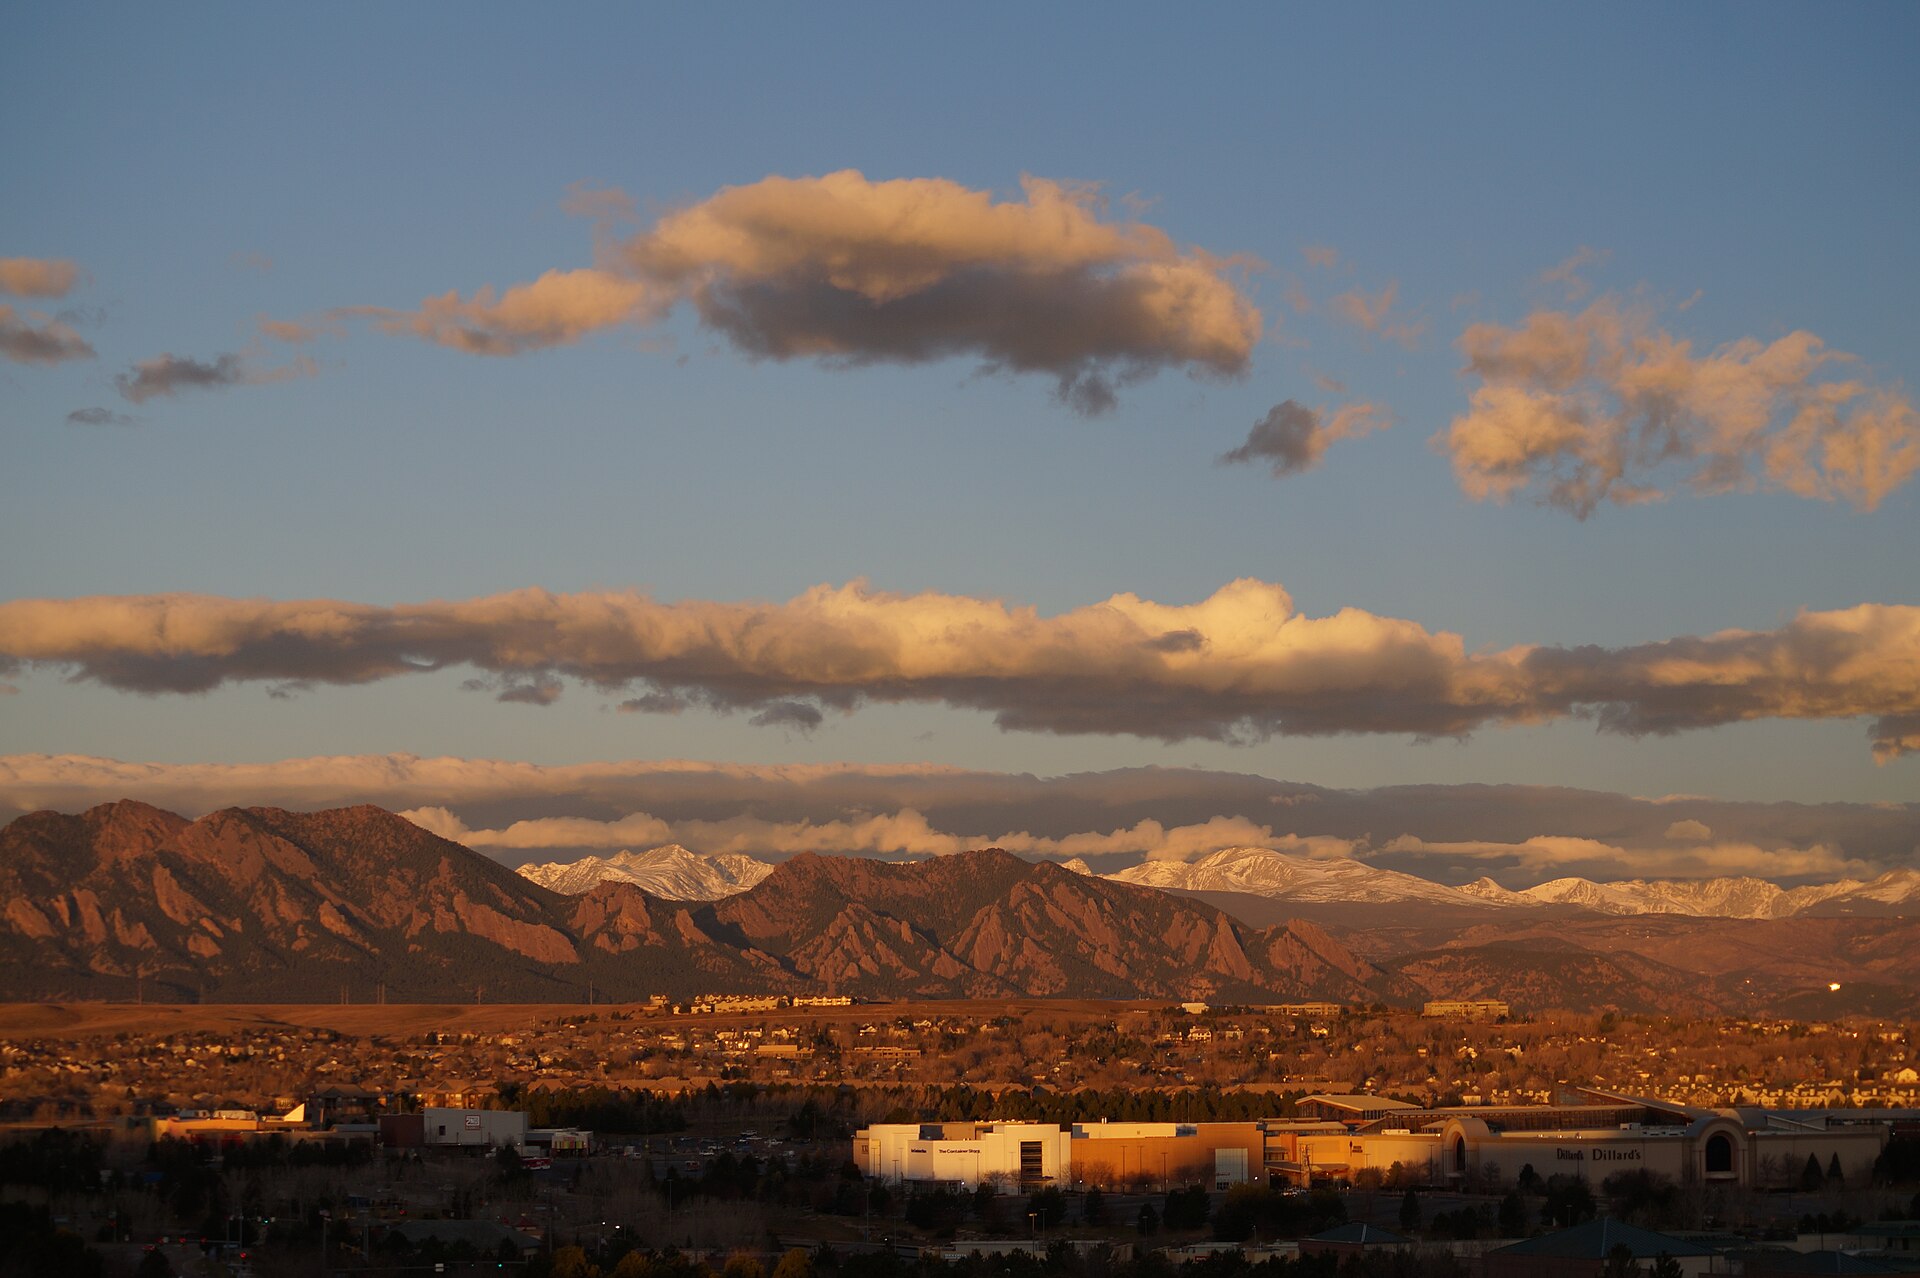
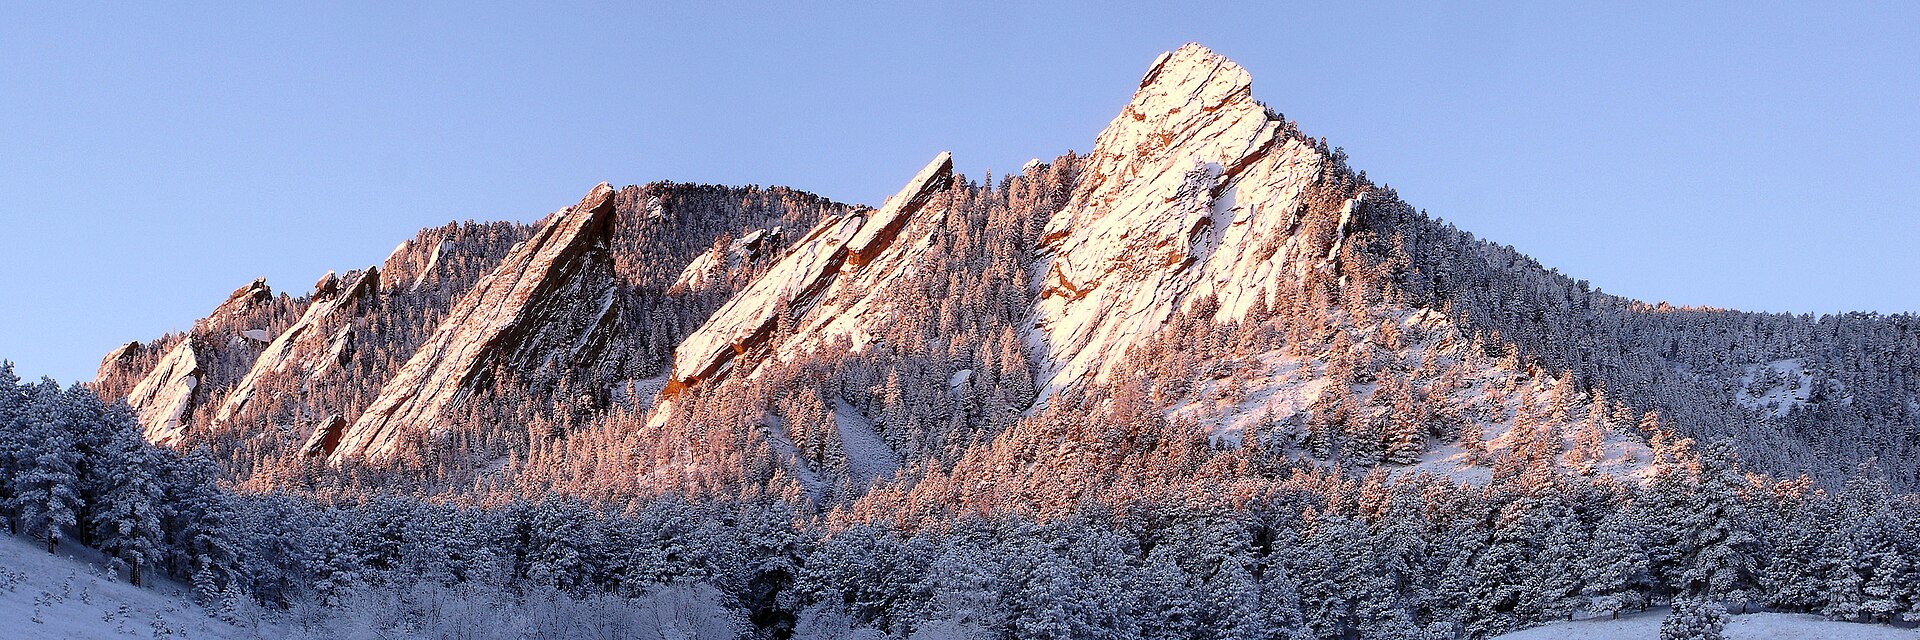
Boulder photo: The Flatirons at sunrise in Boulder by Jesse Varner, modified by AzaToth, CC BY-SA 2.5
Brighton photo: Barr Lake State Park near Brighton by Ken Lund, CC BY-SA 2.0
Broomfield photo: View of the Flatirons from Broomfield by Kpsudeep, CC BY-SA 4.0
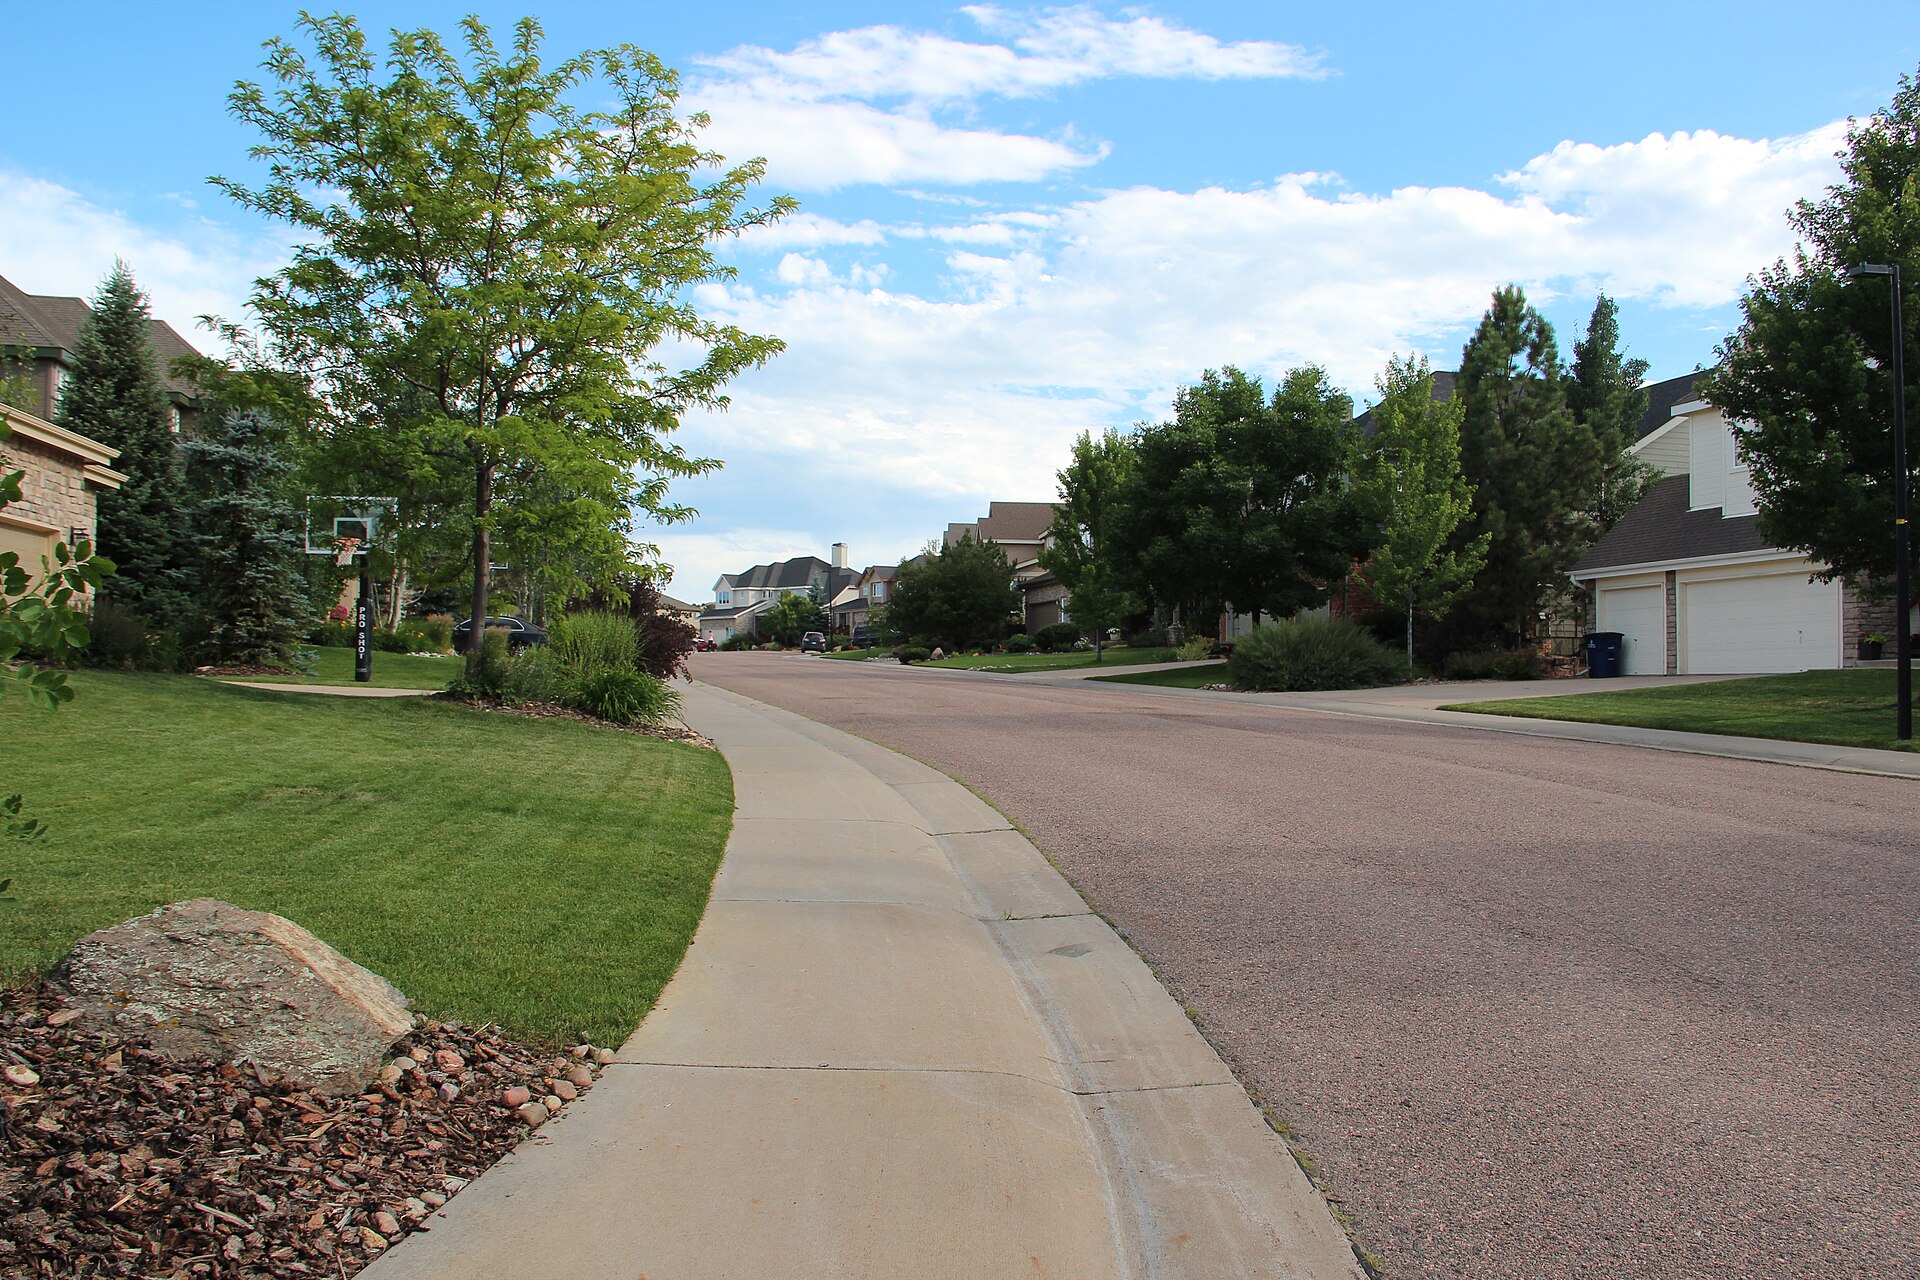
Castle Pines photo: A Castle Pines neighborhood by Thomson200, CC0
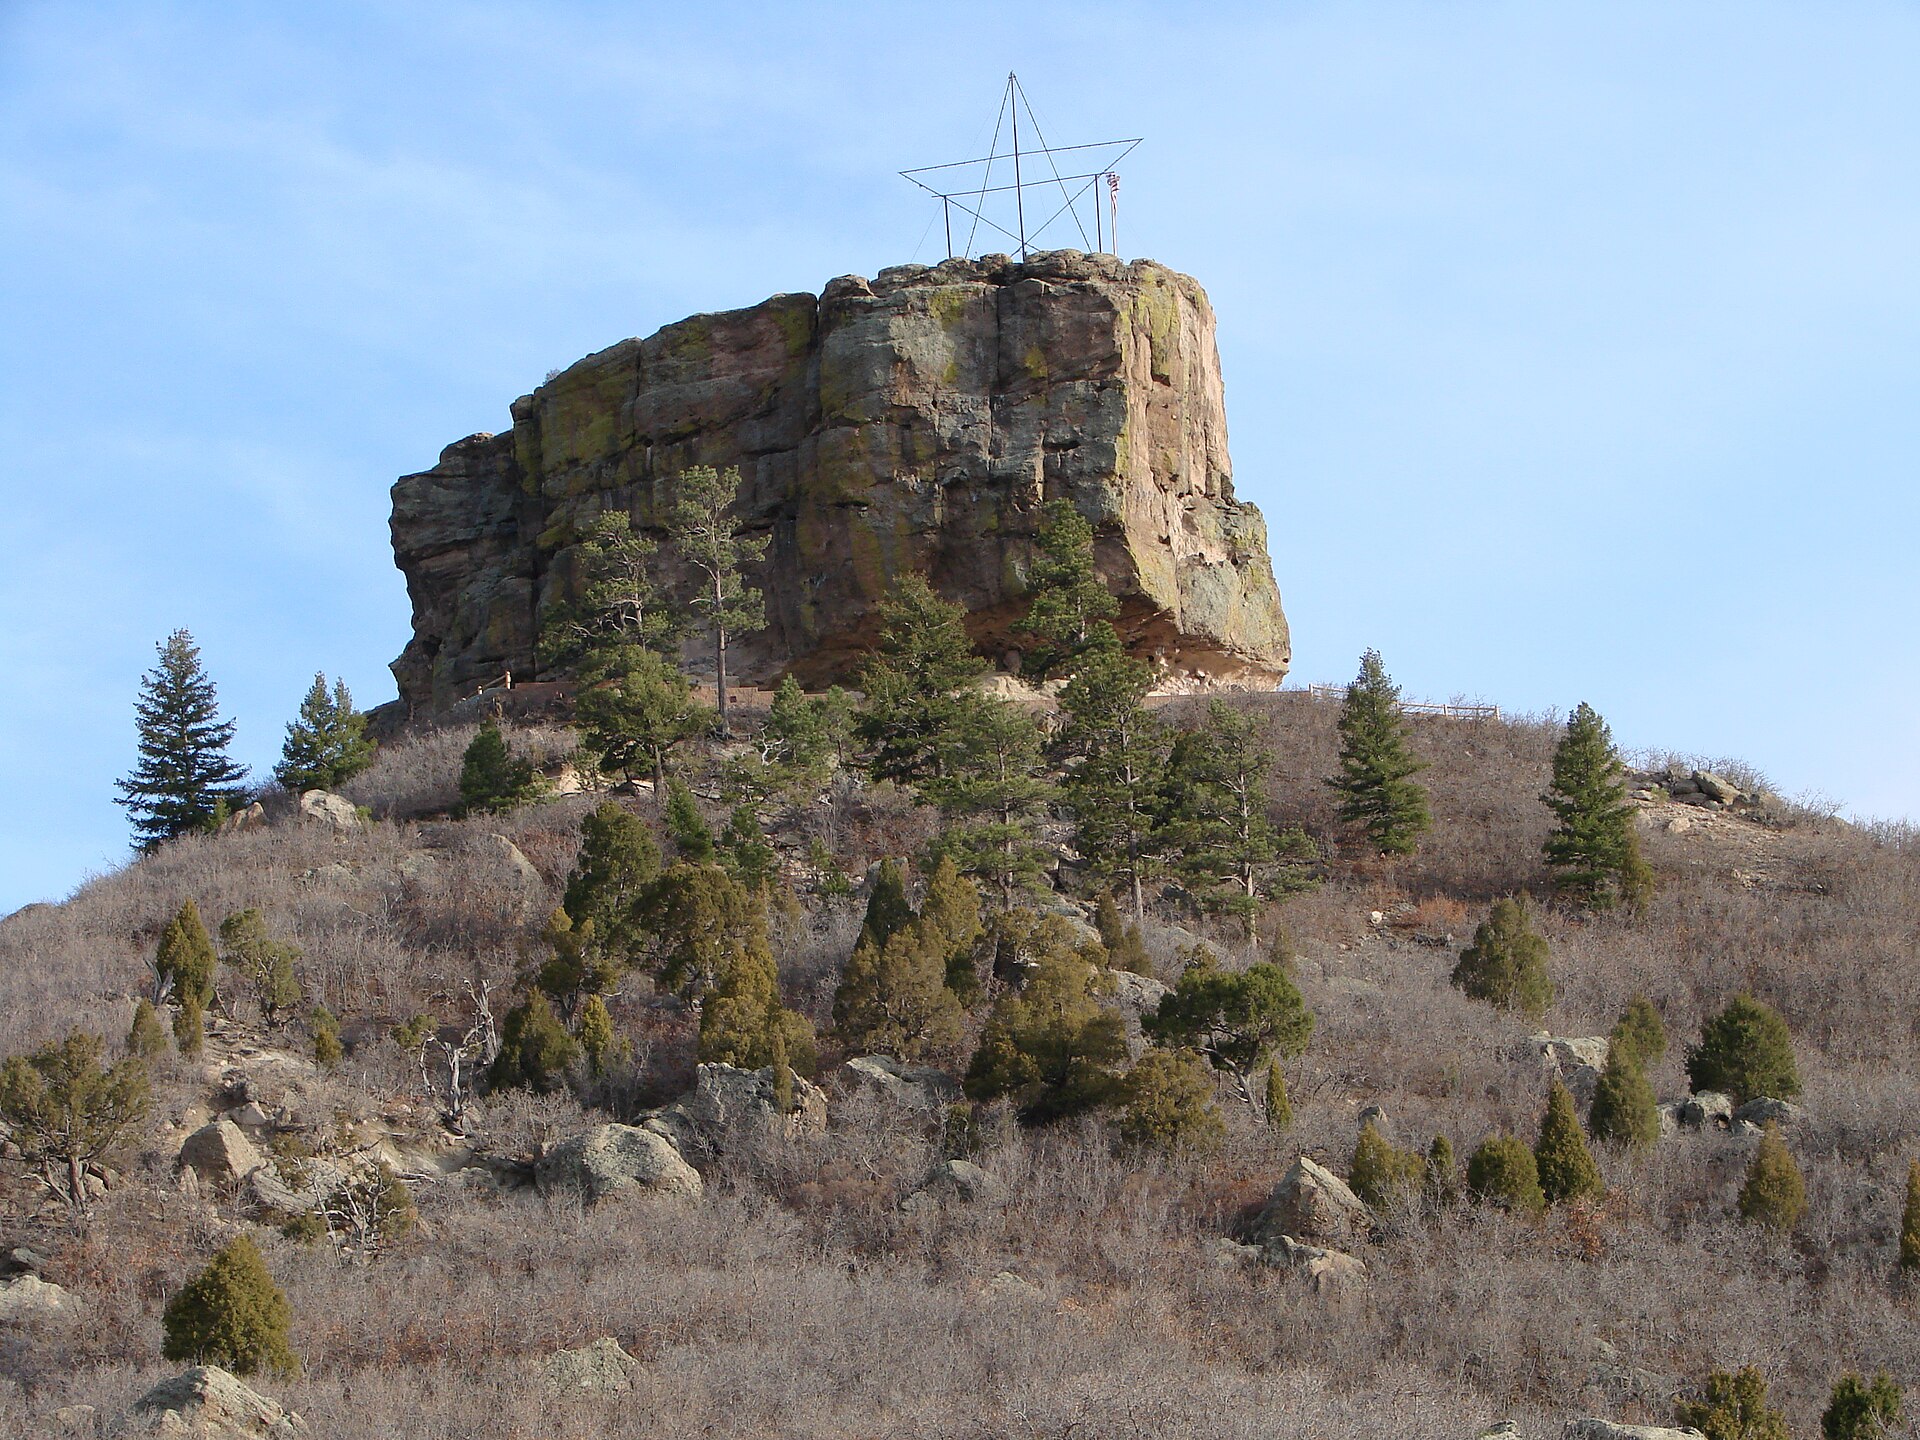
Castle Rock photo: The Castle Rock butte in Castle Rock by Jeff Albright, CC BY-SA 3.0
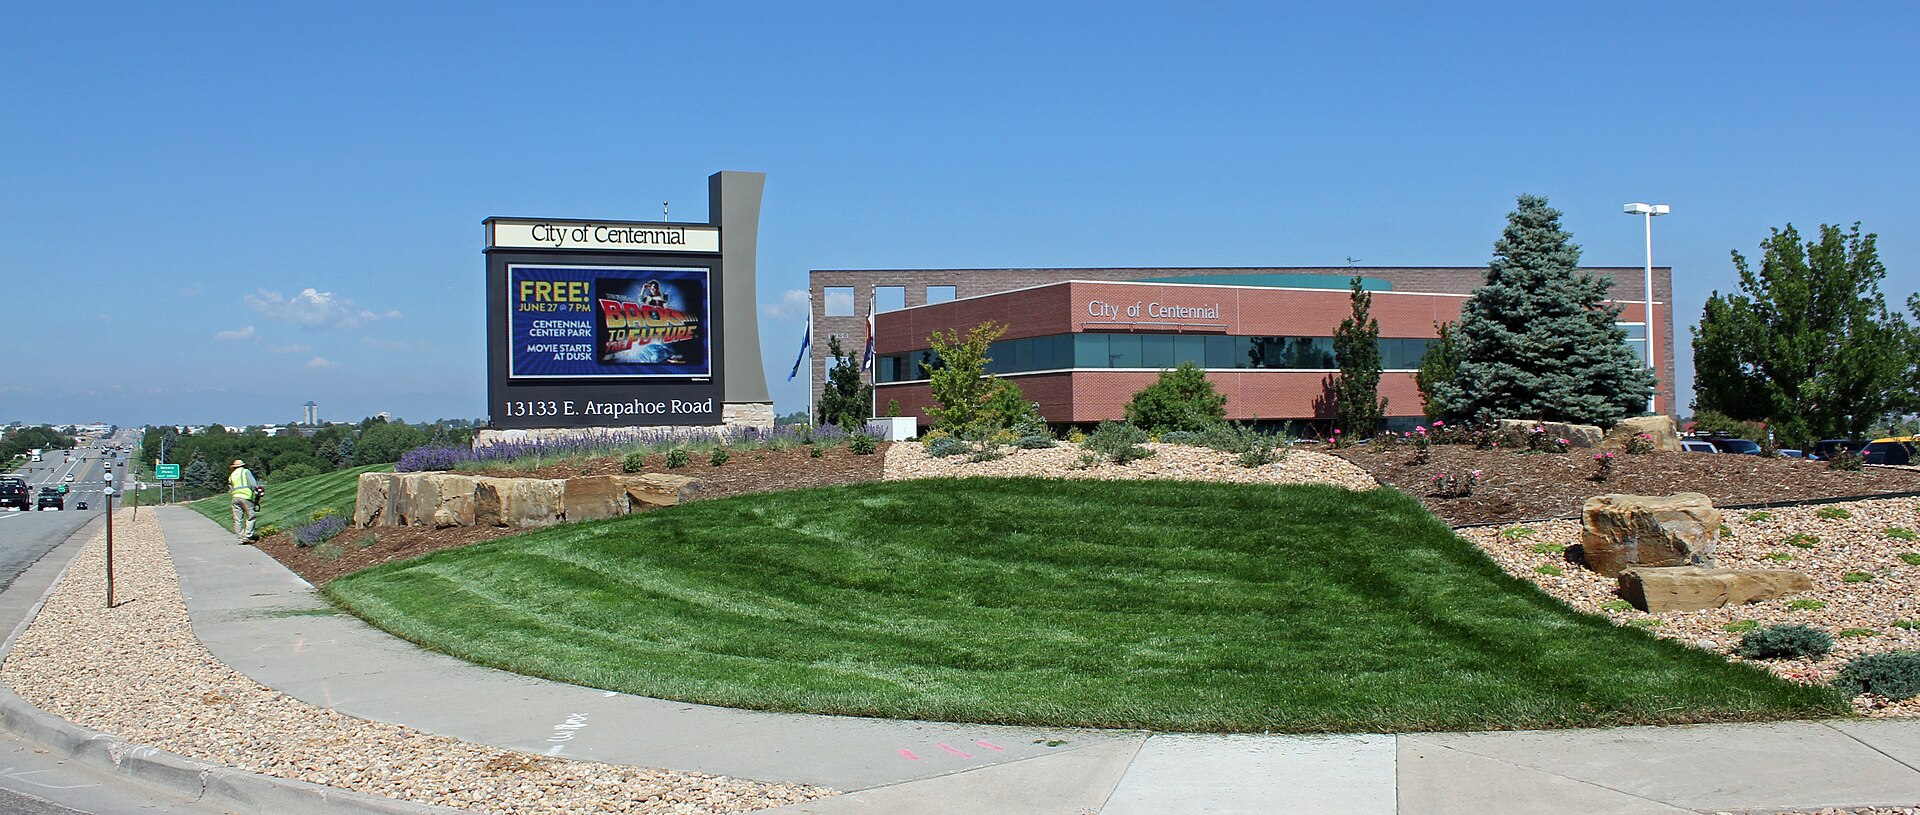
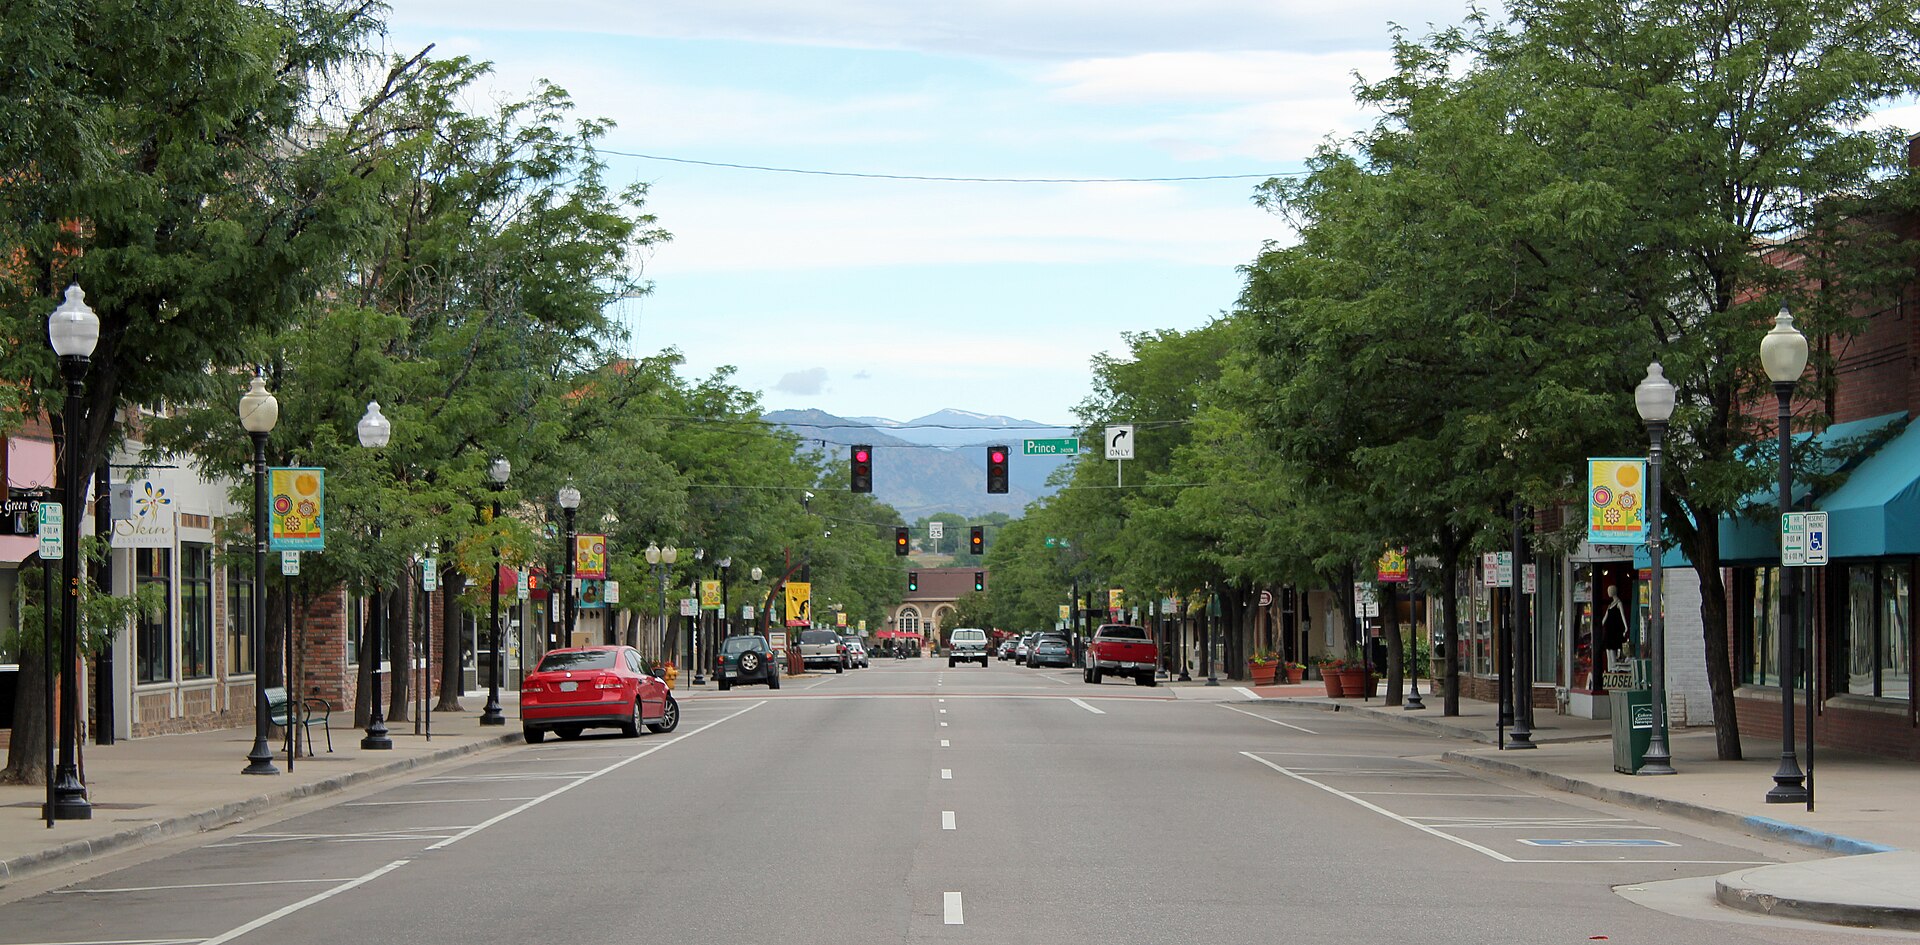
Centennial photo: Centennial, Colorado by Jeffrey Beall, CC BY 3.0
Cherry Hills Village photo: Cherry Hills Village, Colorado by Jared Winkler, CC BY-SA 4.0
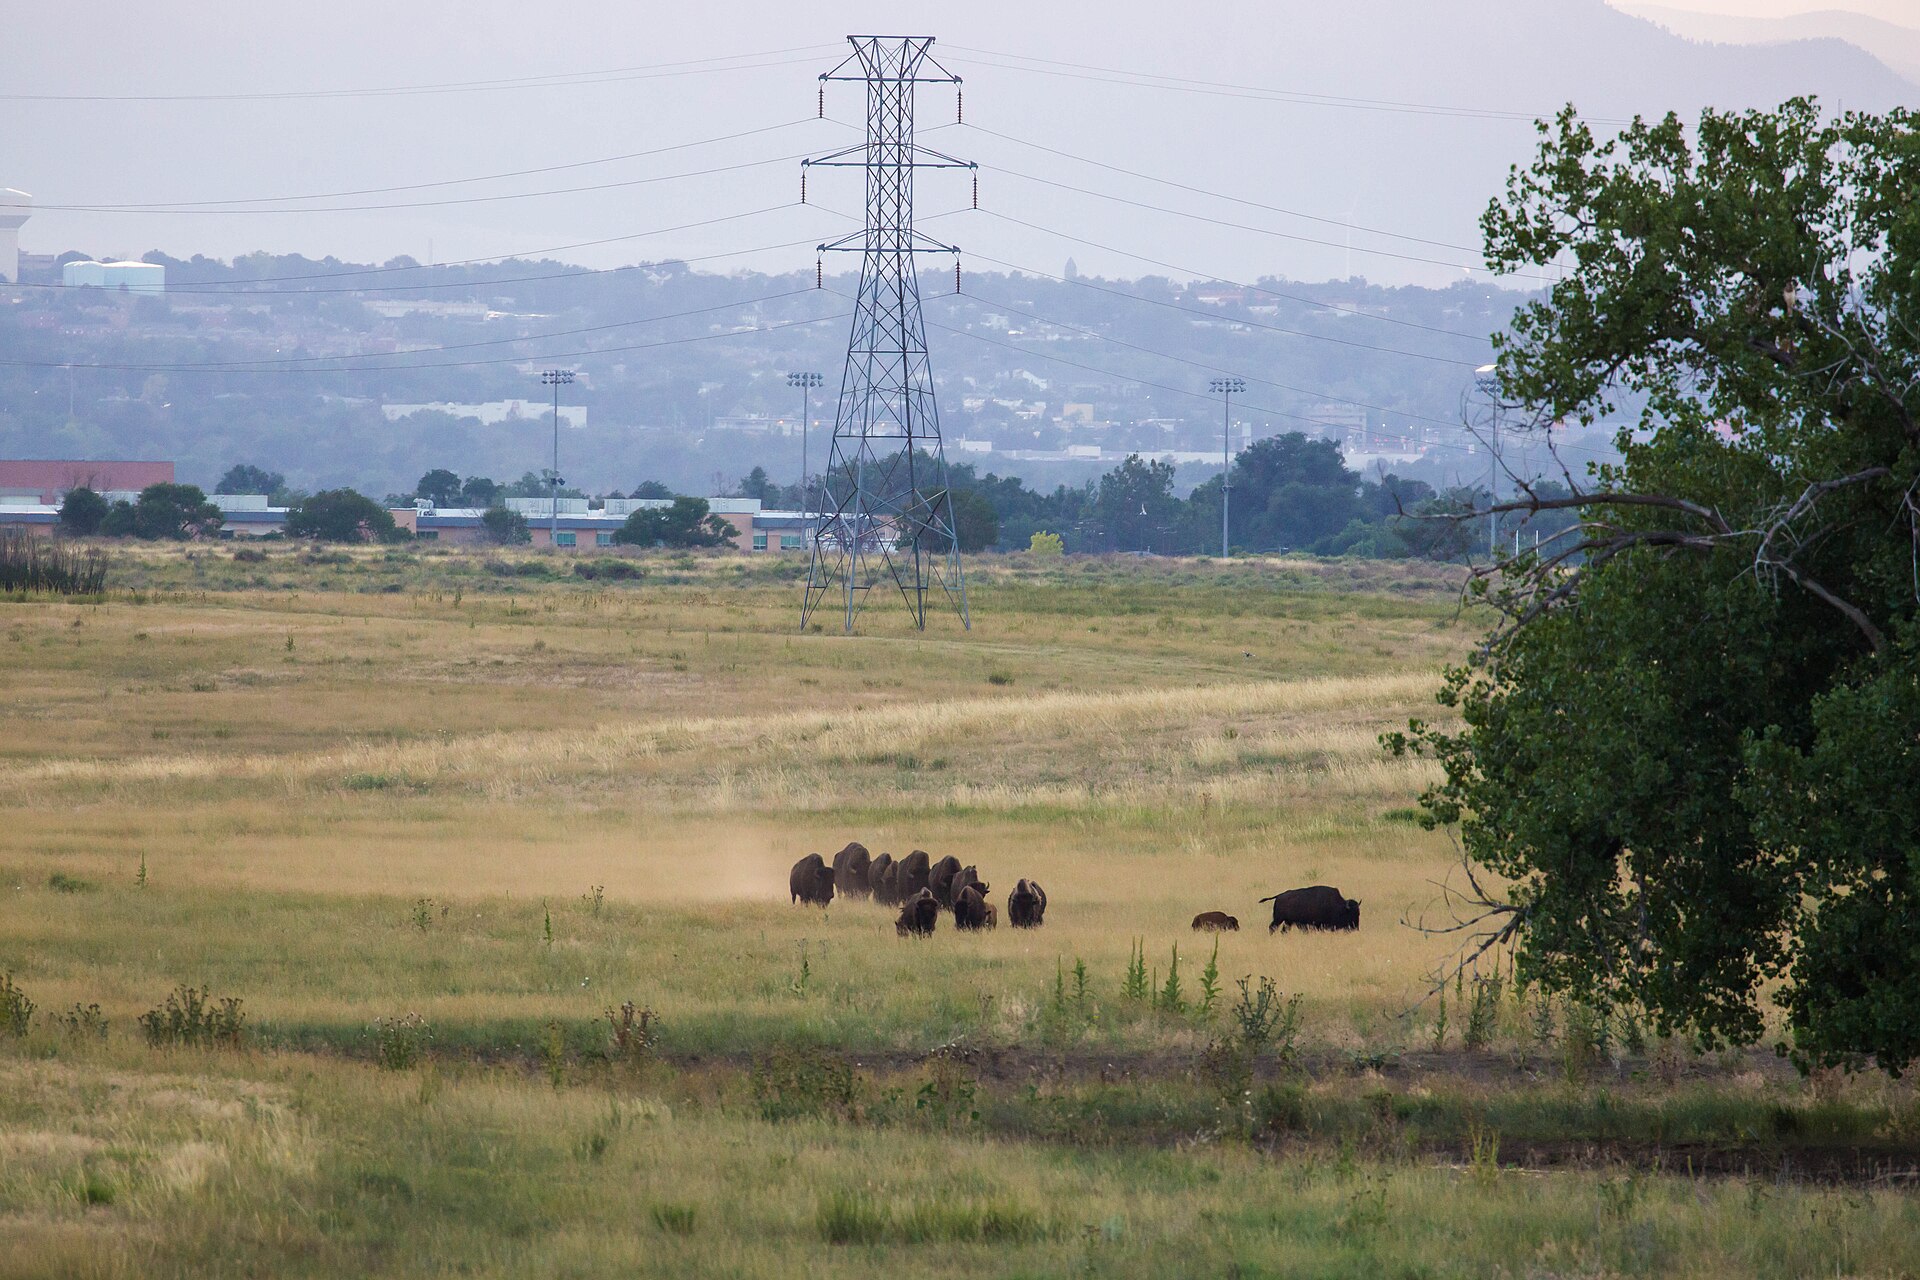
Commerce City photo: Bison at the Rocky Mountain Arsenal National Wildlife Refuge by cricketsblog, CC BY 2.0
Denver photo: Denver skyline by Xnatedawgx, CC BY-SA 4.0
Englewood photo: Englewood CityCenter by Dwillsey, public domain
Erie photo: Historic 1889 brick building in Erie by Erie Bard, CC BY-SA 4.0
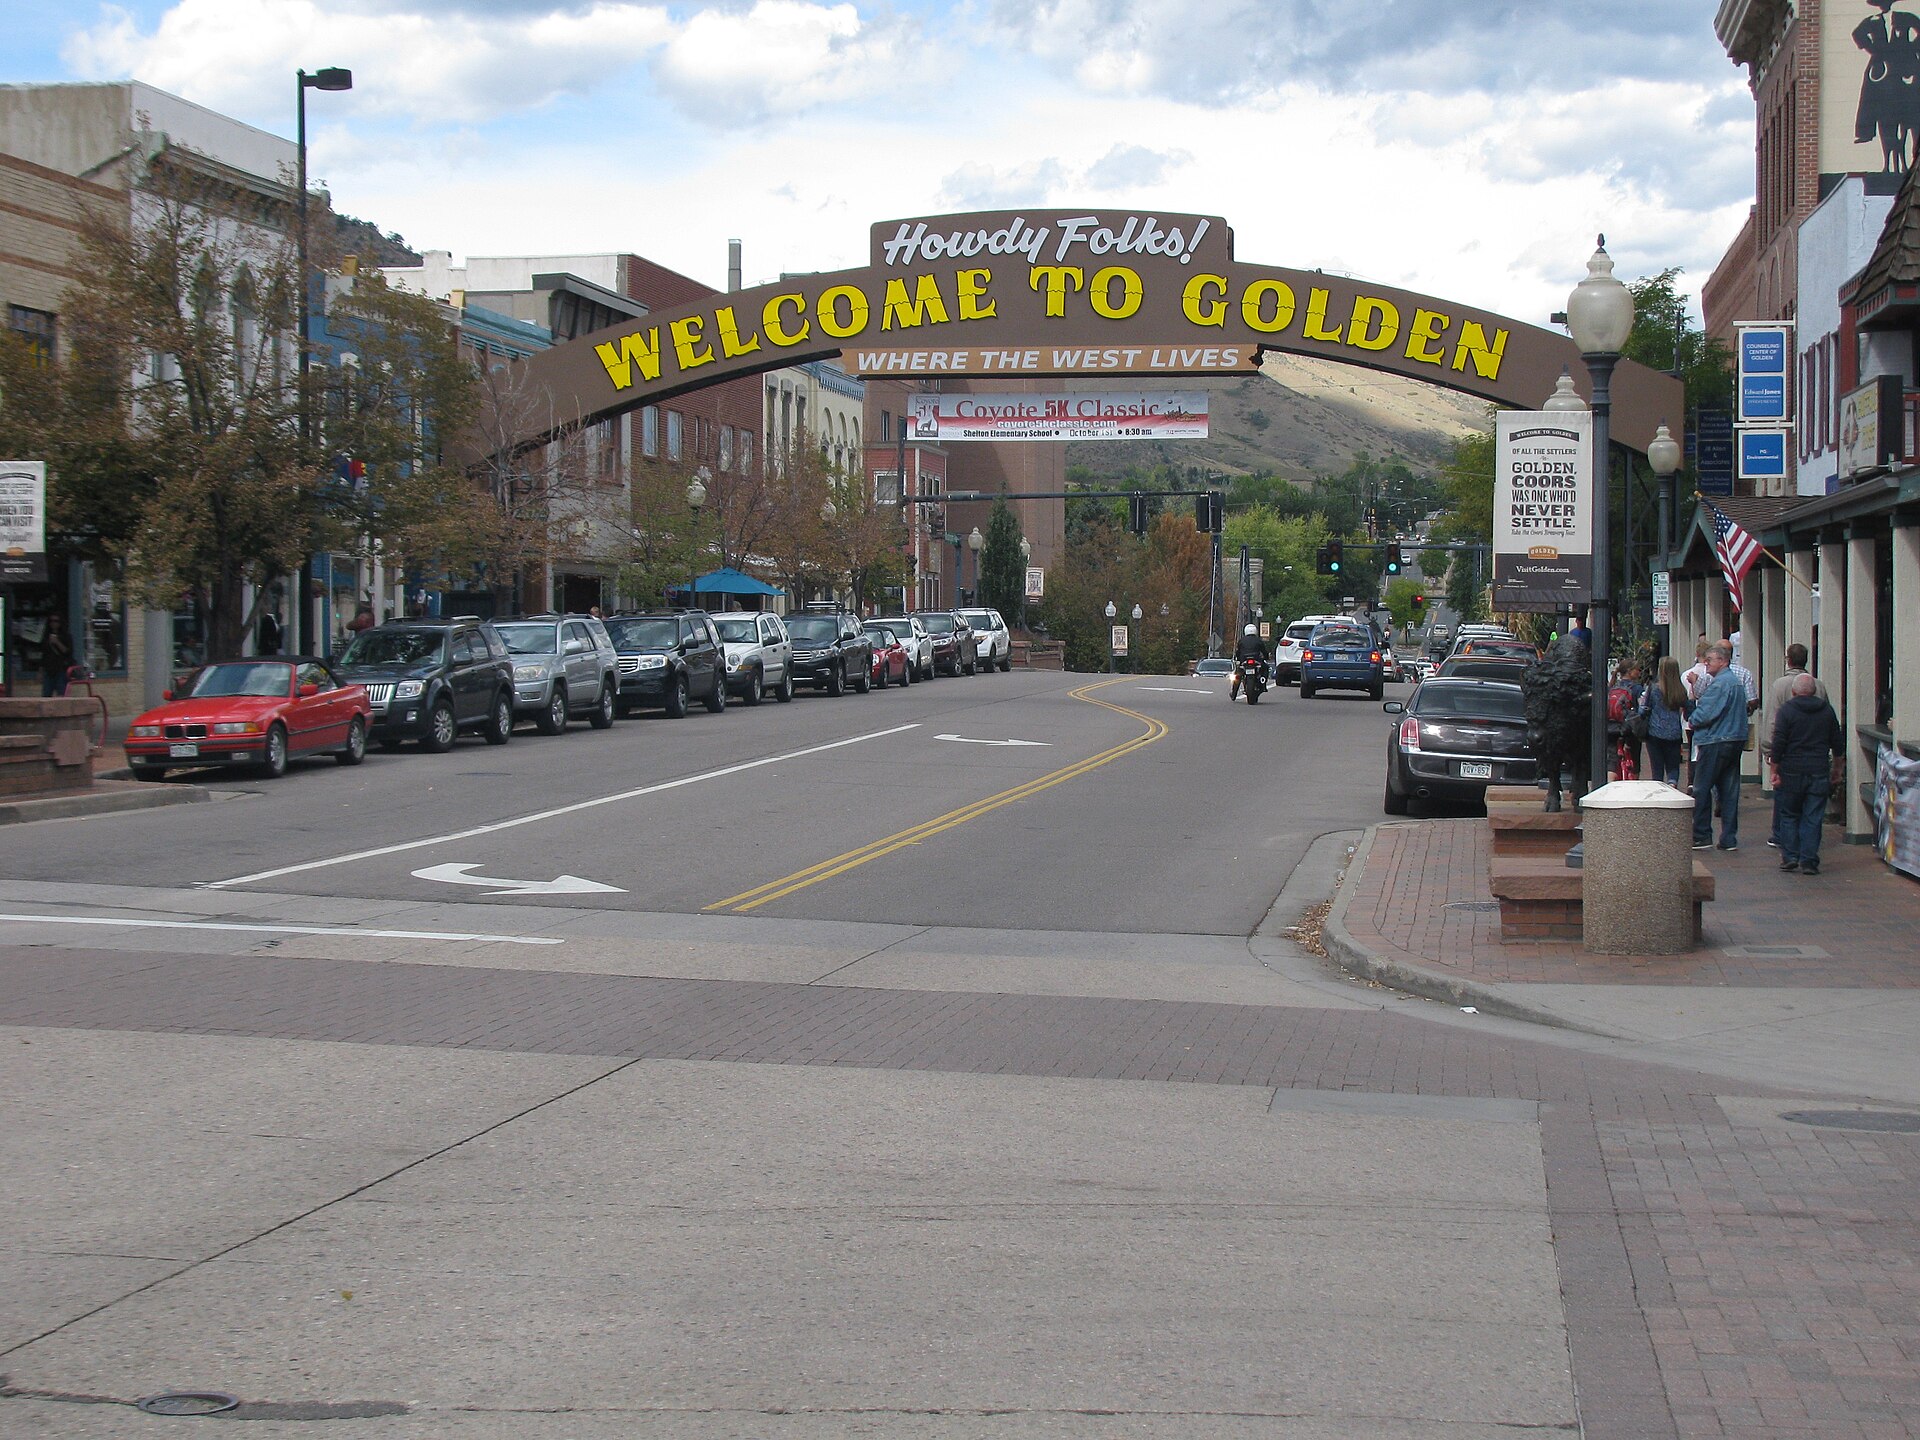
Golden photo: Washington Avenue in downtown Golden by Yassie, CC BY-SA 4.0
Greenwood Village photo: Greenwood Village, Colorado by Jared Winkler, CC BY-SA 4.0
Lafayette photo: Waneka Lake and the Front Range in Lafayette by Mikepascoe, CC0
Lakewood photo: Green Mountain in Lakewood by Thomson200, CC0
Littleton photo: Main Street in downtown Littleton by Jeffrey Beall, CC BY-SA 3.0
Lone Tree photo: Lone Tree City Center light rail station by Jeffrey Beall, CC BY 4.0
Louisville photo: Historic building on Main Street in Louisville by Jeffrey Beall, CC BY-SA 3.0
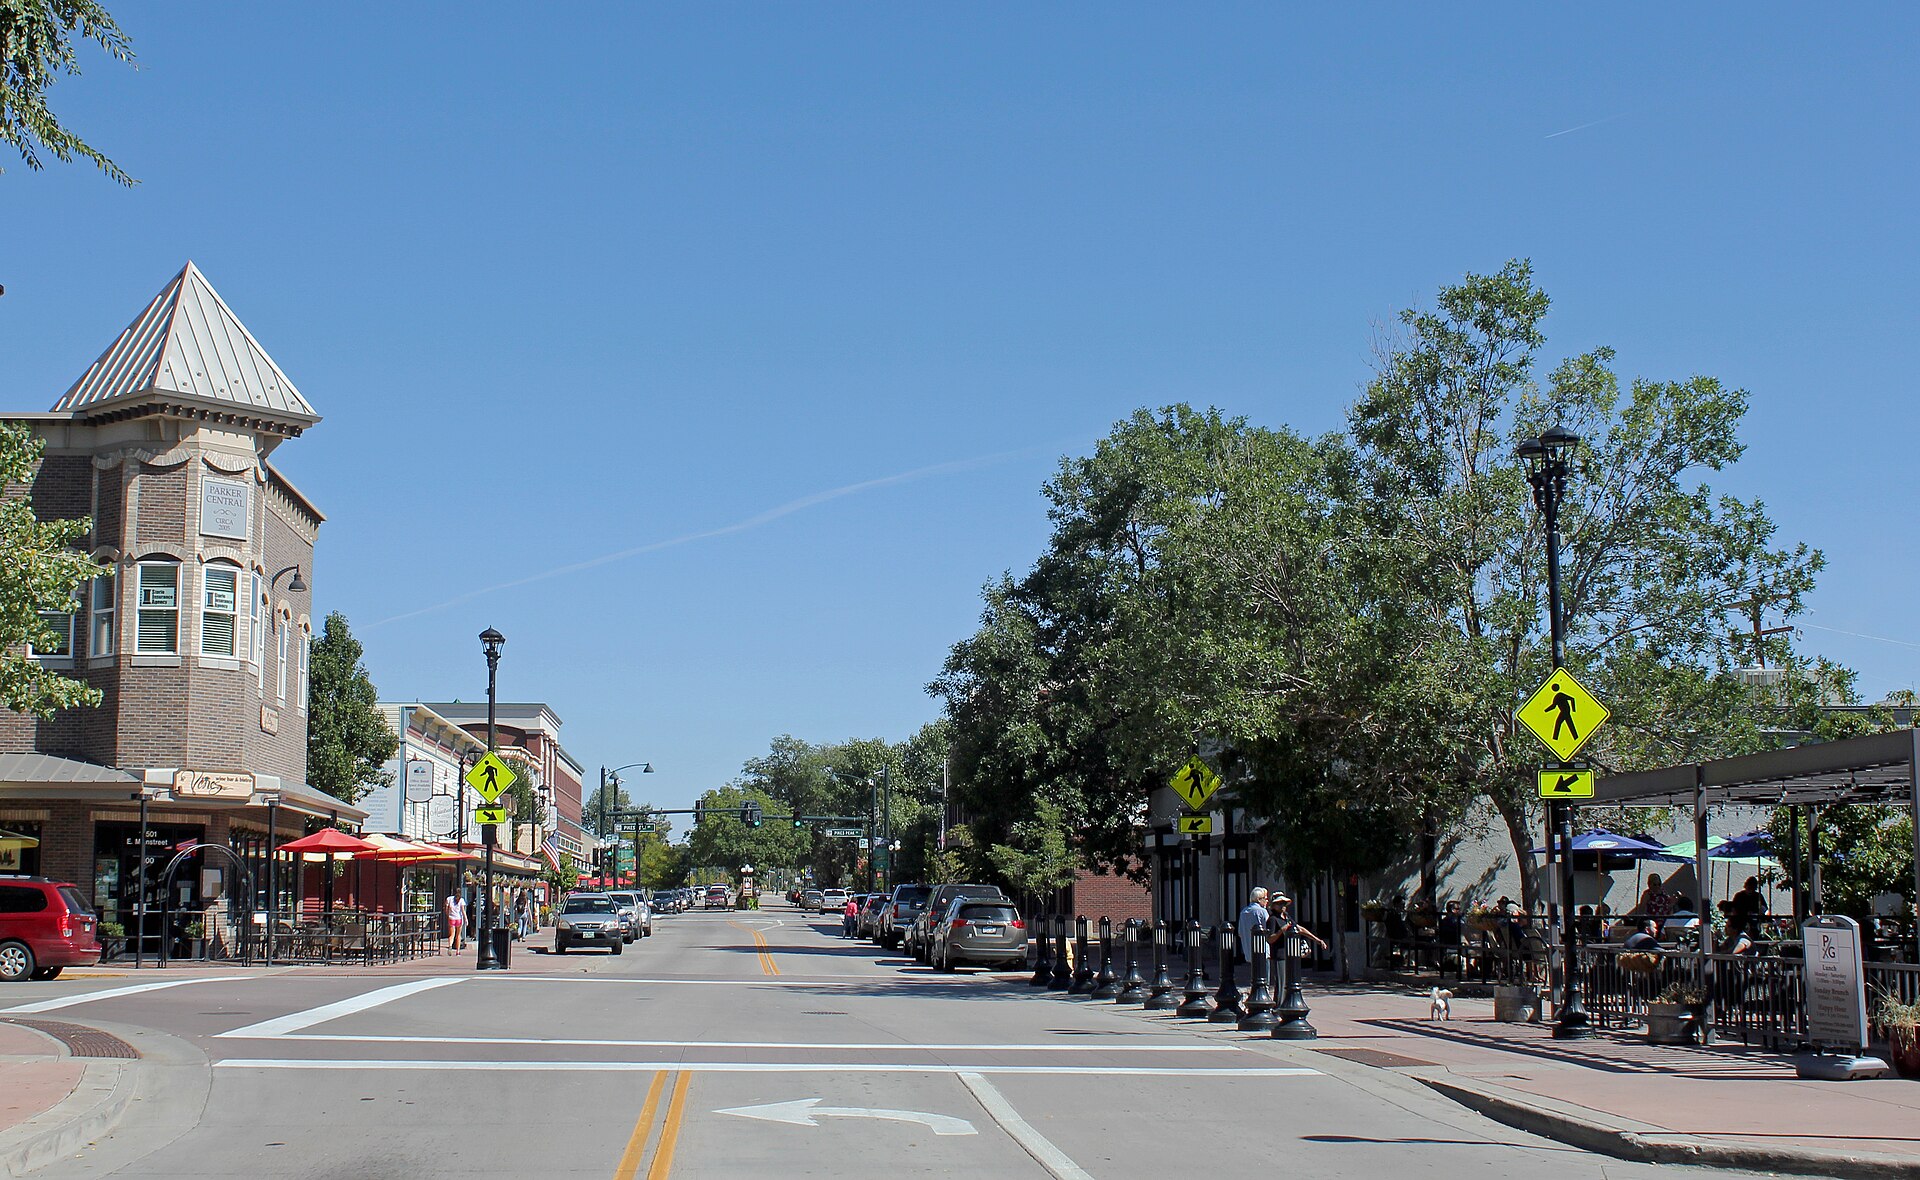
Parker photo: Parker, Colorado by Jeffrey Beall, CC BY 3.0
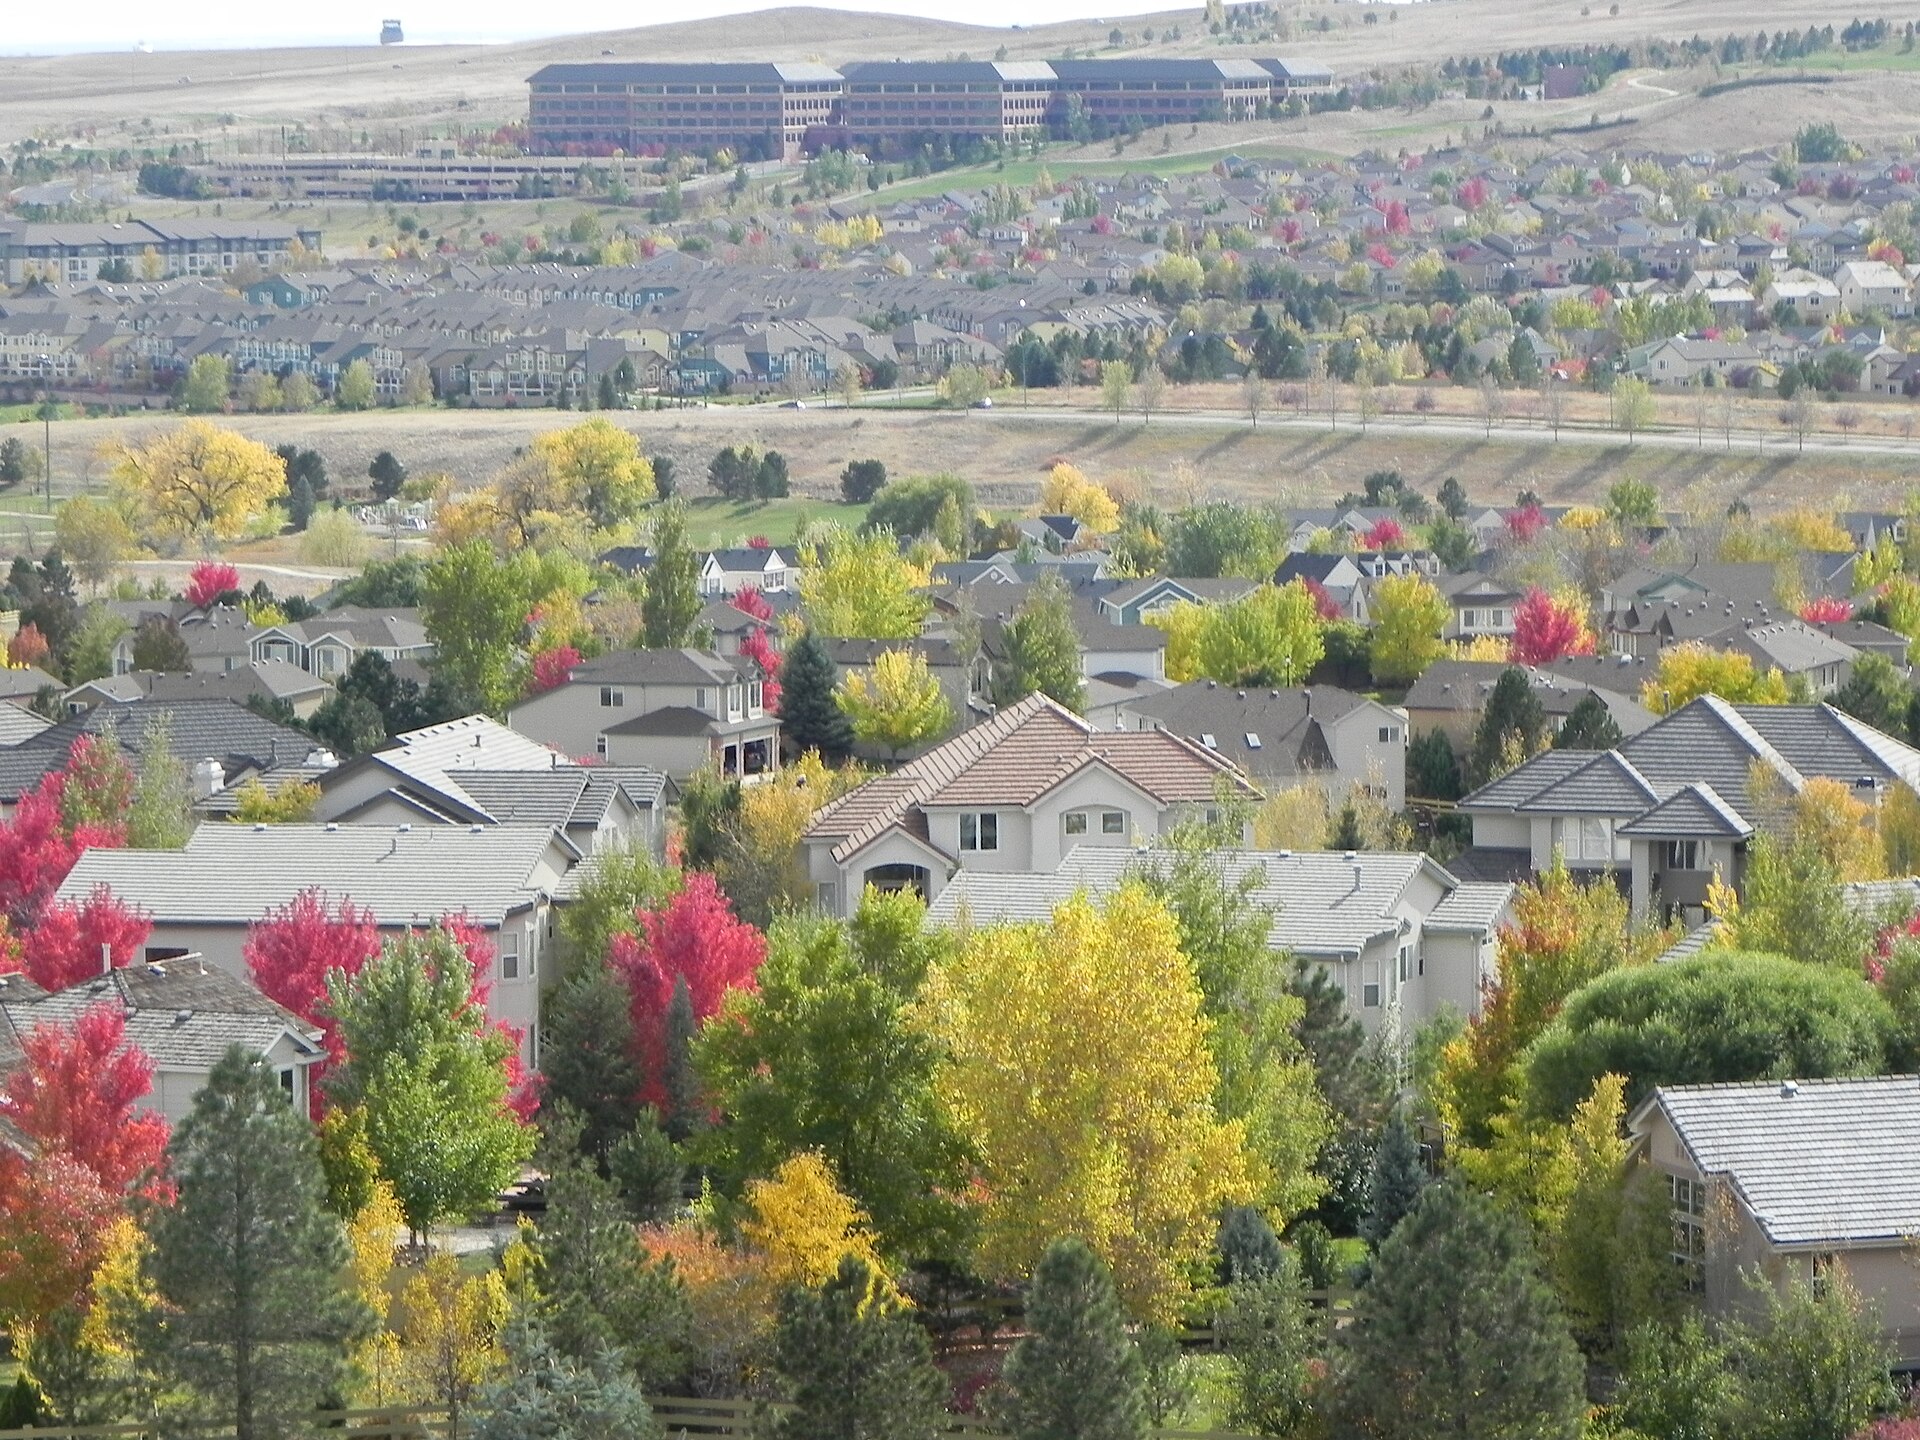
Superior photo: Superior, Colorado in the fall by Pleiades Two, CC BY-SA 3.0
Thornton photo: South Platte River near Thornton by Ken Lund, CC BY-SA 2.0
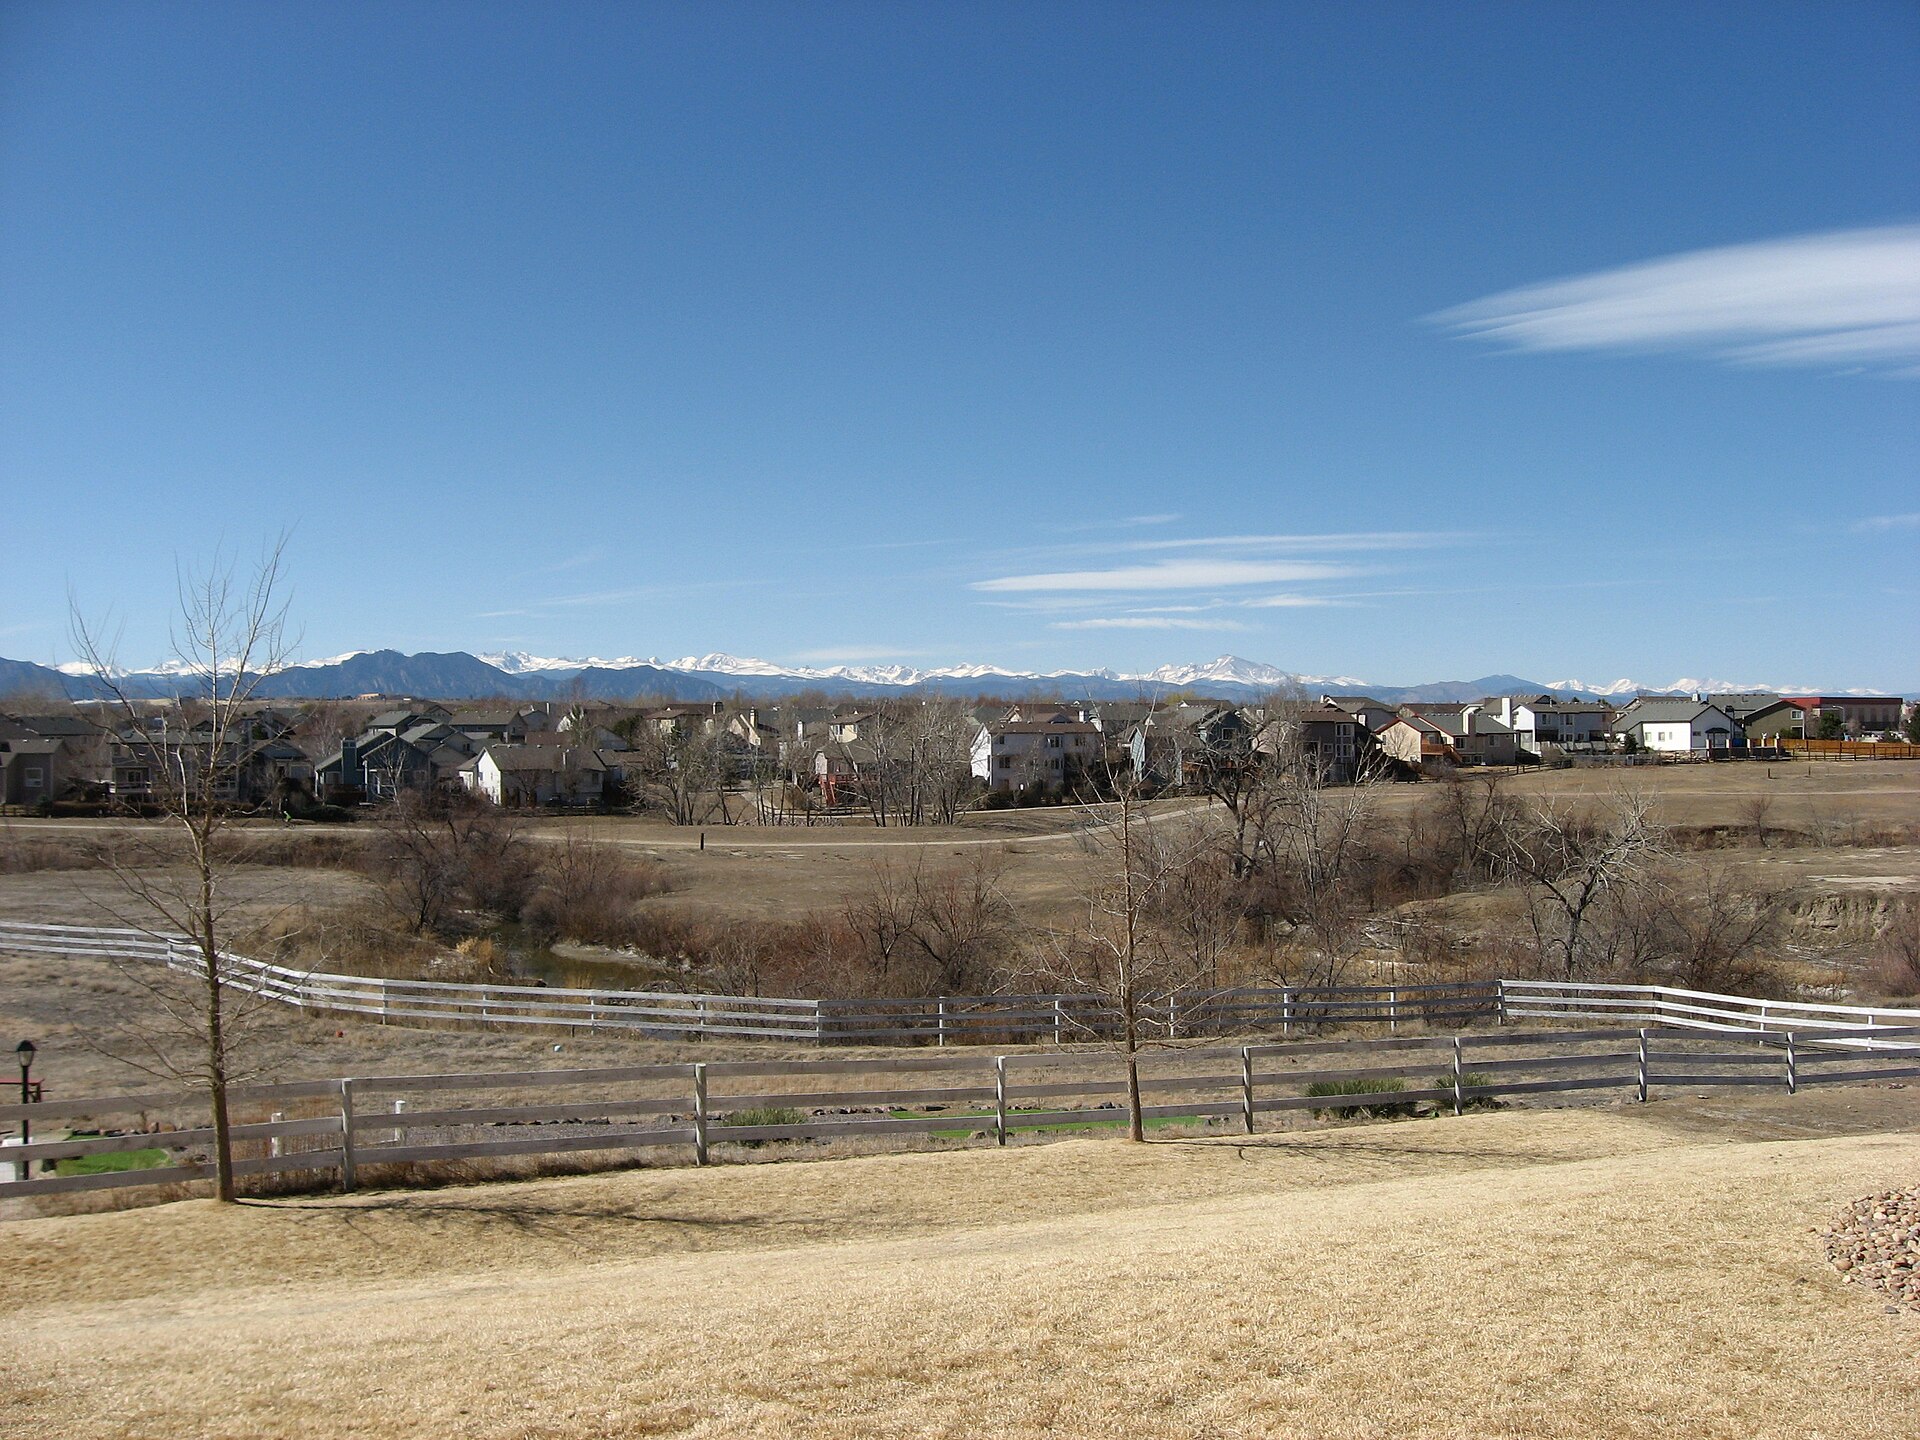
Westminster photo: Mountains viewed from Westminster by Nyttend, public domain
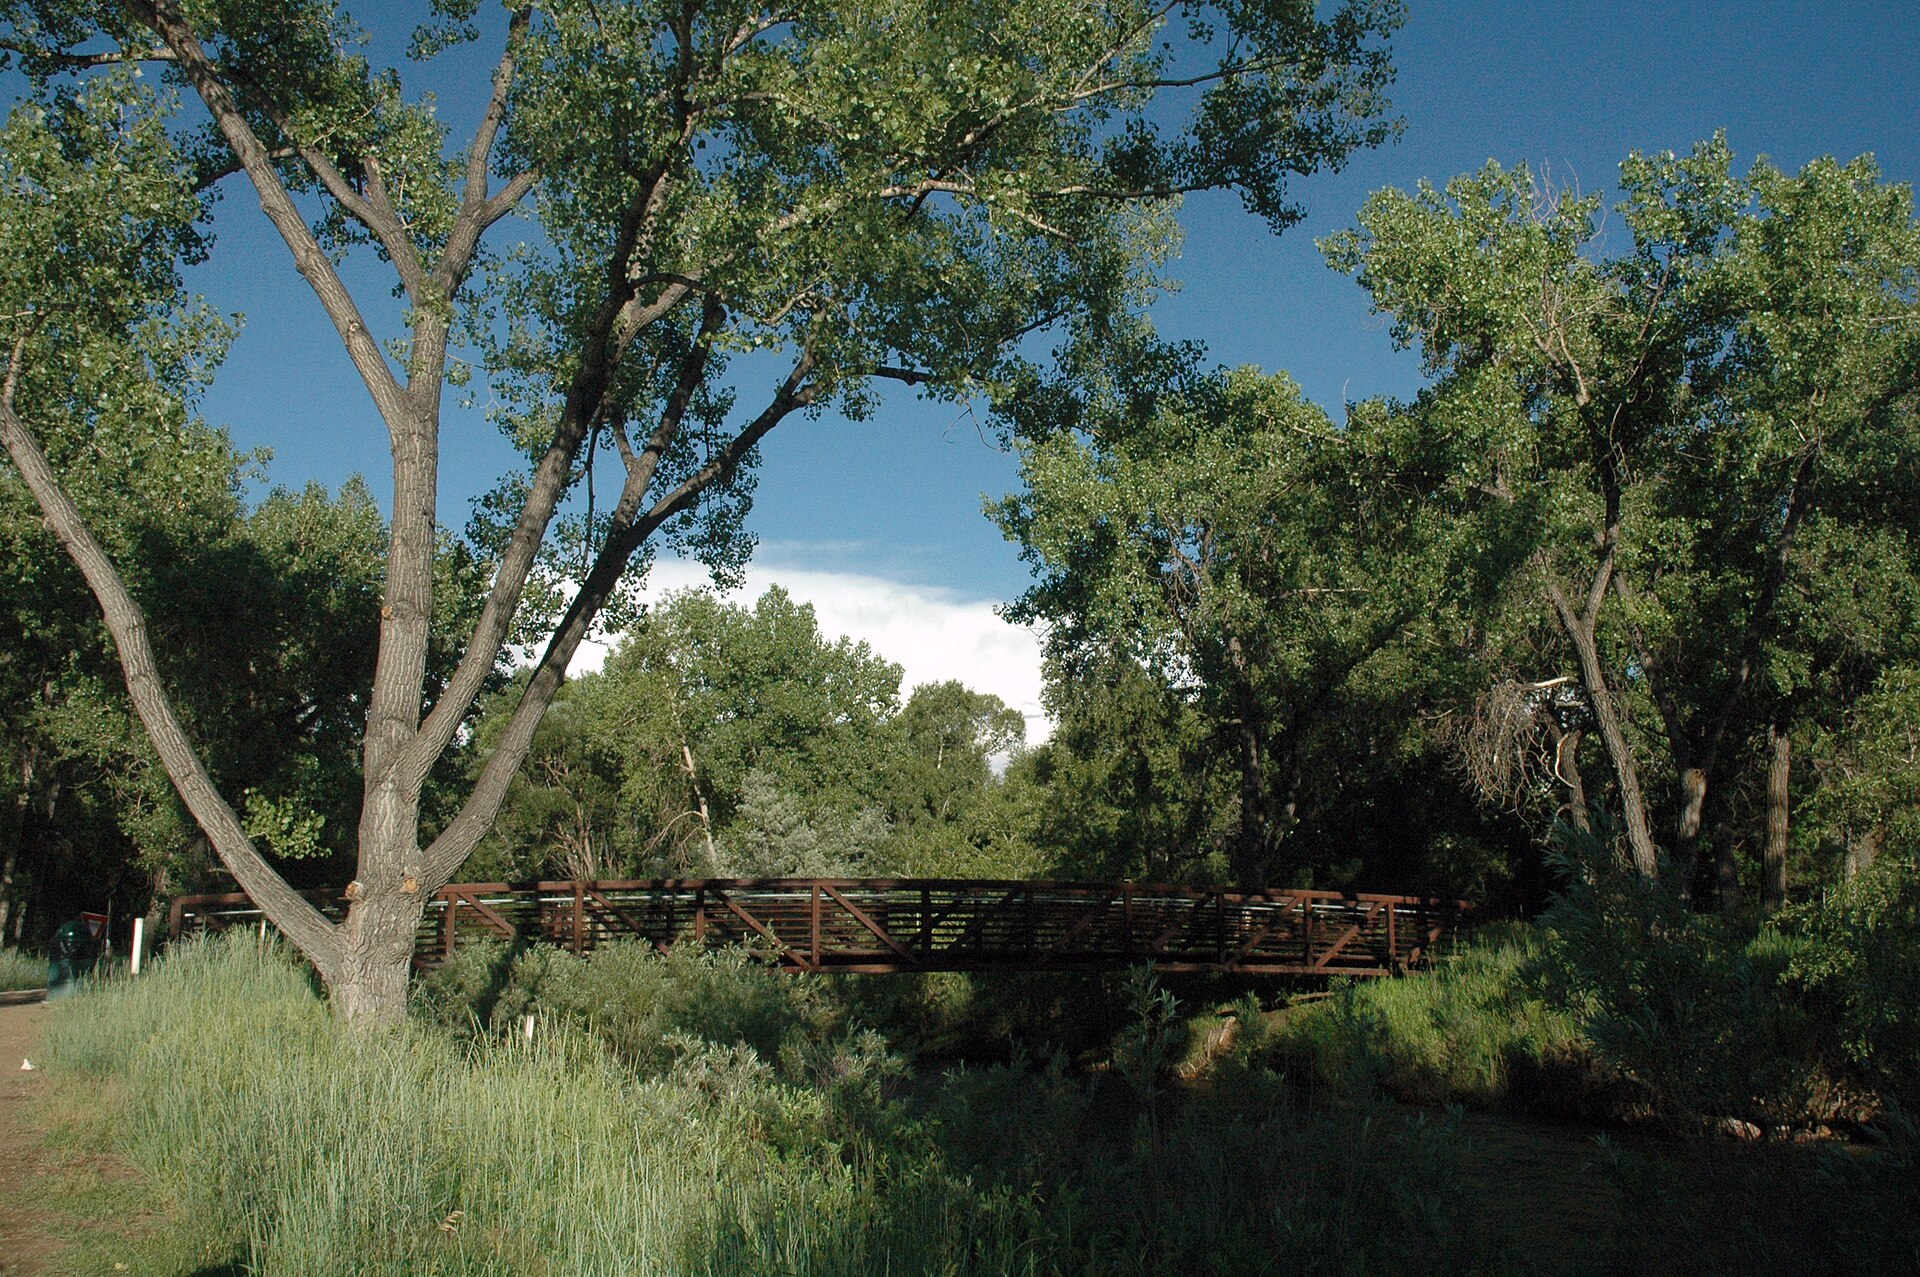
Wheat Ridge photo: Clear Creek Trail in Prospect Park, Wheat Ridge by DimiTalen, CC0

Denver Metro Homes for Sale from $1,000,000

1235 S Downing St, Denver
$1,985,000
2 Beds ⋅ 6775093 MLS ⋅ COMING SOON Status
Park living at your doorstep! Positioned directly across from Washington Park, this is a rare opportunity to own a beautifully updated home in one of Denver's most iconic and sought-after locations. Built in 1923, this classic Wash Park bungalow blends timeless character with thoughtful modern updates and improvements throughout. Inside, hardwood floors and an open, airy layout create a warm and inviting feel, while the fully renovated kitchen and bathrooms deliver elevated finishes. Original architectural details and craftsmanship remain intact, preserving the charm that makes Wash Park homes so special. The flexible layout offers 4 bedrooms and 3 full bathrooms, including a main-floor master bedroom and full bath perfect, Upstairs features a office with specteclour park view.complete with its own covered porch overlooking the park. Additional basement living space and a fourth bedroom provide even more flexibility for guests and recreation. Outside, the low-maintenance yard and covered pergola were designed for entertaining, while the oversized 2-car garage and additional parking space offer true ease and convenience. Recent updates: Kitchen & Baths, Sewer Line, Gas Line, Mini Splits, Water Heater, French Drain, Garage Door, Hardwood Floors Upstairs, Basement Carpet, Radon System Living across from Washington Park is a lifestyle few get to experience. From daily strolls to year-round community events, the park transforms with every season and you have a front row seat to all of it! Surrounded by some of Denver's most beautiful homes and the energy of West Wash Park, South Gaylord, and South Pearl Street, this is one of the city's most coveted places to call home.

1235 S Downing St, Denver

no property photo
$1,349,000
6 Beds ⋅ 7 Baths ⋅ 1945640 MLS ⋅ COMING SOON Status
Rare Custom Home in the Estates at Piney Creek Set in a neighborhood of custom homes in Centennial's Estates at Piney Creek, this 6-bedroom, 7-bath residence is thoughtfully customized down to the drawer pulls. Custom stonework, built-in cabinetry, and a distinctive Custom front door give the home character, while fresh interior paint and new carpet give it a refreshed feel. The sun-filled main level offers formal living and dining rooms, a private office with custom built-ins, and a guest bedroom with its own full bath. The kitchen features brand-new GE Cafe appliances, Silestone quartz countertops, and an oversized island with ample seating. A custom entertainment center anchors the family room, and custom chandeliers add character throughout the home. The basement features a second full kitchen, another custom entertainment center, and extensive built-in storage. There's a laundry area on each of the three levels, including a newly customized laundry room with quartz countertops, a utility sink, built-in cabinetry, and marble tile flooring. The updated primary bath also features marble tile and a built-in laundry area. Outside, mature trees frame the property, which features a private basketball court and a stamped-concrete front walkway installed in 2025. The oversized three-car garage has a coated floor. Additional features include an alarm system, six Ring cameras, and two A/C units upgraded in 2021. Located within the Cherry Creek School District, the home offers nearby shopping and dining and easy access to the Denver Tech Center and downtown Denver.

15587 E Progress Dr, Centennial

9645 Canyon Wind Pl, Parker
$2,799,000
6 Beds ⋅ 6 Baths ⋅ 1071981 MLS ⋅ ACTIVE Status
Meticulously maintained two-story modern farmhouse on a quiet cul-de-sac in one of Parker's most desirable neighborhoods, set on a sprawling 1.5-acre lot backing to open space with beautiful mountain views. This masterpiece blends modern luxury with sustainable living and features floor-to-ceiling windows, sliding glass panel doors, and seamless indoor/outdoor flow to an expansive covered deck with gorgeous mountain views!. The gourmet kitchen is equipped with stainless steel appliances, quartz countertops, custom cabinetry, and a full scullery kitchen ideal for prep and entertaining. A main-floor guest suite with private bath adjoins a convenient home office, creating a highly functional multigenerational layout. The upper level offers a generous owner's suite with private balcony, freestanding spa tub, multi-head walk-in shower, and ample closet space. Three oversized secondary bedrooms, a full bath, and an upper-level laundry room complete the second floor. The fully finished walk-out basement provides exceptional natural light and includes a wet bar, 54-bottle glass-front wine room, large great room with modern gas fireplace, fitness room overlooking the pool, and a guest bedroom with adjacent 3/4 bath featuring a steam shower. Outdoor living is unmatched with a heated 20 x 47 salt-water pool, 8 x 10 hot tub, two-tier waterfall feature, and safety covers for year-round peace of mind. An oversized and fully finished 3.5-car garage offers abundant space for vehicles, gear, toys, and hobbies. This extraordinary home combines luxury, livability, privacy, and resort-style amenities in a premier Parker location. Just minutes from the highly rated Legend High School, Colorado Golf Club and The Pinery/Pradera Country Club! Full property tour available at

9645 Canyon Wind Pl, Parker

5029 Garton Rd, Castle Rock
$5,485,000
4 Beds ⋅ 9 Baths ⋅ 4436057 MLS ⋅ ACTIVE Status
TOP OF THE ROCK RANCH: A Private, Gated 50-Acre Luxury Equestrian Estate. Custom mountain-style retreat brings luxury living, a wellness and spa lifestyle and a fully equipped horse operation together on approximately 50 acres. Secluded at the end of a private road, true compound for those who want to live a private and full life. Rock outcroppings, treed draws and sweeping views frame a main 11,500+ sq ft residence, a separate 4,400+ sq ft guest house, two heated Cleary horse barns, a 5,000 sq ft heated shop with two 30-amp electrical outlets and a long list of recent improvements. The property runs on its own commercial well, with water rights included, and soon-to-be-operational solar farm will serve the entire property. The home is an entertainer's dream, and the outside space is as exceptional as the interior, featuring an expansive stamped concrete patio with not just one but two hot tubs and a swim spa. Finishes include Knotty Alder woodwork throughout the home, wrought iron doors and staircase, natural stone and wood beams, heated driveway, whole home surround sound, hand-selected and custom-cut slab granite tops the center island of the gourmet kitchen, and all wet bars and vanities have slab granite as well. Flooring updates: new hardwood, marble and large-format tile in the primary bath, a custom and stained concrete floor in the great room, tile in the spa and laundry rooms, and new carpet where carpeted. The second residence is a ranch-style stucco home with 3 bedrooms plus office on the main level. The walk-out level hosts 2 bedrooms, a full kitchen and a large rec room. Pastures are fenced and cross fenced with heated auto waterers, both Cleary barns have radiant heat, auto waterers and a tack/feed room. All paddocks are complete with automatic waterers, 18 stalls total, an oversized foaling or stallion stall, office or extra storage in all barns, 8-stall barn has a kitchen and an insta-hot wash bay. Riders dream custom footing arena and round pen.

5029 Garton Rd, Castle Rock

1330 W 141st Cir, Westminster
$2,850,000
5 Beds ⋅ 7 Baths ⋅ 1071972 MLS ⋅ ACTIVE Status
Nestled on a sprawling 20,395-square-foot lot, this 5-bedroom, 7-bathroom custom masterpiece is the definition of true perfection, showcasing luxury finishes from top to bottom. A grand entrance with a gorgeous wrought iron and wood spiral staircase sets the tone, leading you through expansive spaces defined by vaulted ceilings, extended wide plank walnut floors, and six elegant gas fireplaces. The main floor is an entertainer's dream, anchored by a chef's kitchen featuring Viking appliances-including a commercial-grade 48" range and custom downdraft hood-granite slab countertops, and Alder wood cabinets, all open to a family room with stunning wood beams and custom built-ins. The indoor-outdoor connection is ridiculously amazing, offering a covered patio with a full built-in outdoor kitchen and entertainment center, plus a second private patio with a hot tub and outdoor bar. The main floor primary suite serves as a private retreat with double doors to the lanai, a sitting area with south facing windows, and a spa-like bath complete with a six-foot jacuzzi tub, a must-see shower, his and hers vanities, and fabulously organized walk-in closets. A main floor office with cathedral ceilings and custom built-ins, plus a fully finished walkout basement, complete the picture of luxury. The basement level reveals a second spiral staircase leading to a walk-in wine cellar, a well-appointed bar with kegerator, a to-die-for recreation room, and a fabulous media room. Every secondary bedroom is a master suite unto itself, each with a private bath, walk-in closet, and private outdoor space, laundry on main and upper level. Additional features like a whole house sound system, central vacuum, sprinklers, a concrete tile roof, and a 6-car finished garage make this home an unparalleled offering.

1330 W 141st Cir, Westminster

1617 Yates St, Denver
$1,399,000
5 Beds ⋅ 5 Baths ⋅ 9453867 MLS ⋅ COMING SOON Status
Imagine waking up one block from Sloan's Lake for a quiet morning walk before returning to your stunning brand new home! A rare gem completed before Denver's gas ban, offering the luxury of full gas heating, fireplace, grill hook-up, and a 6-burner range. The second-floor primary suite, a private sanctuary boasting a sun-filled walk-in closet and a personal balcony with direct lake and city views. The spa-like bath features a deep soaking tub, double vanity, and designer Bedrosian tile, backed by an endless gas tankless hot water system. Two additional ensuite bedrooms and laundry complete this floor. On the main level, enjoy soaring ceilings, wide-plank hardwoods, and a main-floor office. The kitchen is built for entertaining, featuring countertop seating for six, GE Cafe appliances with Turbo Cool and hot water dispenser, and space for a grand dining table. The upper level transitions functionality into fun with a utilitarian wet bar equipped with a sink and wine fridge space, leading to a rooftop deck with mountain sunsets. The deck includes gas/water hookups and structural reinforcement for a hot tub, sauna, and cold plunge. The basement takes entertaining up a notch with 9ft. ceilings, a sprawling rec room, and an even bigger wet bar with a sink and included fridge. Discover a gym with specialized flooring (convertible to a 5th bedroom) and an extra guest suite. Crafted with premium brick detail, high-end craftsmanship, and a comprehensive builder warranty, this home sits in Denver's sweet spot. Walk to Edgewater Public Market and local dining, or enjoy quick access to Meow Wolf and Mile High Stadium; close to the energy, yet peacefully positioned.

1617 Yates St, Denver

2001 Lincoln St Unit 28PHC, Denver
$4,950,000
6 Beds ⋅ 8 Baths ⋅ 9045352 MLS ⋅ ACTIVE Status
PENTHOUSE ESTATE ABOVE THE CITY AT ONE LINCOLN PARK An extraordinary opportunity to acquire two adjacent 28th-floor penthouse residences, offering the scale of a private estate with the convenience of luxury high-rise living. PROPERTY HIGHLIGHTS * 6,715 SF of combined interior living space * Nearly 4,000 SF of private outdoor terraces, offering exceptional space for entertaining and outdoor living * Panoramic Rocky Mountain and Denver skyline views * Six garage spaces - an exceptional amenity for the automotive collector * Six bedrooms and eight bathrooms, including two primary suites * Two full kitchens, ideal for private chefs, catered gatherings, or multigenerational living * Multiple living and dining areas, offering flexibility for both intimate gatherings and grand-scale entertaining * Endless possibilities for personalized spaces, including a private wellness studio, home theater, golf simulator, wine library, or collector's lounge * Floor-to-ceiling windows framing spectacular views and abundant natural light * Single-level living with the privacy and flexibility of two distinct residences * Full-service building amenities, including concierge, on-site management, fitness center, pool, spa, owners' lounge, and security * Prime downtown Denver location, convenient to the city's finest dining, arts, and cultural destinations A one-of-kind opportunity to enjoy the amenities of a luxury estate with lock-and-leave ease, and a lifestyle tailored entirely to its owner. Offered together at $4,950,000.

2001 Lincoln St Unit 28PHC, Denver

39 Royal Ann Dr, Greenwood Village
$2,600,000
5 Beds ⋅ 6 Baths ⋅ 3324246 MLS ⋅ COMING SOON Status
Discover an exceptional blend of elegance, comfort, and convenience in One Cherry Lane, one of Greenwood Village's most desirable gated communities. Ideally situated on a prominent corner lot near the Denver Tech Center, this impressive residence offers expansive living spaces, refined architectural details, and access to the highly regarded Cherry Creek School District. Designed for both sophisticated entertaining and comfortable everyday living, the home features generously proportioned gathering spaces, spacious bedroom suites, and a versatile floor plan that effortlessly accommodates a variety of lifestyles. An inviting courtyard with heated flooring creates a distinctive welcome, while the heated three-car garage, complete with its own full kitchen, offers exceptional functionality and convenience. The beautifully finished lower level is an entertainer's dream, featuring a full bar, dining area, comfortable lounge, and private home theater. Whether hosting an intimate gathering or a larger celebration, this thoughtfully designed space provides an extraordinary setting for memorable experiences. Throughout the residence, abundant natural light, soaring ceilings, and impressive architectural create an atmosphere of luxury. Just steps from the community pool, the home enjoys the added benefits of a gated neighborhood while remaining minutes from premier dining, upscale shopping, renowned athletic clubs, and the business centers of the Denver Tech Center. Offering an exceptional combination of space, privacy, and location, 39 Royal Ann Drive presents a rare opportunity to experience luxury living in the heart of Greenwood Village.

39 Royal Ann Dr, Greenwood Village

1543 Copper Rose Dr, Golden
$1,999,000
7 Beds ⋅ 5 Baths ⋅ 1071954 MLS ⋅ ACTIVE Status
Set at the gateway to the Rocky Mountains, Genesee is one of Colorado's most sought-after mountain communities, offering a rare blend of natural beauty and convenience. Residents enjoy miles of nearby hiking and biking trails, abundant wildlife, and breathtaking mountain and city views, all while being just minutes from Golden and Denver. With its expansive open spaces and strong sense of community, Genesee embodies the Colorado lifestyle at its finest. Nestled on a rare, primarily flat lot of more than one acre, 1543 Copper Rose Drive is an exceptional Mountain Craftsman home designed to embrace its remarkable setting. Expansive picture windows flood the interiors with natural light and frame sweeping city and mountain vistas, while generous front and back decks create seamless indoor-outdoor living. Thoughtfully designed for both comfort and functionality, the home features heated flooring throughout. The main level features a private primary suite with deck access, a spacious walk-in closet, and a dedicated office ideal for working from home. A striking stone gas fireplace anchors the living area, adding warmth and timeless mountain character. The walk-out lower level boasts 9-foot ceilings, abundant recreation space, and flexible accommodations for guests or multi-generational living. Recent improvements include a beautiful flagstone pathway and patio, new boiler (March 2026), new well pump (July 2026), and new Cafe double ovens (July 2026). Combining exceptional space, stunning views, and an unparalleled Genesee location, this is a rare opportunity to experience the very best of Colorado mountain living.

1543 Copper Rose Dr, Golden

6053 Salvia Ln, Golden
$1,150,000
6 Beds ⋅ 4 Baths ⋅ 1071936 MLS ⋅ ACTIVE Status
Set on a larger corner lot at the quiet end of a cul-de-sac in sought-after Sunrise Ridge, this freshly updated Golden stunner is the perfect combination of space, layout and location. With nearly 3,700 square feet, plus a full basement of about 1,700 more, this beautiful home features a total of six bedrooms above grade (unusual for this floor plan), three bathrooms, and a massive upper floor great room to complement the multiple main floor living areas. New carpet, paint, kitchen counters and lighting greet you as you step in from the welcoming front porch and take in the thoughtful, well-designed flow of the main floor. The front family and dining rooms provide ideal areas to welcome friends and family. A main floor bedroom is perfect for guests, or as a tucked away home office. The large kitchen; complete with dual ovens, an eat-in counter and breakfast nook, and walk in pantry, overlooks the spacious living room, complete with a beautiful gas fireplace and built-ins. The main floor is completed with a 3/4 bath, large laundry and mud room, and the oversized 3 car garage. Upstairs, the primary suite has a vaulted ceiling and a wall of windows to let in tons of natural light, while the bath features new tile, counters, dual vanities and a generous walk-in closet. Four more upper bedrooms - one of which has an en-suite bath - and another large bath with dual vanities lead to the upper great room; ideal for a gym, golf simulator, play space or media room separate from other living spaces. The back yard provides plenty of space for fall bbq's and running around - or jumping on the included trampoline. Located about ten minutes from Downtown Golden, fifteen minutes to Olde Town Arvada, and less than five minutes to North Table Mountain trails, this home has it all. **New Incentive: Reach out to learn how a new custom Seller + Lender credit offering could lower the monthly payment by hundreds of dollars and bring the interest rate down**

6053 Salvia Ln, Golden

1365 W 141st Cir, Westminster
$3,792,600
6 Beds ⋅ 7 Baths ⋅ 2357807 MLS ⋅ COMING SOON Status
A true neighborhood standout and one of Huntington Trails' most beloved homes, this extraordinary custom home is unlike anything else! Set on the coveted .63-acre corner lot with unobstructed mountain views, its distinctive turret, charming wraparound porch, and beautiful stonework create breathtaking curb appeal. Custom built in 2021, this 7,000-square-foot home blends vintage-inspired character with every modern luxury you could want. Abundant windows fill the home with natural light, highlighting wide-plank white oak floors, soaring ceilings, custom cabinetry, four fireplaces, and a whole-home automation system. The huge chef's kitchen features premium Thermador appliances, an oversized walk-in pantry, and separate butler's pantry. Additional highlights include custom wood ceiling details, an incredible mudroom with thoughtful storage solutions throughout the home, oversized four car garage with built in organization systems and six spacious bedroom suites, each with a private bath and walk-in closet. The primary retreat offers a private mountain-view balcony and the custom closet of your dreams. Designed for luxurious entertaining or just everyday living, the lower level features a large living room as well as a dual golf simulator room that transforms into a full home theater with a retractable projector screen, plus a fully equipped wet bar & custom wine cellar. Simulators, projector, televisions, & AV equipment are all included. The outdoor spaces offer endless indoor / outdoor living possibilities with a putting green, expansive stone patio, outdoor fireplace, built-in grill, seating wall, landscape lighting, irrigation, cedar play set and raised cedar garden beds. Meticulously maintained & truly move-in ready, this remarkable home offers a rare combination of timeless charm, modern technology, exceptional craftsmanship, & thoughtful everyday living. This is truly the home you've been waiting for, contact today to arrange for a private showing.

1365 W 141st Cir, Westminster

6092 S Cherrywood Cir, Centennial
$1,299,000
4 Beds ⋅ 3 Baths ⋅ 5865381 MLS ⋅ COMING SOON Status
Exceptional Cherrywood Circle living, beautifully reimagined! Set on a private, approximately 0.44-acre lot, this extensively renovated 4-bedroom, 3-bath home combines timeless character with sophisticated finishes and outstanding indoor-outdoor living. Renovated in 2021, the home offers 2,165 finished sq. feet and 1,033 sq. feet of patio and deck space. Enjoy convenient main-level living with three bedrooms, remodeled baths, a dedicated laundry room, a custom kitchen, and two inviting living areas. The flexible floor plan is ideal for guests, a home office, or evolving needs. The stunning kitchen features Bosch appliances, custom cabinetry, and leathered Super White countertops. Other thoughtful upgrades include wood flooring, custom-tiled bathrooms, designer lighting, remote-controlled woven wood blinds, Sierra Pacific windows, updated heating, and all-new plumbing. Gas fireplaces add warmth to two living spaces. The finished lower level features concrete flooring, a custom-tiled gas fireplace, new cabinetry, and an updated full bath. A separate entrance offers potential for a private lock-off area, subject to approvals. Professionally landscaped and fenced for privacy, the expansive yard is ideal for entertaining or relaxing. The generous patio and deck spaces extend living outdoors, complemented by built-in audio inside and out. A 327-square-foot garage, 285-square-foot carport, and connecting breezeway provide covered parking and storage. The lot may accommodate an additional garage or workshop, subject to approvals. Steps from the High Line Canal and its scenic trails, the home is convenient to Trader Joe's, Whole Foods, Cherry Hills Marketplace, parks, dining and shopping. Cherrywood Circle is cherished for its large lots, mature trees, well-kept homes, and welcoming neighborhood block parties. Rarely available, this beautifully updated property offers privacy, exceptional outdoor space, and an inviting sense of community and natural beauty.

6092 S Cherrywood Cir, Centennial

3131 E Alameda Ave Unit 1106, Denver
$1,200,000
2 Beds ⋅ 3 Baths ⋅ 9360978 MLS ⋅ ACTIVE Status
True Colorado lifestyle; a Cherry Creek retreat with an easy commute to the Mountains for skiing, and quick access to DIA. Luxury, newly upgraded, lock and go property in the heart of the Cherry Creek shopping, dining and the entertainment district. Open floorplan, gorgeous high-end kitchen, gas fireplace, all leading to a Southern exposed sunroom with City Views, Pikes Peak and Washington Park views in the near distance. Sunsets are beyond stunning and add to the peaceful, tranquil feel of this property. Double primary suites are on the upper level, as well as a convenient laundry room. Access to the upper level off of the 12th floor adds to the ease of living and convenience. Expansive living & entertaining spaces flow beautifully, creating the feeling of a custom luxury home while offering the convenience, security & sophisticated lifestyle of premier condo living. Generous proportions, exceptional finishes & custom details create an atmosphere that is elegant yet remarkably comfortable-equally suited for intimate evenings at home & impressive large-scale entertaining. The building also offers 3 guest suites on the first floor to offer your out-of-town guests. There is a gym, with upgraded equipment, a conference room & party room that is the perfect spot to watch the big game. Indoor pool & hot tub with lounging areas. Two reserved parking spaces in the community parking garage and a large storage room. Just a short walk is Cherry Creek-Denver's premier destination. The Seller is offering generous owner carry terms, at a 5% rate with 20% down, amazing opportunity! The Seller will consider renting this property, see me for the details.

3131 E Alameda Ave Unit 1106, Denver

561 W Willow Ct, Louisville
$1,495,000
4 Beds ⋅ 3 Baths ⋅ 1071905 MLS ⋅ ACTIVE Status
Nestled on a tree lined cul-de-sac in Ridgeview Estates, one of Louisville's most sought-after neighborhoods, this fully updated, one-owner residence occupies a generous .33-acre lot. A brick accented exterior, mature canopy trees, and a three-car garage create a memorable first impression. Inside, the light filled main level features soaring ceilings, fresh paint and new luxury vinyl plank flooring. Right off the foyer, French doors frame a private office with floor to ceiling built ins. An elegant arched opening lead to the formal dining room, flowing seamlessly into a luminous living area with a striking arched window. The main level transitions into a voluminous family room, where vaulted ceilings and a cozy fireplace create a dramatic focal point. Custom plantation shutters dress the windows here and throughout the principal rooms. The adjacent kitchen features premium granite countertops, a center island with an integrated cooktop and a timeless mosaic-tile backsplash. Perfect for indoor-outdoor living, the eat-in nook unfolds to an expansive deck overlooking a private backyard oasis framed by evergreens and a stone retaining wall. A custom curved staircase rises to an airy loft overlooking the living spaces below. This level hosts four bedrooms, highlighted by a generous primary suite with a vaulted ceiling, sitting alcove, new high-end carpeting, and a remodeled spa bath with a soaking tub and frameless glass shower. The full unfinished basement offers a blank canvas for a custom wine cellar, home gym or multigenerational living. Enjoy the freedom of no HOA in a quiet, private cul-de-sac close to lakes, neighborhood trails, Coal Creek Elementary, shopping, a golf course, and vibrant Old Town Louisville.

561 W Willow Ct, Louisville

3131 E Alameda Ave Unit 1107, Denver
$1,300,000
3 Beds ⋅ 3 Baths ⋅ 3910570 MLS ⋅ ACTIVE Status
Welcome to the newly revamped Polo Club Condominiums in the heart of coveted Cherry Creek! Experience easy access to the mountains for skiing & quick access to DIA. The Seller is offering generous owner carry terms, at a 5% rate with 20% down, amazing opportunity! The Seller will consider renting this property, see me for the details. This extraordinary property represents a rare opportunity in one of Denver's most prestigious & desirable neighborhoods. The result is full-service condo living, entirely different scale, a true lock & go. Expansive living spaces flow beautifully, creating the feeling of a custom luxury home while offering the convenience, security & sophisticated lifestyle of premier condo living. Generous proportions, exceptional finishes & custom details create an atmosphere that is elegant yet remarkably comfortable-equally suited for intimate evenings at home & impressive large-scale entertaining. Upon entering, you are welcomed home to a light & bright space open to the high-end luxury kitchen. The sunrooms offer Southern exposed, natural light & panoramic views of Denver's Southern Front Range & Washington Park in the distance. Home office spaces. The upper level provides a luxurious Primary Bedroom retreat, with private sunroom, offering an additional home office, workout space, your choice. The other two bedrooms share an upgraded bath. Convenient upper-level laundry. There is access to the upper level from the 12th floor, ease of access to the bedrooms & upper level if needed. The building also offers 3 guest suites on the first floor to offer your out-of-town guests. There is a gym, with upgraded equipment, a conference room & party room that is the perfect spot to watch the big game. Indoor pool & hot tub with lounging areas. A short walk is Cherry Creek-Denver's premier destination for luxury shopping, acclaimed dining, galleries, boutiques & an exceptional urban lifestyle, short ride to Downtown & the Denver Performing Arts Center.

3131 E Alameda Ave Unit 1107, Denver

2105 Mill Cir, Erie
$1,057,700
5 Beds ⋅ 5 Baths ⋅ 8468158 MLS ⋅ ACTIVE Status
**Eligible for special financing when using builder's preferred lender - terms and conditions apply - ask for details**. Thoughtfully designed for modern living, this spacious NextGen SuperHome model home offers an ideal combination of comfort, functionality, and flexibility. The open-concept main level features a beautifully appointed kitchen with quartz countertops, abundant cabinetry, and an oversized island that flows seamlessly into the dining area and great room. An expansive covered patio extends the living space outdoors. A standout feature is the private NextGen suite, offering a separate living space complete with its own garage, kitchen, living room, spacious bedroom with a retreat area, and 3/4 bathroom. Ideal for multi-generational living, extended guests, or those seeking additional privacy and independence. Upstairs, the generous primary suite includes a sitting area, en-suite bathroom, and walk-in closet. Four additional bedrooms, three full bathrooms, a spacious loft, and a conveniently located laundry room complete the upper level. With its versatile layout, three-car garage, and thoughtfully designed living spaces, this home provides exceptional flexibility to accommodate a variety of lifestyles. Ideally located near Denver Premium Outlets, Orchard Town Center, Downtown Erie and Open Space, this home offers exceptional convenience and an active Colorado lifestyle. Estimated completion is February 2027.

2105 Mill Cir, Erie

2398 Colorado Blvd, Denver
$1,365,000
5 Beds ⋅ 3 Baths ⋅ 1071884 MLS ⋅ ACTIVE Status
This extraordinary Fisher & Fisher-designed home embodies the elegance and craftsmanship of Denver's most distinguished historic homes. Set high above street level, against panoramic views of City Park Golf Course, downtown Denver, and the Rocky Mountains, this remarkable residence seamlessly blends historic grandeur with modern sophistication. Soaring beamed ceilings, lustrous hardwood floors, ornate original fireplaces, plantation shutters, and exquisite period details create an atmosphere of timeless refinement. The grand living room, reminiscent of a ballroom, is bathed in natural light and opens directly to the lush grounds, creating an exceptional setting for elegant entertaining. The chef's kitchen beautifully balances classic style with contemporary function, featuring brand-new top of the line stainless-steel appliances, tall white cabinetry, slab granite countertops, double ovens, custom built-ins, a generous pantry, and an expansive island with seating for four. A serene garden-facing office and refined powder room complete the main level. Upstairs, four spacious bedrooms and two beautifully renovated baths provide an exceptional private retreat. The tranquil and generous primary suite captures one of the home's most breathtaking vistas. The finished lower level, originally designed as a billiard room, offers versatile space for recreation, media, or creative pursuits. Outside, nearly 9,000 square feet of grounds unfold as a rare, private urban oasis, with mature trees, blooming gardens, expansive lawn, and a flagstone patio ideal for al fresco dining and entertaining. Impeccably maintained and move-in ready, this distinguished residence offers an extraordinary opportunity to own a piece of Denver's architectural heritage. Just moments from City Park Golf Course, the Denver Zoo, Museum of Nature & Science, Jazz in the Park, Spinelli's Market, and Honey Hill Cafe, this is a truly exceptional expression of historic Denver living.

2398 Colorado Blvd, Denver

1077 Canyon Blvd Unit 403, Boulder
$4,999,000
4 Beds ⋅ 5 Baths ⋅ 1071873 MLS ⋅ ACTIVE Status
Considered by many to be the finest residence in downtown Boulder. Stunning 4415 sf penthouse in the Arete with floor-to-ceiling panoramic views above tree line to the Flatirons, Central Park, Boulder Creek, Folsom Stadium, Chautauqua and Pearl St. Mall. And all of downtown within steps or viewed from a 1400sf wrap around patio. This build-out, only finished in 2018, features a rare turret style living room of convex architecture providing full vistas 24/7 without the need to be outside. The turret, with expansive windows, floods the living space with abundant sunshine. An inviting open-concept layout seamlessly merges the kitchen, dining, and living areas, making entertaining and socializing a central focus. Moros Fabrication cut and installed the large Pental slab quartz kitchen island and natural stone granite countertops. Wolf double ovens and range top, Sub-Zero refrigerator, custom cabinetry, bespoke range hood, and wine cooler make this kitchen truly a haven for culinary enthusiasts. The family room with custom fireplace and marble mantel, provides a cozy retreat while keeping the mountains in view. Adjacent home office with built ins. The generous primary bedroom will not disappoint, with recessed cove lighting, TV/fireplace and library wall. Luxurious spa like bathroom, additional primary vanity & an expansive walk-in closet. All 3 additional bedrooms have ensuite bathrooms, granite counters and direct access to the 1400sf wraparound patio that enjoys late day sunshine. 15 patio doors w/screens in 3 directions provide natural air flow throughout. Abundant and discrete storage everywhere plus this penthouse comes with a 150sf storage room in the garage. The unit comes with 3 dedicated underground parking spaces with additional parking available for guests. Elevator access to all floors. The Arete is an elite building and certified as Silver Leeds consistently drawing the highest resale prices in Boulder since opening in 2009.

1077 Canyon Blvd Unit 403, Boulder

195 S 38th St, Boulder
$1,350,000
5 Beds ⋅ 4 Baths ⋅ 1071864 MLS ⋅ ACTIVE Status
Live your "Boulder Lifestyle" in this thoughtful architecturally designed home that is ideal for indoor-outdoor living. Your home features an open floor-plan living area with sun-drenched tall ceilings, warm hardwood floors, and inviting spaces for everyday life and for entertaining. Private MAIN-LEVEL PRIMARY SUITE offers direct deck access, a spa-inspired bath with dual shower heads, and a large walk-in closet. Two additional main level bathrooms include their own full baths. A mother-in-law suite on the main level has potential to be an ADU (Currently not licenced as an ADU and no rental license in place) , an office with its own entrance and kitchenette, or space for creative pursuits. In the basement you'll find 2 additional bedrooms with a shared bathroom, and a multi-purpose room. Step into a backyard that backs to the large and fenced park. This home is your basecamp for Colorado adventures, with bike paths, hiking and running trails, and the South Boulder Rec Center nearby. Walk to King Soopers, Whole Foods, and local restaurants. From this convenient South-Boulder location enjoy a big head-start on ski mornings. For trips to Denver, DIA, (or downtown Boulder), the express bus stop is just a block away. Exterior highlights include a private front courtyard with a flagstone patio and shade tree, and a backyard with a private gate leading directly to the park. The oversized detached one-car garage features front and back doors, lots of STORAGE FOR GEAR and 50-amp EV charging. Enjoy grilling on the deck while soaking in the stunning Flatiron views.

195 S 38th St, Boulder

203 6th Ave, Superior
$1,050,000
2 Beds ⋅ 2 Baths ⋅ 1071861 MLS ⋅ ACTIVE Status
Rare opportunity to own an updated patio home in the desirable Coal Creek Crossing neighborhood, offering low-maintenance living, foothills views, and privacy on a corner lot bordered by open space on two sides. Designed for main-level living, this home features an open floor plan with vaulted ceilings and light white oak flooring. The kitchen includes newer high-end appliances, a gas cooktop, generous prep space, custom lighting, and a large center island with seating along plus an eat-in dining area. The kitchen opens to the great room, featuring a gas fireplace and direct access to the outdoor living area and fenced yard backing to open space. The main-level primary suite with en-suite bathroom and walk-in shower, has foothills views. An additional main-level bedroom and dedicated office with built-ins provide flexibility for guests and working from home. The lower level offers additional space ready to be finished to suit your needs with polished concrete flooring and cushioned floor tiles installed over the concrete. Recent improvements include a new high-end furnace installed in 2024, newer roof, exterior paint, and newer carpeting. Additional features include Hunter Douglas blinds, an owned 3kW solar system, a 240V EV charging outlet, and a three-car garage with epoxy coated floor. Outside, the spacious deck overlooks open space and features a retractable shade awning and fenced yard, ideal for outdoor dining, entertaining, and taking in the views. HOA-maintained landscaping and snow removal provide added convenience and a lock-and-leave lifestyle. Convenient original Old Town Superior location, just minutes from Coal Creek Open Space, miles of trails, parks, Whole Foods, Costco, Target, restaurants, and shopping, with easy access to Boulder and Denver. With main-level living, views, open space, and a convenient Superior location, this home offers flexibility and a low-maintenance life-style in Coal Creek Crossing.

203 6th Ave, Superior

232 Berthoud Way, Golden
$1,299,900
6 Beds ⋅ 4 Baths ⋅ 2383240 MLS ⋅ ACTIVE Status
Panoramic City & Mountain Views, Exceptional Upgrades & Room to Live! This impressive 6 bedroom home offers over 3,800 total square feet, spectacular panoramic views, and an extensive list of thoughtful improvements. A 1,000 square foot addition, completed in 2010 and fully permitted through the City of Golden, provides generous living space complemented by quality craftsmanship and modern conveniences. The interior showcases solid hickory hardwood floors, solid wood doors, custom finishes, and a functional two-story layout. The updated gourmet kitchen features abundant workspace and a walk-in pantry with pull-out shelves and a freezer. The spacious family room is perfectly positioned to capture incredible downtown Denver views and spectacular sunrises. The luxurious primary suite offers a relaxing escape with its own fireplace, walk-in closet, and five piece bath featuring a custom European spa system, sound system, radiant heated floors, and heated jetted tub. Five additional bedrooms provide plenty of flexibility for guests, a home office, or hobbies. Energy efficient features include newer electrical and panel throughout, solar panels, extra insulation, LED recessed lighting, tankless water heaters, and a new high-efficiency heat pump. Additional highlights include a heated two car garage, RV electrical hookup, electrical outlets in the eaves, newer fencing, exterior paint, solid alder doors upstairs, a large utility shed, and an expanded crawlspace for extra storage. Recent updates include fresh interior paint, new carpet, washer, dryer, and microwave. Step outside to the expansive deck, an ideal spot to enjoy your morning coffee, entertain, or unwind in the evening shade. Conveniently located near 6th Avenue, I-70, and C-470, with easy access to downtown Golden, Denver, hiking and biking trails, Apex trail is just steps away, and endless mountain recreation. A wonderful opportunity to enjoy the best of Colorado living!

232 Berthoud Way, Golden

6690 S Sheridan Blvd, Littleton
$1,195,000
6 Beds ⋅ 7 Baths ⋅ 4017863 MLS ⋅ COMING SOON Status
Situated on an expansive .48-acre corner lot in desirable Columbine Heights, this beautifully remodeled ranch-style home offers an exceptional blend of spacious living, thoughtful design, and versatility. The open-concept main level is filled with natural light and designed for everyday comfort and effortless entertaining. A bright entry leads to a private home office with French doors and a formal dining room flowing into the gourmet kitchen. A true centerpiece, the kitchen features an oversized island with breakfast bar, abundant cabinetry, stainless steel appliances, bar fridge, and sunny breakfast nook. The adjoining great room makes a striking impression with vaulted ceilings, skylights, a sleek linear fireplace, and slider to the back deck. The main-level primary suite offers a relaxing retreat with tray ceiling, direct deck access, spacious walk-in closet, and luxurious five-piece bath with freestanding soaking tub and walk-in shower featuring dual showerheads. Two additional bedrooms, including one with direct deck access, offer flexibility for family or guests, while a full bath serves this wing. A powder room and spacious laundry/mudroom with built-in cubbies, ideally situated off the attached three-car garage, complete the main level. The fully finished basement expands the possibilities with a second complete living space, ideal for multigenerational living or extended guests. Featuring a full kitchen with granite countertops and stainless appliances, family room, and three additional bedrooms, including a private suite with walk-in closet and three-quarter bath, plus two bedrooms connected by a Jack-and-Jill bath. A dedicated media room behind a charming barn door, private powder room, additional laundry room, and storage add even more functionality. With its flexible floor plan, multiple living spaces, expansive lot, and thoughtful updates, this exceptional property offers room to live, work, entertain, and grow!

6690 S Sheridan Blvd, Littleton

4235 S Forest Cir, Cherry Hills Village
$1,875,000
4 Beds ⋅ 4 Baths ⋅ 8408211 MLS ⋅ ACTIVE Status
Create your vision in coveted Cherry Hills Village! Set on nearly half an acre with mature trees, this spacious ranch home with a walkout basement offers 4,845 total square feet, approximately 4,545 finished, 4 bedrooms plus a den/office that could be bedroom 5, 4 bathrooms and an attached 2-car garage. Discover an exceptional opportunity to personalize a home in one of the Denver area's most sought-after communities. Generous gathering spaces include a living room, dining room, two family rooms, a generous kitchen, all offering flexibility for entertaining, working from home and everyday living. Three fireplaces add warmth and character, while the extensive covered deck invites outdoor dining and relaxing in a tree-filled setting. The walkout basement connects the lower level to the outdoors and expands the possibilities for recreation and hosting. Bring your design ideas and remodeling vision to refresh the existing finishes and make this home your own. With substantial finished space, a versatile layout and an established setting, the possibilities extend from thoughtful updates to a comprehensive transformation. An address in coveted Cherry Hills Village offers an exceptional blend of established prestige and everyday convenience. Enjoy the scenic High Line Canal and the area's equestrian trails, with Cherry Creek High School less than 4 miles away. World-renowned Craig Hospital, sophisticated dining at Shanahan's Steakhouse and Ocean Prime, and shopping at The Streets at SouthGlenn complement the setting. Convenient connections to the Denver Tech Center, I-25 and light rail place the best of the metro area within reach. WWW.4235SFORESTCIRCLE.COM

4235 S Forest Cir, Cherry Hills Village

2500 S Birch St, Denver
$1,450,000
5 Beds ⋅ 4 Baths ⋅ 2801626 MLS ⋅ ACTIVE Status
Start your morning with coffee on the covered front porch, share dinner with friends, and settle in beside the fireplace as the day winds down. In Denver's University Hills neighborhood, this refreshed home offers approximately 3,900 square feet, 4 bedrooms, 2 flex rooms, and 3.5 bathrooms with room for your everyday routines. High ceilings, skylights, and warm wood cabinetry create an inviting heart of the home. The kitchen opens to the living area, keeping conversation going while you cook, while the dining room welcomes celebrations and dinners that linger. New quartz countertops provide generous prep space, and a separate prep kitchen gives serving dishes and cleanup a place of their own. French doors connect the living space to the rear deck and spacious patio for summer dinners or a quiet moment. The Trex front porch and rear deck make outdoor living easy. When it's time to recharge, the primary suite offers a restful retreat with French doors, a walk-in closet, and a beautifully finished bathroom featuring a freestanding soaking tub and steam shower. Two bedrooms with ensuite bathrooms on the main level provide comfort for everyday living and visiting guests. Create a dedicated office, make space for a favorite hobby, or settle in for movie night. The finished basement adds a kitchenette, secondary laundry, and living space for extended visits or changing household needs. A dedicated movie or gym room brings recreation closer to home, while main-level laundry and a mudroom help daily routines run smoothly. Built in 2008, the home has been refreshed with new interior and exterior paint and new luxury vinyl plank flooring. Paid-off solar, a 220V EV charging pre-wire, hail-resistant roof shingles, and dedicated boat or RV parking add practical value. Come explore the spaces, find your favorite spot, and picture the life you could build here.

2500 S Birch St, Denver

1551 Genesee Ridge Rd, Golden
$1,650,000
5 Beds ⋅ 5 Baths ⋅ 5407655 MLS ⋅ ACTIVE Status
FROM MOUNTAIN MORNINGS TO STAR-FILLED NIGHTS! Discover a home where Colorado's natural beauty becomes part of everyday living. Nestled on a private .85-acre homesite backing to open space, this distinctive Genesee mountain contemporary combines main-level living, exceptional outdoor spaces & a private observatory for exploring Colorado's spectacular night skies. Soaring ceilings, expansive windows & striking architectural details create inviting spaces for quiet evenings & memorable gatherings. A dramatic two-story great room features refinished hardwood floors, a gas fireplace, custom ironwork & walls of glass framing the surrounding landscape. The spacious kitchen offers abundant cabinetry, double convection ovens, induction cooktop and opens to an inviting dining room. The extraordinary main-level primary suite is a private retreat spanning approximately 800 square feet, complete with a Kiva fireplace, radiant-heated floors, dual walk-in closets, luxurious five-piece bath, office & French doors opening to the flagstone patio. A cozy den with a fireplace & built-in bookshelves offers an inviting space to unwind or the flexibility of a second home office. Upstairs, three additional bedrooms include a former primary suite with an updated bath, jetted tub & sauna. The lower level features a spacious family room, wet bar, bedroom, & full bath, ideal for extended guests or multigenerational living. The expansive flagstone patio, complete with a gas fireplace & built-in Viking grill, creates an inviting setting for morning coffee & summer gatherings. And for a truly unforgettable experience, the private observatory features a motorized rotating dome & telescope, bringing the wonders of the night sky right to your doorstep. Enjoy Genesee's amenities, including swimming pools, tennis courts, fitness facilities & 12 miles of hiking trails, all just 25 minutes from downtown Denver. A remarkable setting, an unforgettable lifestyle & a home that is truly one of a kind.

1551 Genesee Ridge Rd, Golden

800 Meadowlark Dr, Erie
$1,225,000
6 Beds ⋅ 6 Baths ⋅ 4735446 MLS ⋅ ACTIVE Status
Welcome to 800 Meadowlark Drive in Erie, Colorado, where drama in design meets the beauty of Colorado living! Set on a premium lot with mountain views and expansive green space beyond the backyard, this thoughtfully upgraded home offers a distinctive combination of sophisticated style and everyday comfort. Rich, warm hues, statement lighting, and upgraded luxury vinyl plank flooring throughout the main and upper levels create an atmosphere that's glamorous yet wonderfully inviting. With six bedrooms, 5.5 baths, and nearly 4,000 finished square feet, there's room to live large and feel right at home. A sculptural antler chandelier, custom wood mantel, and soaring windows make the two-story great room unforgettable. The kitchen balances the drama with creamy cabinetry, gold hardware, a spacious island, and a walk-in pantry dressed in stately plaid. Upstairs, the primary suite feels like a boutique hotel, with a crystal chandelier and lovely views of the green space beyond. The finished basement offers a wet bar, lounge, and guest bedroom with direct bath access. And then there's the backyard! Thoughtfully landscaped for year-round color and beauty, a mix of trees, evergreens, and layered plantings creates an inviting outdoor retreat in every season. Gather around the gas fire pit, enjoy the wood-burning fire pit tucked beneath the trees, or unwind in the newly installed hot tub, included with the home. The covered patio is perfect for outdoor dinners, with mountain views and expansive green space providing a distinctly Colorado backdrop. Located in Wildrose on the Boulder County side of Erie, you're a short walk from historic downtown's coffee shops, restaurants, and community events. Erie Elementary and Erie Middle School are also within walking distance, with nearby parks and trails to explore. Beautifully unexpected, inviting, and anything but ordinary. Welcome home.

800 Meadowlark Dr, Erie

2309 Birch St, Denver
$1,250,000
5 Beds ⋅ 2 Baths ⋅ 6460393 MLS ⋅ ACTIVE Status
TIMELESS CRAFTSMAN BEAUTY IN DENVER'S COVETED PARK HILL! This stunning 1910 Craftsman Bungalow, where historic architectural details blend beautifully w/modern comforts & endless possibilities! The inviting covered front porch welcomes you into a home filled w/warmth, charm, & exceptional craftsmanship. Gorgeous wood floors, original woodwork, custom built-ins, restored vintage doorknobs, & rich architectural details. 5 bedrooms, 2 bathrooms, & nearly 3,200 square feet of total living space, this home provides an abundance of room for everyday living & entertaining. The spacious living & dining areas feature beautiful details & an inviting atmosphere, while 2 gas fireplaces create cozy spaces on the main & lower levels. The kitchen features granite countertops & stainless steel appliances, complementing the home's classic character. The finished basement offers additional living & entertaining space/family room, bar area, office, & potential for a 6th nonconforming bedroom. Conveniently located areas throughout also offer possibilities for adding bathrooms-creating a 3rd/4th bathroom residence (*See Virtual/Concept Photos). A new furnace adds comfort & peace of mind. Outside, enjoy the private backyard, inviting outdoor spaces, & oversized detached 2-car garage w/additional off-street driveway parking. Nestled in the heart of Denver's highly desirable Park Hill neighborhood, this exceptional home is conveniently located near beautiful parks, City Park Golf Course, Denver Zoo, Denver Museum of Nature & Science, neighborhood cafes, restaurants, boutiques, & local shopping. Easy access to Downtown Denver, DIA, & public transportation. A RARE OPPORTUNITY! With its remarkable craftsmanship, generous living spaces, flexible floor plan, & exceptional central location, this Park Hill treasure offers the perfect combination of historic elegance, everyday comfort, & possibilities for the future. Come experience the character & charm that makes this home truly special!

2309 Birch St, Denver

3115 Broadway St, Boulder
$1,050,000
2 Beds ⋅ 1 Baths ⋅ 1071806 MLS ⋅ ACTIVE Status
Sanitas Vista Cottage. Where timeless Boulder charm meets modern sophistication, with Mount Sanitas as the backdrop and the best of North Boulder just outside your door. Perfectly positioned across from the North Boulder Recreation Center and moments from the iconic GOAT Trail, North Boulder Park, and Pearl Street, the location delivers an exceptional balance of tranquility, walkability, and effortless access to the very best of Boulder living. Set on an expansive, beautifully landscaped lot, the residence is surrounded by mature greenery, native flowers, and fruit-bearing apple and peach trees, creating a private outdoor retreat ideal for elegant entertaining or quiet reflection. Natural light pours through oversized windows, illuminating interiors that feel both warm and sophisticated. The private front room provides a serene home office, while custom closets throughout enhance both form and function. The finished lower level introduces a distinctive ambiance with a stylish recreation room and curated wine cellar, perfect for intimate gatherings. Meticulously maintained and thoughtfully improved, the home blends historic charm with modern efficiency, including high-efficiency HVAC, Andersen windows, radon mitigation, custom California Closets, updated electrical, and solar-ready structural enhancements. Elevated window placement preserves privacy while framing views of Mount Sanitas and the foothills. Ample off-street parking includes three alley spaces and a front driveway, while a detached carriage house-currently designed as a fitness studio-offers flexibility as a future garage, creative studio, or guest space. Though ideally situated along Broadway for unmatched convenience to trails, shops, and dining, the home enjoys a remarkably peaceful setting. An uncommon combination of accessibility and serenity. A luminous, design-forward residence offering enduring character, exceptional functionality, and an enviable Newlands lifestyle.

3115 Broadway St, Boulder

680 Benton Ln, Erie
$1,275,000
7 Beds ⋅ 5 Baths ⋅ 4672196 MLS ⋅ ACTIVE Status
Welcome to 680 Benton Lane - a beautifully refreshed 2013 home in Erie's sought-after Flatiron Meadows, offering 5,800+ finished square feet on a fully fenced 0.28-acre lot. This home has been thoughtfully updated and is truly move-in ready, with fresh interior paint throughout, brand-new carpet, updated lighting, a new kitchen backsplash, freshly painted exterior and refreshed landscaping. The main level lives beautifully with a dramatic vaulted family room and fireplace, formal dining, a private office, and a main-floor bedroom ideal for guests. The open kitchen is built for gathering and entertaining, featuring a large granite island, double ovens, a wine cooler, bar fridge, walk-in pantry and eat-in dining area. Upstairs, the primary suite is a true retreat with a five-piece bath and walk-in closet, joined by additional bedrooms, a Jack & Jill bath, an en-suite bedroom and a convenient upper-level laundry room. The finished basement adds a media room, second family room, two more bedrooms and a 3/4 bath, ideal for movie nights, hobbies or multi-generational living. Outside, enjoy the covered front porch, back patio and private fenced yard. Car enthusiasts and hobbyists will love the separate oversized 2-car and oversized 1-car garages plus an extra-large driveway. Low $55/month HOA. Boulder Valley School District, with easy access to Erie's parks, trails, shopping, dining and commutes to Boulder and Denver. Come see it today!

680 Benton Ln, Erie

1284 Elder Ave, Boulder
$1,850,000
4 Beds ⋅ 4 Baths ⋅ 1071798 MLS ⋅ ACTIVE Status
A private retreat in the heart of Boulder! Tucked away at the end of a quiet private drive, this thoughtfully updated 4-bedroom home sits on an expansive, beautifully landscaped quarter-acre lot. Mature trees, seasonal Flatirons views, and exceptional outdoor living spaces create a peaceful setting just minutes from Ideal Market, neighborhood restaurants, and downtown Boulder. Inside, vaulted ceilings, hardwood floors, and abundant natural light welcome you to an open main level connecting the kitchen, dining, and living areas. Large windows frame the greenery, while a gas fireplace adds warmth. The kitchen features stainless-steel appliances, granite countertops, a farmhouse sink, built-in bar, and generous storage. A powder room and spacious laundry room complete the main level. Upstairs, the primary suite features vaulted ceilings, a custom walk-in closet with center island, and a five-piece bath with soaking tub, walk-in shower, dual vanities, and private water closet. A mini-split system in the primary suite supplements central air conditioning. A second bedroom and full bathroom complete the upper level. Downstairs, the finished lower level offers a family room with built-ins, two additional conforming bedrooms, and a full bathroom. Step outside to a private backyard designed for entertaining and relaxation. A newly reconstructed deck, covered pergola, firepit area, water feature, mature landscaping, irrigated garden beds, chicken coop, and shed make the generous, usable yard a standout feature. A newer roof and attached two-car garage add convenience. Enjoy the unusual combination of privacy, outdoor living, and easy access to everything central Boulder has to offer.

1284 Elder Ave, Boulder

109 Blue Heron Cir, Greenwood Village
$1,750,000
4 Beds ⋅ 4 Baths ⋅ 7569440 MLS ⋅ ACTIVE Status
Delightful patio home community in the coveted Preserve at Greenwood Village. Remarkable location with private access to the Highline Canal. Enjoy this updated and well cared for home in one of the best locations in the community. Inside boasts an open and bright floorplan with sunshine coming through the upgraded Marvin Windows and plantation shutters throughout. This stunning kitchen does not disappoint! The large island is the perfect gathering place for family and friends or someone who loves to spread out while they are cooking or baking. Main floor bedrooms are split, with the primary bedroom hosting a large five piece bath and generous walk-in closet. While the closet has hanging rack space galore, don't miss the hidden feature of shoe storage behind the full length mirror. Main floor guest room is private with en-suite bath and vaulted ceilings. The study has built-in cabinetry and bookshelves and is the hub for the whole house sound system with included components. Downstairs the expansive basement family room has space for multiple activities. Additionally, there are 2 cheery bedrooms and a gorgeous bathroom with a walk-in shower in the basement. In the front of the home mature trees, bushes and flowers are lovingly cared for by the HOA. Private front patio and covered back patio are ideal for hours of outdoor enjoyment. Adding to extended outdoor activities and picturesque landscape are multiple greenspaces just outside the front door. Do not miss the clubhouse with plenty of gathering space, workout room, and outdoor pool and hot tub with breathtaking views. Want more of the incredible outdoors Colorado has to offer? Hop on the Highline Canal with easy neighborhood access for a nature walk or bike ride right in the neighborhood.

109 Blue Heron Cir, Greenwood Village

6186 Sunshine Canyon Dr, Boulder
$1,200,000
5 Beds ⋅ 4 Baths ⋅ 9920568 MLS ⋅ ACTIVE Status
Just 15-20 minutes from downtown Boulder and Pearl Street, 6186 Sunshine Canyon Drive offers a rare blend of mountain beauty, modern comfort, privacy, and exceptional entertaining spaces. Set on 3.25 private acres with mountain views, this fully furnished retreat has a proven track record as a highly rated vacation rental and offers potential as a full-time residence, mountain getaway, or investment property. The remodeled main level features an expansive open-concept kitchen, dining, and living area. The kitchen boasts stainless appliances, a five-burner electric range with double oven, marble countertops, an oversized island with seating, and separate coffee and wine bar. With dining for up to 12, there's plenty of room to gather. Relax by the fireplace or enjoy one of three decks, including a heated deck perfect for morning coffee and mountain views. Outdoor amenities make this property truly special. Enjoy the hot tub, cold plunge, and fire pit. Explore the natural rock outcropping or nearby trailheads just minutes down the hill. Five bedrooms, four bathrooms, a separate office, and playroom provide generous space across multiple levels. The walk-out lower-level game room with wet bar opens to an additional patio, extending the home's entertaining space outdoors. Recent improvements include a newer furnace, new 2026 roof, well upgrades with two cisterns, and a Wildfire Partners wildfire mitigation assessment. Offered fully furnished, this is turnkey mountain living at its best. Whether a private mountain sanctuary, spacious home for entertaining, or established vacation rental with investment potential, this Sunshine Canyon property delivers a distinctive Boulder lifestyle-secluded yet convenient, adventurous yet comfortable. Buyer to independently verify short-term rental licensing and permitted use with Boulder County.

6186 Sunshine Canyon Dr, Boulder

460 S Logan St, Denver
$1,350,000
4 Beds ⋅ 3 Baths ⋅ 9528286 MLS ⋅ ACTIVE Status
Some homes feel right the moment you arrive. 460 S Logan Street sits on a quiet, tree lined block moments from the lakes, trails and playgrounds of Washington Park. This classic Denver brick bungalow was completely renovated in 2023, including a dramatic pop top that adds light, space and rare character. 4 bedrooms, 3 full baths, a gorgeous eat in kitchen and a west facing sunroom that opens to a private balcony, the perfect spot to watch the sun set over the mountains. Inside, the original brick fireplace anchors the living room, while the layout has been opened for easy, modern living. New oak hardwoods, all new lighting, a double pane picture window and a coat closet blend timeless charm with everyday function. The fully renovated chef's kitchen features custom cabinetry, a center island, Dekton counters, a farmhouse sink, a Bosch dishwasher and a walk-in pantry. A main floor bedroom and full bath make an ideal guest suite or office. Upstairs, the primary suite is a retreat all its own. A custom walk-in closet leads to a five piece bath with heated herringbone tile floors, custom double vanities and a deep soaking tub. Two additional bedrooms, a laundry room with custom shelving and a second large walk-in closet add plenty of room to spread out. A flexible bonus room works beautifully as a library or reading nook. Outside, the low maintenance backyard offers new turf and drainage, irrigated garden beds, a pergola and an Italian hardwood fence. A 2 car garage sits off the alley. What you can't see matters just as much: a new roof (2023), dual A/C, a new radon system, a whole house humidifier and wired ethernet throughout. A small basement provides storage. Location. Location. Location. Coffee shops, bakeries, restaurants and boutiques are right around the corner, with Old South Pearl and light rail close by and Downtown and Cherry Creek minutes away. A home like this, in a spot like this, doesn't come along often. Let's get you in for a look. Interior Photos Soon.

460 S Logan St, Denver

2979 Robb Cir, Lakewood
$1,499,000
7 Beds ⋅ 5 Baths ⋅ 1071758 MLS ⋅ ACTIVE Status
You're reading that right: a gorgeously remodeled 7-bedroom home in Lakewood's beloved Applewood neighborhood with a main-floor primary suite, huge yard, RV parking and home gym. From the welcoming front porch to the large backyard, it shines inside and out with new flooring, fresh interior and exterior paint, designer lighting, remodeled bathrooms and custom iron railings. The main floor dazzles with natural light, a stunning wood-burning fireplace and an exquisite new kitchen. Gather for holidays or everyday meals around the extra-long waterfall quartz island, beneath designer pendants. Blond cabinetry with glass-front accents, a gas range and KitchenAid appliances complete the space. Just beyond it, a beautifully finished back kitchen adds generous cabinetry, a second sink and dishwasher, keeping prep and cleanup out of sight. A powder room and laundry room with a dog wash round out the thoughtful amenities. We bet you'll be positively giddy to retire to the main-floor primary suite each evening, with its striking feature wall and massive custom walk-in closet. Its all-new bathroom pairs green cabinetry and quartz counters with designer hardware and an oversized shower with dual shower heads. Two more bedrooms complete the main level, and upstairs are two huge bedrooms and a pristine full bath. The basement feels like a world of its own, with a kitchenette, living room, two bedrooms, home gym and abundant storage. Outside, a personal paradise: clink glasses alfresco on your covered patio and enjoy fresh landscaping, a big grassy yard and a storage shed. There's also a finished garage, RV parking, updated fencing and four new egress windows. Downtown Denver is about 20 minutes away, while Golden and Red Rocks are about 10 minutes away, with mountain adventures just beyond.

2979 Robb Cir, Lakewood

5470 W Ottawa Ave, Littleton
$1,585,000
6 Beds ⋅ 4 Baths ⋅ 5271843 MLS ⋅ ACTIVE Status
Introducing an Unparalleled in Normandy Estate: A True Masterpiece of Design and Luxury. Prepare to be captivated by this exquisite estate that has just hit the market-a home that blends thoughtful curation with breathtaking beauty. Every inch of this property has been meticulously designed to impress even the most discerning buyers, leaving them in awe as they step inside. This stunning home boasts 6 spacious bedrooms 4 luxurious bathrooms, ensuring ample space for family and guests. The primary bedroom is a sanctuary of comfort, providing an oasis of tranquility. Enjoy the convenience of two separate laundry spaces-one on the main floor for easy access and a second in the basement for added functionality. The impressive basement is designed for hosting, complete with a movie theater that will make every gathering unforgettable. The oversized two-car garage provides ample space for vehicles and storage, ensuring everything you need is easily accessible. Every detail in this home has been considered, with significant upgrades that enhance both beauty and functionality. Step outside to a private backyard oasis, perfect for lively gatherings, quiet mornings, and peaceful evenings. Beautifully transformed from top to bottom, this home offers a rare blend of style, comfort, and space to enjoy. This estate is not just a home; it's a lifestyle-a sanctuary where luxury meets practicality. From the thoughtfully curated spaces to the high-end finishes and modern upgrades, this property is truly one-of-a-kind. Don't miss the opportunity to experience this masterpiece for yourself. Schedule a viewing today and discover why this estate is the most incredible listing to hit the market in years!

5470 W Ottawa Ave, Littleton

6771 Kent Pl, Castle Pines
$1,050,000
5 Beds ⋅ 4 Baths ⋅ 4588498 MLS ⋅ ACTIVE Status
SPECTACULAR, UNOBSTRUCTED MOUNTAIN VIEWS! Premier corner lot, backing to naturally landscaped open space, with one of the highest elevations in coveted Castle Pines, showcasing the setting and views. Dramatic 2 story Living Room graced by beautiful arched window. Gleaming hardwood flooring throughout main level and brand new carpet. Open floor plan. Sun-filled windows in various sizes nicely complement each room. Gourmet Kitchen thoughtfully remodeled in 2023, designed to be the Heart of the Home, featuring quartz countertops, subway tile backsplash, large island with pendant lighting, attractive white and contrasting dark wood cabinets, handy pot filler and upgraded wood paneled refrigerator and dishwasher. Stunning wall of west facing windows in Kitchen and Family Room draws gorgeous setting and views indoors. 2 story Family Room with striking tile surround gas fireplace with rich wood mantle, built-in cabinets and art niche. Remote controlled shades and outdoor blinds. Convenient remodeled main floor full bath. French doors open to the Home Office with built-in desk and cabinets. Private vaulted Primary Bedroom Suite with charming Juliet balcony, oversized 5-piece bath with expansive counter and cabinet space, deep soaking tub and walk-in closet. 3 additional bedrooms, each with ceiling fan light fixtures and lots of natural light. Extensive additional living space in the walk-out basement. 2nd Family Room with wet bar, mini fridge and dishwasher. 5th Bedroom with updated ensuite bath ~ ideal guest suite for out of town visitors. New A/C and heat pump (2025), newer roof (2020). You will love viewing our colorful Colorado sunsets on the large newly refinished deck. Mature privacy landscaping, stamped concrete path. Castle Pines is a special place to call home with its majestic scenery, miles of walking paths, community pool & tennis courts and award winning Douglas County Schools. This is Colorado Living at its Best!

6771 Kent Pl, Castle Pines

2828 Vallejo St, Denver
$2,495,000
5 Beds ⋅ 6 Baths ⋅ 1723563 MLS ⋅ ACTIVE Status
4.5% Financing Rate Available! Construction complete - visit VallejoPoint.com for Video and Floor plan. Designed for those who appreciate exceptional architecture and effortless luxury, this brand new 4,356-square-foot home with its own private ADU offers a rare balance of bold design and refined livability in one of Denver's most walkable neighborhoods. Expansive living spaces unfold beneath dramatic 14-foot ceilings and a vaulted second-story floorpan. Escape to an oversized patio and private backyard through a 12-foot wide accordion glass door. The home is designed for seamless indoor-outdoor entertaining in the middle of the Lower Highlands neighborhood, affectionately known as LoHi. At the heart of the home, the chef's kitchen features custom cabinetry, natural stone countertops, premium Thermador appliances, a hidden prep pantry, and an impressive waterfall island. A temperature-controlled 180-bottle wine display creates an elegant focal point for collectors and hobbyists alike. Five bedrooms and five-and-a-half baths provide exceptional comfort, anchored by a luxurious primary retreat with a private balcony oasis, double-stacked walk-in closet, and spa-inspired bath including heated flooring. The finished basement offers 9-foot-plus ceilings, a full bar, an additional bedroom, and flexible space for a media room, fitness studio, or sixth bedroom. The covered rooftop terrace is a great place to take in the skyline views while enjoying the warmth of a gas fireplace. The oversized two-car garage is complemented by a private ADU, ideal for guests, multigenerational living, a nanny suite, or rental income. Additional highlights include fully owned solar, dual HVAC systems, multiple fireplaces, Emtek hardware, generous storage, a dedicated laundry room and mudroom. In a quiet enclave within the Lower Highlands just moments from Michelin-starred dining, boutique shopping, and neighborhood breweries, this home offers one of Denver's most coveted urban lifestyles.

2828 Vallejo St, Denver

4742 Eliot St, Denver
$1,550,000
6 Beds ⋅ 4 Baths ⋅ 1071748 MLS ⋅ ACTIVE Status
Defined by thoughtful architecture, refined finishes, and seamless indoor-outdoor living, this distinctive modern ranch offers an exceptional lifestyle in Denver's sought-after Sunnyside neighborhood. Offering approx. 4,280 finished sq ft, six bedrooms & four bathrooms, this residence combines contemporary elegance with remarkable space and versatility. Soaring ceilings & expansive windows fill the open-concept living spaces with natural light, while a striking fireplace creates a warm focal point. Accordion and sliding glass doors open to a private courtyard, ideal for entertaining or relaxation. The designer kitchen features a quartz waterfall island, a built-in refrigerator seamlessly integrated into custom cabinetry, Jenn-Air appliances, and a designer tile backsplash. The main-floor primary suite offers a peaceful retreat with a spacious walk-in closet & spa-inspired bath with a freestanding soaking tub, dual vanities, & an oversized walk-in shower. Two additional main-level bedrooms include one with direct courtyard access, ideal for a home office. The lower level, enhanced by 10-foot ceilings, features 3 bedrooms, a full bathroom, & a recreation room with a wet bar, beverage refrigerator, dishwasher, and an additional laundry hookup, perfect for entertaining, guests, or multigenerational living. Additional features include Hunter Douglas window treatments, remote-controlled shades in the primary suite and living room, a whole-house steam humidifier, & 100% wool carpeting in the lower level. Professionally designed landscaping, a spacious backyard & a rare detached three-car garage complete the property. Just steps from Rocky Mountain Lake Park, this home offers easy access to Berkeley Lake Park, Tennyson Street's restaurants, boutiques, coffee shops, and the Highlands and LoHi. Convenient access to Downtown Denver and I-70 makes city living and mountain escapes effortless. A distinctive blend of architectural elegance, modern comfort, & exceptional location.

4742 Eliot St, Denver

9833 Pebble Beach Ln, Lone Tree
$1,000,000
5 Beds ⋅ 4 Baths ⋅ 6559697 MLS ⋅ ACTIVE Status
Beautifully updated and ideally located on a quiet Lone Tree cul-de-sac, this 5-bedroom, 4-bathroom home blends stylish finishes with generous living space. Extensively remodeled in the past five years, it features updated baths, carpet, interior paint, LED lighting, and hardwood floors across much of the main level. A vaulted entry and curved staircase with iron balusters make a striking first impression. Formal living and dining rooms are ready for entertaining, and the main-floor study with French doors and a walk-in closet is the perfect work-from-home retreat. The family room, with its updated gas fireplace, opens to the kitchen, which features granite counters, a tile backsplash, stainless steel appliances, and gray-toned hardwoods. Upstairs, the vaulted primary suite is a true retreat with a remodeled five-piece bath: heated floors, an oversized custom shower, a freestanding soaking tub, and a large walk-in closet. Three more bedrooms and a full bath with a divided layout complete the level. The finished basement offers a rec room, theater area, flex space, 5th bedroom, bathroom, and abundant storage. There is plenty of space for movie nights, overnight guests, a home gym, or hobbies. Enjoy the large, fully fenced 1/4 acre lot. This is a great yard for gatherings, gardening, or relaxing. The 3 cars garage has attic storage. Enjoy easy access to I-25, E-470, Sky Ridge Medical Center, Lone Tree Golf Club, Lone Tree Recreation Center, light rail, and the exceptional shopping and dining at Park Meadows. Nearby parks, trails, schools, and recreational amenities add to the appeal of this sought-after Lone Tree location. Enjoy the benefits of South Suburban Parks and Recreation amenities. https://www.ssprd.org/

9833 Pebble Beach Ln, Lone Tree

8088 S Quince Cir, Centennial
$1,089,999
4 Beds ⋅ 4 Baths ⋅ 3745237 MLS ⋅ ACTIVE Status
Incredible home in the desired Willow Creek III. Award-winning Cherry Creek School District. Almost 3,200 finished square feet of attractive living space. High vaulted ceilings, hardwood floors, an open floor plan, and a light, bright feel. Main level features: a quiet living room, open dining room, and a large, fully remodeled gourmet kitchen with quartz countertops; a gorgeous 61 sq ft island includes a range hood, stainless steel appliances, and an eating area. The kitchen opens to the covered back patio and yard, ideal for entertaining. The large, inviting main level family room features a charming wood-burning fireplace for gathering and relaxing. The powder room is privately off the family room. The upper level features 3 bedrooms with walk-in closets and 2 remodeled bathrooms; custom railings adorn a large office loft overlooking the main level and a large upper laundry room. You will love the French doors to the master bedroom suite/ master bathroom. The finished open basement is quiet and private, with a 4th bedroom and 3/4 bathroom, a full kitchen with expansive counters, stainless appliances, a dishwasher, a large stainless sink, an island/bar, a wine fridge, and a bonus family room. Enjoy the peaceful, covered 297 sq ft concrete back patio, plus a large, fenced, irrigated corner lot with mature trees and a spa. Perfect for your evening barbecues with family & friends. The attached 2-car garage has extra storage space. New interior and exterior paint on the entire home. Newly widened driveway with added concrete around the west side. Near community pool, greenbelts, playground, and tennis courts. Quick walk to Willow Creek Park. 26+ acres of Willow Creek greenbelts to explore! Access to a fantastic pool and clubhouse, plus multiple tennis courts! Excellent location-Close to Park Meadows Mall, Denver Tech Center, and easy, quick access to I-25 and C-470. Close to light rail, stores, and restaurants. Call the listing agent to schedule a private tour.

8088 S Quince Cir, Centennial

6003 S Bellaire Way, Centennial
$1,700,000
3 Beds ⋅ 3 Baths ⋅ 6597074 MLS ⋅ ACTIVE Status
Backing to the Highline Canal with sweeping mountain views, this thoughtfully renovated ranch in Orchard Meadows brings together distinctive finishes, main-floor living, and a serene connection to the outdoors. Vaulted ceilings with exposed wood beams lend warmth and dimension to the open living spaces, while expansive windows frame the landscape beyond. In the great room, a brick fireplace anchors the gathering area, and direct access to the west-facing deck invites evenings spent beneath the Colorado sky. The kitchen pairs quartzite countertops and a marble tile backsplash with stainless steel appliances, generous cabinetry, and a large island with breakfast seating. An adjoining breakfast nook welcomes everyday dining, while the separate dining room provides an inviting setting for larger gatherings. Refinished hardwood floors and subtle gold hardware carry a cohesive finish throughout. The spacious main-floor primary suite offers mountain views, a fireplace, and its own access to the deck. A five-piece bath with steam shower, soaking tub, dual sinks, and a walk-in closet completes the retreat. Main-floor laundry adds everyday convenience. The finished walkout basement extends the home's living and entertaining spaces with a family room, dual-sided fireplace, wet bar, and access to the lower patio. Two additional bedrooms, a remodeled bath with dual sinks, an exercise room, and a generous bonus room accommodate guests, work, and recreation. An attached three-car garage features epoxy flooring and additional storage. With grounds maintenance, snow removal, and trash service included in the HOA, Orchard Meadows offers an easy rhythm of living in a setting defined by open green space, mountain vistas, and the changing western light.

6003 S Bellaire Way, Centennial

3865 Sagebrush Ave, Parker
$1,400,000
5 Beds ⋅ 6 Baths ⋅ 2432186 MLS ⋅ ACTIVE Status
Imagine waking up to breathtaking, unobstructed panoramic mountain views, spending summer afternoons beside your own private pool, and ending the evening around a glowing fireplace beneath the Colorado stars. Welcome to 5 spectacular acres in Parker's Elkhorn Ranch, where everyday living feels like an extraordinary getaway! From the moment you enter, soaring ceilings, expansive windows framing those magnificent mountain views, and gorgeous oversized tile flooring create an unforgettable first impression. The stunning two-story great room flows into a beautifully appointed kitchen featuring a massive granite island, elegant white cabinetry, double ovens, and a gas cooktop. With 5 bedrooms, 6 bathrooms, a dedicated office, formal dining room, convenient main-level ensuite, and a luxurious primary retreat with a 5-piece bath, every detail balances beauty with everyday comfort. But the real magic begins outside! Step onto the expansive deck, take in the endless mountain vistas, and discover your own private resort. A heated saltwater pool with waterfall, inground hot tub, outdoor kitchen, and dramatic two-story stone fireplace connecting the upper deck and lower patio create an unforgettable setting for entertaining. From peaceful mornings with coffee overlooking the mountains to magical evenings beneath the string lights, this is where memories are made. And just when you think you've seen it all, wait until you discover the outbuilding! This impressive detached retreat features oversized RV parking, abundant room for your recreational toys, and even a bar and golf simulator that may be negotiable. Whether it's an indoor round of golf with friends or simply enjoying the freedom to pursue your passions, the possibilities are endless here. A 4-car attached garage, walkout basement with home gym and dedicated pool-access bathroom, brand-new roof, and fresh exterior paint complete this remarkable property. Some properties are worth seeing. This one is worth experiencing.

3865 Sagebrush Ave, Parker

4444 W 28th Ave, Denver
$2,750,000
5 Beds ⋅ 7 Baths ⋅ 5256401 MLS ⋅ ACTIVE Status
A private courtyard, attached casita, and expansive indoor-outdoor living spaces set this extraordinary Sloan's Lake residence apart. Built by BLVD Builders as part of an exclusive collection of just 10 luxury homes, this newly completed home offers a distinctive architectural experience on an oversized 9,495-square-foot homesite. Beyond the grand entrance, a secluded courtyard connects the main residence with a detached casita offering exceptional flexibility for guests, extended family, or multigenerational living. Inside, expansive windows and thoughtfully designed living spaces create a seamless connection to the outdoors. The great room features a statement fireplace, walls of windows overlooking the landscaped backyard, and oversized sliding doors opening directly to the courtyard. A beautifully appointed gourmet kitchen anchors the main level with premium Thermador appliances, two-toned Masterpiece cabinetry, an expansive island, Brizo fixtures, Hinkley lighting, and carefully curated designer finishes. Two dedicated offices, located on separate levels, provide flexibility for today's evolving lifestyles. Upstairs, the primary suite offers a private sanctuary with a spa-inspired bath, freestanding soaking tub, oversized shower, dual vanities, and two walk-in closets. Three additional bedrooms, each with an en-suite bath and walk-in closet, provide comfort and privacy throughout. The third floor is dedicated to entertaining, featuring a media room, wet bar, and expansive rooftop deck with a built-in BBQ. Additional highlights include a Colorado room, exercise space, black-framed Low-E windows, an impressive 8-foot entry door, and professionally landscaped outdoor spaces. Just moments from Sloan's Lake Park, acclaimed neighborhood restaurants, coffee shops, boutiques, and recreation, this remarkable residence combines the privacy and scale of a luxury estate with the energy and convenience of one of Denver's most desirable urban neighborhoods.

4444 W 28th Ave, Denver

2778 Utica St, Denver
$1,995,000
5 Beds ⋅ 6 Baths ⋅ 5443762 MLS ⋅ ACTIVE Status
Experience elevated living in the heart of Sloan's Lake with this newly completed luxury residence by BLVD Builders, situated on a spacious 5,933-square-foot corner homesite within an exclusive collection of just 10 homes. Thoughtfully designed with modern farmhouse-inspired architecture and designer-curated finishes, this three-story home offers an exceptional blend of sophisticated interiors, flexible living spaces, and indoor-outdoor entertaining. A welcoming covered front porch leads into a dramatic two-story foyer featuring a striking U-shaped staircase. The main level includes a dedicated office, private guest bedroom with en-suite bath, and an expansive great room anchored by a beautifully tiled fireplace. The gourmet kitchen showcases premium Thermador appliances, two-toned Masterpiece cabinetry, an oversized island, quartz countertops with a full-height quartz backsplash, Brizo fixtures, and Hinkley lighting. Upstairs, the spacious primary suite offers a spa-inspired retreat with a freestanding soaking tub, oversized walk-in shower, dual vanities, and generous walk-in closet. Three additional bedrooms, a convenient laundry room, and a versatile flex space complete the second level. Designed with entertaining in mind, the third floor features a media room, wet bar, powder bath, and expansive rooftop deck with a built-in BBQ, creating an ideal setting for gatherings and enjoying Colorado's outdoor lifestyle. Additional highlights include black-framed Low-E windows, an impressive 8-foot entry door, and professionally landscaped front and rear yards. Just moments from Sloan's Lake Park, neighborhood restaurants, coffee shops, boutiques, and fitness studios, with convenient access to downtown Denver, this move-in-ready residence offers a rare opportunity to enjoy luxury new construction in one of Denver's most sought-after neighborhoods.

2778 Utica St, Denver

58 Blue Heron Dr, Thornton
$1,350,000
7 Beds ⋅ 7 Baths ⋅ 4141936 MLS ⋅ ACTIVE Status
Welcome to 58 Blue Heron Drive, a beautifully reimagined estate nestled in the highly sought-after Lake Avery Estates-one of the Denver metro area's few private lake communities. Situated on a sprawling corner lot, this exceptional residence combines timeless architecture with thoughtfully curated modern updates, offering a rare opportunity to enjoy luxury living in a truly unique setting. Step inside to discover fresh interior paint, brand-new carpet, and an inviting floor plan designed for both everyday comfort and effortless entertaining. The heart of the home is the stunning chef's kitchen, now featuring elegant Taj Mahal quartzite countertops that perfectly complement the home's custom cabinetry and expansive gathering spaces. The main-floor primary suite serves as a private retreat, highlighted by a completely remodeled spa-inspired bathroom designed with today's luxury buyer in mind. Upstairs, the beautifully renovated Jack-and-Jill bath provides stylish functionality for family and guests alike. Every bedroom enjoys the convenience of an attached bath, creating a level of comfort rarely found in homes of this size. The fully finished basement expands the living space with a kitchenette, bar area, exercise room, and endless possibilities for recreation, entertaining, or multi-generational living. Beyond the interior, significant improvements include a brand-new roof, new exterior paint, two new furnaces and two new a/c units ,providing peace of mind and enhancing curb appeal for years to come. What truly sets this property apart is its location within Lake Avery Estates-a hidden gem where residents enjoy the tranquility and exclusivity of private lake living with access to the neighborhood lake non motorized boats, SUPs, and a beach area. Large estate lots, mature landscaping, and the neighborhood's private lake create a lifestyle that is exceptionally rare to find in this area. Luxury updates. A private lake community. Welcome home.

58 Blue Heron Dr, Thornton

4501 Winona Ct, Denver
$1,050,000
4 Beds ⋅ 4 Baths ⋅ 9106853 MLS ⋅ ACTIVE Status
A classic Berkeley bungalow, reimagined for modern living. Completely remodeled down to the studs, this 4-bedroom, 4-bathroom home pairs timeless Denver character with the finishes, functionality, and comforts of a truly modern home. The open-concept main level is designed for entertaining, from dinner parties around the table to quieter evenings gathered by the fire. Two generously sized bedrooms and two beautifully appointed bathrooms anchor the main level, including the first of two primary suites, complete with a luxurious five-piece bath and walk-in closet. Upstairs, a second private primary suite is bathed in southern sunlight, creating a peaceful retreat of its own. The finished basement offers even more flexibility, featuring a private guest suite and fourth full bathroom, along with plenty of room to unwind for game day or movie night. Outside, the private backyard feels like an extension of the home, with a covered patio made for long summer evenings and effortless outdoor entertaining. A two-car garage provides plenty of room for vehicles, bikes, and all the gear that comes with Colorado living. The location is every bit as compelling. Just three blocks from the shops, restaurants, and neighborhood favorites along Tennyson Street, and one block from Berkeley Lake and Park, with its trails, dog park, and recreation center. With convenient access to Downtown Denver and I-70, both city life and mountain escapes are close at hand. A rare opportunity to enjoy the charm of a quintessential Denver bungalow without compromising on modern living, all in the heart of one of Denver's most beloved neighborhoods. Welcome home.

4501 Winona Ct, Denver

91 Lost Angel Rd, Boulder
$1,425,000
3 Beds ⋅ 2 Baths ⋅ 1071721 MLS ⋅ ACTIVE Status
Santa Fe soul, Sugarloaf Mountain views, and Boulder just 15 minutes away. This custom-designed, custom-built Santa Fe-style retreat sits on 4.47 private acres, facing south to soak up the sun on even the coldest January mornings, with mountain views in every direction.Inside, 3,169 square feet of open, ranch-style living showcases the craftsmanship. Vaulted ceilings and exposed wooden beams rise above a living area warmed by a wood-burning stove. Floor-to-ceiling windows frame the surrounding peaks, while passive solar design lets the brick floors and thick masonry walls collect the day's sunshine and hold it long after dark. The kitchen pairs granite countertops with natural cherry cabinetry. The primary bedroom and its en-suite bath each have their own kiva fireplace.Outside, a private oasis unfolds: perennial gardens, fruit trees, garden beds, a seasonal stream in your very own cottonwood grove, and a koi pond, all supported by an abundant well. Whether you dream of growing your own food or lingering with coffee among the blooms, the land is ready for it. Energy independence is already in place, with a new 11.4 kW Tesla solar system and a 40 kWh Tesla Powerwall setup - this home never lost power during the outages last year. A low-maintenance tile and metal roof and a decorative concrete block driveway complete a home that is as practical as it is enchanting. A two-car garage plus spacious workshop keeps the vehicles and the gear sheltered.Mountain living without the hassle: a county-maintained, plowed road means winter mornings don't derail your plans, and the restaurants, shops, and trailheads of Boulder are a quick 15-minute drive down the hill.

91 Lost Angel Rd, Boulder

8 N Ridgway Rd, Arvada
$8,100,000
5 Beds ⋅ 6 Baths ⋅ 1576675 MLS ⋅ ACTIVE Status
An architectural vision shaped by the landscape. A modern mountain residence conceived for a life of exceptional design, privacy, and connection to nature perched on 2.74 acres. Set within the Colorado foothills between Golden and Boulder, this extraordinary offering at Canyon Pines brings together the architectural vision of Piche Architecture and the craftsmanship of PG Arnold Construction. Thoughtfully conceived in response to the site's dramatic topography, the home's low, flowing forms follow the natural contours of the land, weaving among existing trees and rock formations to create a restrained architectural presence that feels intrinsically connected to its surroundings. Silvery, weathered fire-resistant wood, native stone, and a warm, tactile interior palette draw inspiration from the muted tones and textures of the Colorado landscape. Expansive glazing and carefully framed vistas invite natural light deep into the home while capturing remarkable views toward Denver, Golden, Blue Mountain, and Coal Creek Canyon. Contemporary lines, organic materials, and considered detailing establish an enduring balance between architectural distinction and understated warmth. The eloquently integrated wellness experience includes a sauna, pool, and dedicated fitness area, extending the home's connection to the outdoors and creating a private retreat for restoration and everyday living. Beyond the architecture, Canyon Pines offers an extraordinary setting defined by 150 acres of protected open space, mature ponderosa pines, dramatic rock outcroppings, private trails, and sweeping Front Range views. Ideally positioned within reach of Golden, Boulder, and Denver, the community offers a rare balance of natural seclusion and metropolitan accessibility. An exceptional expression of modern Colorado living, where architecture, landscape, and lifestyle come together with intention. For more information visit: DiscoverCanyonPines.com and CanyonPines.com with interactive map.

8 N Ridgway Rd, Arvada

5700 S Quebec St Unit A, Greenwood Village
$2,980,000
3 Beds ⋅ 4 Baths ⋅ 1071710 MLS ⋅ ACTIVE Status
Rare penthouse development opportunity in the heart of Greenwood Village offering unmatched flexibility, scale, and panoramic views. Positioned atop a private office building, this expansive 5,000 sq ft space captures sweeping vistas from the Front Range to the Denver skyline, an exceptional setting for a custom luxury residence, creative studio, or dynamic live/work environment. Delivered as a true blank canvas, this property presents limitless potential for a fully customized build-out. With no HOA, zero monthly dues, and mixed-use zoning allowing both residential and commercial applications, this offering stands apart from anything else in the Denver Tech Center market. Floor-to-ceiling windows fill the interior with natural light while showcasing unobstructed mountain and city views. Expansive wraparound terraces and a large rooftop deck create endless possibilities for outdoor living-ideal for entertaining, rooftop gardens, wellness features, or a private sky lounge experience. For qualified offers, seller incentives may include membership to the highly sought-after Greenwood Athletic Club, adding lifestyle and wellness appeal. Located just minutes from DTC, I-25, and light rail, and within close proximity to The Landmark's premier dining, shopping, and entertainment, this property combines convenience with privacy in one of the metro area's most desirable business and residential corridors. An exceptional opportunity for investors, business owners, or end users to design a one-of-a-kind penthouse or flagship space in a prime Greenwood Village location.

5700 S Quebec St Unit A, Greenwood Village

3650 Wolff St, Denver
$1,250,000
5 Beds ⋅ 5 Baths ⋅ 9820369 MLS ⋅ ACTIVE Status
Discover the perfect blend of modern living, neighborhood charm, and income potential in this beautifully remodeled single-family home in Denver's highly desirable West Highland neighborhood. Located just blocks from vibrant Tennyson Street, this property offers nearly 3,000 square feet of thoughtfully designed living space, plus a private carriage house/ADU. The main level features two spacious living areas, a cozy gas fireplace, formal dining room, and a stunning kitchen with quartz countertops, stainless steel appliances, custom blue cabinetry, and eat-in seating. A welcoming foyer and powder room complete the level. Upstairs, the primary suite boasts vaulted ceilings, a walk-in closet, and a luxurious bathroom with dual vanities and a spacious walk-in shower. Two additional bedrooms share a beautifully updated full bathroom. The finished basement offers a large media room, oversized laundry room with side-by-side washer and dryer, abundant storage, and a generous fourth bedroom with an en-suite bathroom, perfect for guests or a home office. A standout feature is the private carriage house above the two-car garage, complete with its own kitchen, living area and bathroom. Ideal for guests, multigenerational living, or potential rental income, with AirDNA projecting approximately $33,000 in annual gross rental revenue, subject to applicable regulations. Enjoy mature landscaping, private outdoor spaces, an elevated deck, and additional covered parking. Just blocks from Tennyson Street, enjoy some of Denver's best dining, including Hey Kiddo, American Elm, Two Hands, and Bakery Four, along with boutiques, coffee shops, and galleries. Sloan's Lake, Highlands Square, and downtown Denver are all easily accessible. With extensive renovations, versatile living spaces, and a separate carriage house, this is a rare opportunity to enjoy the best of West Highland living! Keywords:airbnb, ADU, House hacking, income potential, Short term rental, air bnb

3650 Wolff St, Denver

9220 E Lost Hill Trl, Lone Tree
$2,200,000
5 Beds ⋅ 5 Baths ⋅ 8249933 MLS ⋅ COMING SOON Status
ONE-OF-A-KIND HERITAGE HILLS SHOW HOME! This exceptional home was once the showcase home for The Great Indoors, featuring thoughtfully curated details, elegant finishes, and distinctive craftsmanship throughout. A grand foyer welcomes you inside, leading to a formal living room with soaring 19-foot ceilings, an impressive home office with floor-to-ceiling cherrywood details and a gas fireplace, and a formal dining room framed by stone pillars and French doors opening to the south-facing deck. With five fireplaces throughout, this home offers warmth and character at every turn. The spacious kitchen features granite countertops, stainless steel appliances, and an open layout flowing seamlessly into the family room and informal dining area, with direct access to the south deck. A private secondary staircase from the kitchen leads to the upstairs loft, while another separate staircase provides convenient access to the upper level, where you'll find three bedrooms, two bathrooms, and a versatile loft, including a bedroom ideal for multigenerational living. The finished walk-out basement is an entertainer's dream, featuring a stunning mahogany wine cellar, wet bar with bar seating, multiple flexible living spaces, a dedicated billiard room, and a private home theater. An additional bedroom and 3/4 bathroom with a steam shower complete the lower level. Step outside to the covered lower patio and enjoy a spacious yard surrounded by mature trees for added privacy. Located in the sought-after Heritage Hills community, residents enjoy access to two pools, tennis courts, pickleball courts, and basketball courts. Conveniently situated near Park Meadows Mall, shopping, dining, and I-25, this remarkable corner-lot property offers a rare combination of distinctive design, versatile living spaces, and exceptional entertaining potential.

9220 E Lost Hill Trl, Lone Tree

2126 S Franklin St, Denver
$1,825,000
4 Beds ⋅ 4 Baths ⋅ 8083087 MLS ⋅ ACTIVE Status
Recently built luxury homes rarely come to market in University, and this one was built to a standard few can match. Completed in 2020 as a custom home by Thomas Sattler Homes, one of Denver's top luxury builders, this Denver Square pairs classic brick architecture with an open, modern floor plan across three finished levels and 4,813 finished square feet. The main level features solid oak hardwood floors (not engineered) through the main floor and stairs, 9' ceilings, 8' doors and walls of windows that fill the home with natural light. The great room offers a gas fireplace, custom built-ins and glass doors to the patio. The chef's kitchen includes a large island, double ovens, a gas range and a walk-in pantry, connected to the formal dining room by a butler's pantry with wine cooler. A private office with French doors completes the main floor. Upstairs, the primary suite spans the entire front of the home with a coffered ceiling, custom lighting, two walk-in closets and a private balcony. The spa-like 5-piece bath includes heated floors, a standalone tub and a large multi-function shower. Two additional bedrooms share a Jack & Jill bath, along with a flexible loft and an upper-level laundry room. The finished basement offers 9' ceilings, a large family room with wet bar, a fourth bedroom and a full bath, plus a storage room with potential to become a fifth bedroom. Premium details throughout include Hunter Douglas window coverings, a Lennox HVAC system with humidifier and separate controls on all three levels, and wiring for a security system. Outside, enjoy an outdoor kitchen with Ipe wood cabinetry, new Regenerate Water Wise sod in the backyard, and a detached two-car garage that is finished, heated and cooled, with its own electrical panel. Steps from DU and light rail and minutes from Wash Park, Old South Pearl and Harvard Gulch, this is a rare chance to own a nearly new luxury home in one of Denver's most sought-after neighborhoods.

2126 S Franklin St, Denver

4370 Comanche Dr, Boulder
$1,390,000
4 Beds ⋅ 3 Baths ⋅ 9656033 MLS ⋅ ACTIVE Status
Looking for a contemporary home with mountain views, a .26 acre lot and no HOA in Boulder? Then look no further. This Frasier Meadows gem has a Northern European flair with clean lines. Walk in to the modern kitchen where natural light illuminates the crisp white cabinets, polished caesar stone countertops and stunning tile backsplash. A well appointed kitchen with high end appliances, ample pantry storage and a breakfast nook. The living room and dining area offer walnut wood flooring, a cozy and clean burning wood stove. You'll be surrounded by European windows which creates a warm and relaxing feeling. Upper level features three bedrooms, a primary bedroom with a ensuite bath, walk-in closet with custom built-in shelving. The additional bedrooms have mountain views, oversized closets and an additional full size bathroom. The lower level could easily be converted in to an ADU/Mother-in-law suite. It features a kitchenette, bedroom with a Murphy bed, modern bath with a steam shower, and a spacious multipurpose family room. Walkout access to the backyard and garage help guests relax and be independent from the main house. This architecturally pleasing beauty ties the interior harmoniously with the serene exterior. Enjoy quiet time on the intimate, covered back patio, sitting around the firepit gazing at the mountains views, or sipping a beverage on the peaceful front porch. Great location for easy access to bike trails, parks, schools, and downtown Boulder.

4370 Comanche Dr, Boulder

5825 Heritage Oak Dr, Parker
$1,600,000
5 Beds ⋅ 4 Baths ⋅ 6460129 MLS ⋅ ACTIVE Status
Set against the scenic backdrop of Timbers at the Pinery, this exceptional ranch-style home brings together expansive mountain views, thoughtful design, and inviting spaces for everyday living and entertaining. A bright, open floor plan creates an easy flow between the main living areas, while accordion-style patio doors extend the gathering space outdoors to a covered patio. At the heart of the home, the chef-inspired kitchen offers generous workspace and a butler's pantry, making meal preparation and hosting feel effortless. The spacious primary retreat features a large walk-in closet with custom organizers, while a dedicated office provides a comfortable place to work or focus. A well-appointed laundry area with a convenient coat rack adds everyday function. The finished walk-out basement offers room to make every day your own, with a golf simulator, theatre room, and game or bonus area. Outside, enjoy a beautifully designed setting complete with a hot tub, outdoor kitchen, and firepit - an inviting setting for relaxed evenings and memorable gatherings beneath Colorado's wide-open skies. Located in Parker's sought-after Timbers at the Pinery community, the home is surrounded by native trees, rolling hills, open spaces, and opportunities to enjoy the outdoors. Nearby trails and parks invite walking and biking, while golf, equestrian recreation, shopping, dining, and the cultural events of downtown Parker are within reach. This is Colorado living with room to gather, unwind, and take in the views.

5825 Heritage Oak Dr, Parker

7158 Russell Ct, Arvada
$1,198,000
5 Beds ⋅ 5 Baths ⋅ 2694701 MLS ⋅ ACTIVE Status
Welcome to this spacious and beautiful home in Arvada's desirable West Woods Ranch, offering an exceptional combination of comfort, versatility, energy efficiency, and modern convenience. Soaring vaulted ceilings, an open floor plan, large updated windows, original oak hardwood flooring, a cozy gas fireplace, and a distinctive spiral staircase create a bright and welcoming interior with warmth and character. The generously sized kitchen features a center island, updated lighting, fresh paint, soft-close cabinetry and drawers, and newer oven, microwave, and refrigerator. A standout feature is the spacious, fully permitted, walk-out basement living quarters, completed in 2021. With a full kitchen, generous primary suite with walk-in closet and bathroom, dedicated storage room, private exterior entrance, and interior access with a door providing separation from the main residence, this flexible space is ideal for multigenerational living, extended family, or guests. Upstairs, the enormous primary suite offers a private retreat with two walk-in closets, a five-piece bathroom, automated smart blinds, and its own private deck. Outdoor living shines with a large deck offering city views, a convenient retractable awning, and a well-maintained hot tub for relaxing or entertaining. The three-car garage includes upgraded designer doors and a 220-volt outlet for compatible EV charging. Energy efficiency and smart-home convenience are standout features, including a fully owned and paid-off 9.9 kW solar array, ecobee smart thermostat, whole-house fan, Rachio smart irrigation controller, automated blinds, and smart switches controlling lighting, ceiling fans, and the whole-house fan. West Woods Ranch also offers HOA amenities including a clubhouse, golf course, park, playground, and tennis courts. Enjoy Arvada's 100+ parks and 150 miles of trails, plus nearby West Woods Golf Club. Ready for a home that gives you more ways to live? Come see it for yourself - your showing awaits!

7158 Russell Ct, Arvada

2465 Walnut St Unit 5, Boulder
$1,399,000
2 Beds ⋅ 3 Baths ⋅ 1071667 MLS ⋅ ACTIVE Status
Luxury Boulder Living. Exceptional Location. Rooftop Views & Lock-and-Leave Convenience. You CAN have it all in this immaculate, nearly new luxury townhome, ideally situated in the heart of Boulder. Built in 2021 and lightly lived in as a part-time residence by its out-of-state owners when visiting their University of Colorado student, this fully furnished and beautifully maintained 2-bedroom, 3-bath home offers the perfect combination of sophisticated design, exceptional location, and effortless, low-maintenance living. The cherry on top -- literally -- is the expansive roof-top terrace with 360-degree views, including the iconic Flatirons and Colorado's big blue sky. Hardwood flooring throughout, the main level's open-floor plan flows from the living room to the dining area to the stunning chef's kitchen. Appointed with premium Viking stainless steel appliances, an oversized quartz waterfall island with generous seating for three, and an open, inviting design, it is perfect for entertaining. Thoughtful finishes, abundant storage, and two private patios create comfortable spaces for both everyday living and relaxing with friends. Convenience and security are equally impressive, with a two-car carport in a gated, secure area and the ease of a true lock-and-leave lifestyle. The location is convenient to all that is Boulder: just minutes from Pearl Street, CU, Google, Whole Foods, Trader Joe's, Sundance Film Festival venues, and an incredible selection of restaurants, coffee shops, and local amenities, many easily accessible on foot. Whether you're looking for an elegant primary residence, a Boulder getaway, or an investment opportunity, this property offers exceptional versatility. Short-term rentals are permitted by the HOA, creating an additional opportunity for ownership flexibility and income potential. Modern luxury, breathtaking views, an unbeatable location and the freedom to simply lock the door and go, this is Boulder living at its best.

2465 Walnut St Unit 5, Boulder

3875 15th St, Boulder
$1,350,000
4 Beds ⋅ 2 Baths ⋅ 1071666 MLS ⋅ ACTIVE Status
Set in a quiet pocket of North Boulder, 3875 15th Street is a 4-bedroom, 2-bathroom, 2,014 sq ft single-family home with a fully fenced yard and quick access to Wonderland Lake, Foothills Community Park, and the trails beyond. Thoughtful updates run throughout, including wide-plank wood floors, a Shaker kitchen, and a slatted staircase, while the vaulted main level keeps its sense of volume. The living room rises to the full height of the home, where an arched window and tall south-facing glass fill the space with light all day. The staircase climbs to a skylit landing, and the living room flows into a dining room with windows on two sides and a sliding door to the deck. The kitchen pairs warm brass hardware with a gas range, built-in wine storage, and a corner sink beneath a window. Bedrooms are spread across all three levels for a natural sense of separation. A main-level bedroom sits beside a bathroom, ideal for guests or a home office. Upstairs, two bedrooms open off the skylit landing, each with windows on two sides and generous closets, and share the second bathroom. The lower level is a full height daylight level with substantial natural light and functional living spaces. A second living area gathers around a corner wood stove, joined by a fourth bedroom and a separate office suited to remote work or a creative studio. A covered porch shelters the front entry. Out back, mature trees shade the lawn in summer and turn gold each fall. The deck steps down to a patio for outdoor dinners, and the lawn runs deep to the rear fence, bordered by curving planting beds with room for gardening and lawn games. A garden shed and an attached one-car garage complete the property. Lucky's Market, Bakehouse and Cafe, and the shops along North Broadway are minutes away, with Pearl Street and downtown Boulder an easy drive south. This is North Boulder living at a comfortable scale, with room to gather and room to unwind.

3875 15th St, Boulder

2465 Walnut St Unit 13, Boulder
$1,395,000
2 Beds ⋅ 3 Baths ⋅ 1071662 MLS ⋅ ACTIVE Status
Set in Boulder's Whittier neighborhood, this end-unit townhome pairs modern design with a private rooftop deck showcasing expansive, unobstructed views of the Flatirons and surrounding mountains. Built in 2021 and thoughtfully arranged across three levels, the home offers a turn-key living experience just blocks from Downtown Boulder and Pearl Street, and minutes from CU Boulder. The lower level is a full height walk-out level with substantial natural light and functional living spaces including a private bedroom or office with a full bathroom and direct access to the dedicated covered parking space and private patio. The middle level serves as a central gathering space, with an open kitchen, dining, and living area filled with natural light thanks to the end-unit positioning, outdoor balcony, and oversized windows. Wide-plank white oak floors and clean architectural lines create a calm, contemporary feel, while the kitchen is finished with quartz countertops, sleek cabinetry, and high-end Viking appliances. A powder room completes this level, adding convenience for daily life and entertaining. Ascend to the top level to find a dedicated primary suite offering a quiet retreat with excellent light, efficient mini-split cooling, and access to its own private balcony. A large walk-through closet leads to the en suite bathroom featuring dual vanities and a spacious walk-in shower with modern finishes. Above it all, the rooftop deck is a true highlight. With sweeping Flatirons views, this elevated outdoor space is ideal for enjoying Boulder's iconic landscape year-round. Additional highlights include secure parking, a low HOA fee, and a large crawl space providing valuable storage. The complex allows short-term rentals, offering flexibility and income potential alongside full-time or lock-and-leave living. With modern construction, thoughtful layout, and exceptional outdoor space, 2465 Walnut Street #13 delivers an elevated Boulder lifestyle in a central location.

2465 Walnut St Unit 13, Boulder

435 University Ave, Boulder
$3,950,000
5 Beds ⋅ 5 Baths ⋅ 1071660 MLS ⋅ ACTIVE Status
At the far western end of University Avenue, 435 University Avenue sits on a wooded 0.39-acre lot bordering Open Space and the Anderson Ditch, where mature evergreens, rock outcroppings, and layered plantings wrap the property on every side and create a deep sense of privacy. The home is a clean-lined modern design shaped around light. Ceilings rise high above the main level, where clerestory windows and walls of wood-framed glass draw daylight in from several directions, and wide-plank oak floors and honey-toned window frames keep the palette warm and quiet. Step inside and the house opens up almost at once: past a coat closet at the entry, the main level unfolds with the living room - warmed by a freestanding gas fireplace - connecting easily to the kitchen and dining spaces. Two white stone waterfall islands and warm wood cabinetry with brass accents define the kitchen, one with an induction cooktop and the other with the sink and bar seating. A breakfast nook wrapped in corner glass with a built-in buffet opens to a south-facing deck, while the dining room and living room open to a second deck on the north side. A flex room near the entry can serve as a cozy office or a pantry. Bedrooms on both levels fill with light from large corner windows. The main-level primary suite includes a walk-in closet and a bathroom with a wood vanity beneath a wide window and a walk-in shower. The lower level adds a mudroom entry with built-in bench seating, a recreation room, laundry, and three more bedrooms, one of which acts as a second primary suite with a walk-in closet and bathroom. A detached building holds an independent 1-bedroom ADU with a kitchen beneath a large skylight, laundry, and a three-quarter bathroom, above a two-car garage off a dead end alley with a finished space and three-quarter bathroom. Close to downtown Boulder yet tucked away at the end of a quiet lane, 435 University Avenue feels like a retreat.

435 University Ave, Boulder

15294 W Warren Dr, Lakewood
$1,600,000
5 Beds ⋅ 5 Baths ⋅ 3409849 MLS ⋅ ACTIVE Status
Solterra living at its finest! This executive residence offers unsurpassed architectural detail at every turn, beginning with a striking rotunda entryway, soaring ceilings, and a seamless, sun-drenched floor plan. The main level features a formal living room with elegant tray ceilings, a private glass-door study with floor-to-ceiling built-ins, and a breathtaking two-story great room with custom fireplace. True culinary artists will marvel at the one-of-a-kind recently updated chef's kitchen, showcasing custom cabinetry, double ovens, beautiful quartz countertops and massive island. The adjacent dining area transitions seamlessly to a magnificent covered backyard patio featuring a built-in outdoor kitchen and beautifully professionally landscaped yard. A dramatic curved staircase leads upstairs to an open loft and the glamorous primary retreat, which boasts double vanities, separate his-and-hers closets, and a deep soaking tub in the beautifully remodeled primary ensuite. The upper level is completed by an ensuite bedroom and two additional bedrooms joined by a jack-and-jill bath. Downstairs, the fully finished custom basement is an entertainer's paradise, complete with a wet bar, a private home theater behind rustic barn doors, a flexible recreation zone, and a private guest suite. Boasting majestic views of Red Rocks right from your front door and immediate proximity to world class Solterra amenities, this turnkey masterpiece is a rare opportunity!

15294 W Warren Dr, Lakewood

735 W 153rd Pl, Broomfield
$1,825,000
4 Beds ⋅ 6 Baths ⋅ 3184150 MLS ⋅ ACTIVE Status
Rare opportunity to own a one-of-a-kind, architect-designed custom home on 1.16 acres backing to nearly 100 acres of protected Broomfield open space. Enjoy exceptional privacy, sweeping views, professionally designed landscaping, and a peaceful setting minutes from shopping, dining, and major commuter routes. Built by its owners - general contractor included - with quality and craftsmanship evident throughout: radiant heated concrete floors, soaring 16-foot ceilings, timber-framed front and rear porches, handcrafted wood details, and premium Andersen windows creating a remarkably quiet, comfortable interior. 5,200+ square feet offers 4 bedrooms, each with a private bath, a spacious loft, a butler's pantry, an oversized 3-car garage, abundant storage, and no HOA. The standout: a heated, 1,000 sq ft walkout flex space with its own 9-foot overhead door and half bath - ready to become a workshop, home business, fitness studio, creative studio, collector garage, guest accommodations, or income-producing rental space (buyer to verify permitted use with the county). The layout also offers room for future expansion, subject to local approvals. The covered timber-frame patio with a wood-burning fireplace overlooks mature trees and open space - an inviting outdoor living space for any season. Two whole-house fans keep the home comfortable without central AC. Septic and city water complete a property built for someone who wants space, quality, location, and options that can't be replicated. If you've been searching for a home like this, you need to experience it in person.

735 W 153rd Pl, Broomfield

26384 E Otero Dr, Aurora
$1,275,000
4 Beds ⋅ 4 Baths ⋅ 1071649 MLS ⋅ ACTIVE Status
Public RemarksPrepare to be amazed by these mountain views! This original-owner, custom-built, 4 bed, 4 bath residence sits on the HIGHEST 2+ acre lot for miles in the coveted Stage Run Neighborhood! As you drive up the brand new extended driveway, you can't miss the 3 composite decks and loads of west-facing windows nestled in tasteful brick veneers along with a majestic, 3-story turret with 180 degree views for every level. Inside you will find a grand foyer flowing into formal dining and living rooms perfect for entertaining as well as a spacious office with mountain views. Moving into the heart of the home, the Great Room features 2-story floor-to-ceiling windows and a brick hearth. The gourmet kitchen is comprised of ample hickory cabinetry (w/under lighting), a walk-in pantry, granite counters with a pull-up peninsula and seating for 6+, mosaic tile backsplash, stainless steel appliances, and a sun-drenched dine-in nook in the turret with access to the massive deck. Upstairs the incredible primary suite showcases a similar direct balcony access from the seating area in turret. The recently remodeled en-suite bath sports dual sinks, dual closets, an oversized euro-glass shower, and a 2-seater jetted tub with private views onto the massive lot. Across the catwalk is a guest room with 3/4 ensuite bath and walk-in closet and two spacious rooms joined by a full Jack & Jill bathroom. A full-excavation walk-out basement can easily be converted into additional living space with an egress window and roughed-in plumbing or simply used as an incredible storage room or shop. The ability to add equity doesn't stop there as this lot is perfect for the outbuildings of your dreams. Easy access, flat, and ready for whatever you would like. What are you waiting for? Hurry and act NOW!

26384 E Otero Dr, Aurora

7909 Forest Keep Cir, Parker
$4,300,000
6 Beds ⋅ 8 Baths ⋅ 8158873 MLS ⋅ ACTIVE Status
NEW BUILD UNDER CONSTRUCTION! Introducing an extraordinary new-build opportunity in the highly desirable Colorado Golf Club neighborhood! Situated on an expansive 2.83-acre homesite, 7909 Forest Keep Drive offers an exceptional combination of luxury, space, privacy, and the opportunity to have a home tailored to your personal style. This thoughtfully designed 6-bedroom, 8-bathroom residence features an impressive floor plan with generous living spaces and an incredible collection of entertainment and lifestyle amenities. The main level is designed for both elegant entertaining and comfortable everyday living, featuring a stunning great room, formal dining room, inviting hearth room, private office, and guest accommodations. The upper level offers a luxurious primary suite with steam shower and balcony as well as additional bedroom accommodations, creating comfortable and private retreats. The lower level is designed for the ultimate entertainment and recreation experience, featuring a dedicated theater room, media room, golf simulator room, and workout room, along with additional bedroom and guest accommodations. With new construction underway, buyers have the exciting opportunity to personalize select finishes and design details to reflect their individual tastes and preferences. From the expansive living spaces to the dedicated areas for work, wellness, and entertainment, every aspect of this home offers the potential for an extraordinary Colorado lifestyle. Set on 2.83 private acres within the prestigious Colorado Golf Club community, this is a rare opportunity to have your dream home in one of the area's most desirable neighborhoods. Builder will provide landscaping set to close as an estimate. Estimated to be finished end of February 2027.

7909 Forest Keep Cir, Parker

77 Comstock Pl, Castle Rock
$5,750,000
5 Beds ⋅ 8 Baths ⋅ 1071633 MLS ⋅ ACTIVE Status
This Contemporary English Manor, set on a private lot along the 10th fairway of the Castle Pines Golf Club, offers an unparalleled blend of luxury and nature. Every detail of this home has been thoughtfully designed for ultimate comfort and sophistication. The completely updated chef's kitchen is a dream for any cook, featuring two large islands and top-of-the-line appliances, including 4 ovens (including a steam oven), a Miele coffee system, a 6-burner gas stove with a built-in griddle, 2 dishwashers, Sub Zero refrigerator, freezer, and wine cooler. Even your furry friends were considered, with a built-in dog bowl station! The two-story library is a striking space, with a spiral staircase and a wall of windows that flood the room with natural light. Adjacent, the formal dining room is perfect for intimate gatherings, while the family room features wood ceilings and a massive antler chandelier. Expansive windows overlook the lush golf course, seamlessly blending indoor and outdoor beauty. All 8 bathrooms have been completely updated, and new flooring and LED lighting can be found throughout. Upstairs, two large secondary bedroom suites offer privacy, and a huge bonus space near the primary suite is currently being used as a home gym. The primary suite itself offers a cozy fireplace, stunning golf course views, and a spa-like bath with a steam shower, dual vanities, and a freestanding tub. Custom doors crafted from Maryland black walnut add a unique and luxurious touch to the suite. The lower level includes an additional guest ensuite, a large stately office, a home theater, a climate-controlled wine room, and a fully equipped bar perfect for entertaining or a quiet evening in. The home also features two laundry rooms, a sleek tube-style elevator that connects all three levels, and a 6-car garage with a 2-car lift. Outside, the heated, gated courtyard adds to the luxury, as does the outdoor covered deck with a hot tub, putting green, and dramatic lava rock fire pit.

77 Comstock Pl, Castle Rock

7125 Skygazer St, Castle Pines
$1,799,000
4 Beds ⋅ 5 Baths ⋅ 3036642 MLS ⋅ ACTIVE Status
Beautiful Semi Custom Ranch Home by Infinity. located in THE CANYONS. The Canyons has Great Amenities--low HOA dues-- easy access to 1-25 and or Light Rail. If you are Looking for a Unique and Beautifully Designed Home--Here you Go! This Home has an Open Floor Plan with 4 Bedrooms,( with 3 0f the Bedrooms & Large Office on Main Floor) 4th Bedroom located in the Basement All 4 Bedrooms have Customized Closets--and Private Baths. Luxury Primary Bath includes Large Zero Entry Shower with Dual Shower Heads! Double Sinks! Free Standing Soaker Tub and LOTS of Storage. Chefs Kitchen has Waterfall Island with Counter for Eat-in..Stainless Thermador Suite Appliances to include 6 Burner Gas Range & 72" Fridge. Large Open Concept with Lots of Natural Light from Floor to Ceiling. Gas Fireplace in Great Room for those Chilly Nights---Multi Slider to Oversized Patio with Custom Remote Privacy Screen--Mature Pine Trees & Aspens give Privacy to the "Almost Maintenance Free Backyard" Contemporary Design, but, Cozy Living! The Basement is Designed for Entertaining-- Wet Bar/Game Area/Bev Fridge and Movie Room pre-wired Surround Sound throughout the Home. Engineered Hardwoods were carried throughout most of the Home. Home has Tankless Hot Water Heater/Whole House Humidifier/Two Furnaces/2 AC Units & Radon System Installed. Whole House Water Filter- Prewired for Solar & EV in garage. Landscaping is Water Saving and easy to Maintain. The 3 Car Garage is Oversized and has the WALK THRU Entry -- Finished Epozy Flooring. This Home is Move in Ready! One Owner and very Loved.

7125 Skygazer St, Castle Pines

1299 N Gilpin St Unit 3W, Denver
$1,200,000
2 Beds ⋅ 2 Baths ⋅ 8424412 MLS ⋅ ACTIVE Status
Life Among the Treetops! On the third floor of Park Towers, one of Denver's most coveted addresses, this two-bedroom, two-bath residence sits among the trees, closer to Cheesman Park. Beyond the private elevator foyer with custom lit bookshelves, wide south-facing windows frame mature trees and sweeping lawn of the park, the home feels like a refined treehouse in the heart of the city. Travertine floors, crown molding and plantation shutters lend quiet elegance. The spacious living room and adjoining dining area open to a private balcony above the park, and a built-in bar makes entertaining easy. The chef's kitchen offers a Wolf gas range, a Viking refrigerator, granite counters, a butcher-block prep station, custom alder cabinetry, a built-in wine rack and a second private balcony with a plumbed gas grill. Just off the kitchen is a distinctive workshop and office with a utility sink, generous cabinetry and a granite desk. The primary suite is a serene retreat, wrapped in shuttered windows that look straight into the trees, with two closets. Its spa-inspired bath has an oversized glass shower with multiple sprays. Beside the shower, beneath a window onto the treetops, sits a sunlit teak plant-care station that could be converted back into a bathtub. The remarkably spacious second bedroom could also serve as a den or library, with hardwood floors, shuttered corner windows, a custom alder media wall, access to the park-view balcony and an en-suite full bath finished in travertine. Park Towers offers a private saltwater lap pool, lush gardens, a fitness room, a guest suite, event space and onsite management. Residence 3W includes two deeded underground parking spaces and a generous private storage room. The Botanic Gardens, Cherry Creek and Downtown are minutes away. A rare lock-and-leave home that lives among the trees.

1299 N Gilpin St Unit 3W, Denver

7368 Copper Sky Way, Castle Pines
$1,025,000
5 Beds ⋅ 5 Baths ⋅ 4952301 MLS ⋅ ACTIVE Status
Located on a quiet street overlooking open space never to be developed, this highly sought-after Emerson model features 5 beds/4.5 baths plus tons of upgrades including a fully finished basement, professional landscaping, window coverings, and fully re-designed "family foyer" off of the garage. Inside, the main level balances daily life and entertaining with ease with it's open floor plan. A private office offers a dedicated space to work from home, while the gourmet kitchen showcases a gas cooktop, quartz countertops, premium appliances, and upgraded cabinetry. It opens to the dining area and a welcoming family room with modern linear fireplace. Arriving from the 3-car garage, you'll appreciate the thoughtfully designed and upgraded "family foyer" that serves as extra pantry space, butler's pantry, mud room, and drop zone, complete with built-in professional cabinetry, quartz countertops, and bins to keep shoes, gear and pantry items organized. Upstairs, the primary suite features a generous walk-in shower and spacious closet. A versatile bonus loft is ideal for movie nights, studying, or play. Three additional bedrooms upstairs include two that share a full bath and one with a private ensuite. Additionally, there is a convenient upstairs laundry room. The fully finished basement expands your living space with a fifth bedroom, full bath, and a spacious rec room, along with abundant storage and a hidden playroom that's sure to delight. Step outside to a sprawling backyard with a lush lawn and a covered patio made for alfresco dining, all framed by serene greenbelt views. Life in The Canyons feels like a getaway every day: a resort-style pool and clubhouse, The Exchange coffee house, playgrounds, and miles of scenic trails. Enjoy quick access to I-25, the new Lifetime Fitness Center, shopping, dining, and A+ schools. A rare blend of space, privacy, and lifestyle - don't let this one pass you by!

7368 Copper Sky Way, Castle Pines

9782 Majestic Oak, Parker
$2,600,000
5 Beds ⋅ 6 Baths ⋅ 4226318 MLS ⋅ ACTIVE Status
Welcome to 9782 Majestic Oak Drive, a stunning Mountain Modern home on a premier .52-acre lot in the desirable Timbers at the Pinery. With over 6,000 finished square feet, 5 bedrooms, 6 bathrooms, and breathtaking unobstructed mountain views, this home offers luxury living with exceptional indoor and outdoor spaces. The open main level features 12-foot ceilings, oversized windows framing the mountain views, and a great room with a striking 62-inch fireplace. The gourmet kitchen offers quartz countertops, soft-close maple cabinetry, and Thermador appliances with Home Connect technology. The main-floor primary suite features vaulted ceilings and a spa-like bath with separate water closets, while the private office offers mountain views and deck access. The original owner has made extensive improvements to the property, including professional landscaping with a fenced backyard, irrigation, lighting, grass, turf, decorative rock, and a built-in outdoor fire pit. Additional upgrades include Hunter Douglas window coverings throughout, with motorized treatments in select areas. A newly added staircase connects the covered composite deck directly to the backyard, providing convenient access from the main level to the outdoor living spaces. Additional features include a walkout basement, four-car garage with EV charger, dual-zone HVAC with smart thermostats, pre-wired surround sound, outdoor speakers, smart home technology, two finished storage rooms, laundry rooms on both the main and upper levels. Washer and dryer purchased in 2024 are included. Enjoy panoramic mountain views, nearby trails, open space, and convenient access to The Pinery Country Club. With extensive improvements already completed, this home offers an exceptional opportunity to enjoy luxury living in one of Parker's most desirable communities.

9782 Majestic Oak, Parker

5224 Knobcone Dr, Castle Rock
$1,650,000
4 Beds ⋅ 4 Baths ⋅ 9851593 MLS ⋅ ACTIVE Status
Enjoy the perfect blend of luxury and Colorado charm with this fully remodeled 4-bedroom,4-bathroom home sits on a beautifully landscaped lot with thoughtful upgrades throughout.The home features sleek black-painted doors, freshly painted walls and cabinets, all-new flooring throughout the main level,a completely remodeled main-floor powder room,new ceiling fans,a whole-house vacuum, and a whole-home Generac generator.The expansive family room is flooded with natural light,showcasing a shiplap accent wall,Italian Venetian plaster fireplace with a new mantle,hearth&custom storage nook.The fully gutted and remodeled gourmet kitchen,now open to the family room,includes brand-new,top-of-the-line appliances such as a double oven(4 ovens total)convection microwave,6-burner range with griddle&ice maker. Custom granite counter tops,new cabinets& an upgraded pantry enhance the space.The ultimate chef's kitchen features a new island,brick flooring,floating shelves,exposed beams,new sink and faucet,updated light fixtures& motion-detector accent lighting.The main-level office features newly painted cabinets, a stylish light fixture, and abundant natural light. The stairwells have new hardwood steps leading upstairs to 2 additional bedrooms and an oversized executive office (huge bonus room), completely reimagined with an enclosed wall, double doors, modern lighting, and fresh paint.The basement features a custom kids' play area with a safety slide and an upgraded bar with new cabinets, counters, a brick wall, wood beams, sink, faucet, and bar fridge.Enjoy the outdoors with refreshed landscaping, new pet-friendly artificial turf, removed overgrown plants, and added fencing and gates for privacy. Outdoor spaces include a wood-burning fireplace, cozy dining patio, fire pit & serene spaces for relaxation amid 100-year-old pines and local wildlife.This home offers luxurious living in a private mountain sanctuary, perfect for those seeking both peace and sophistication.

5224 Knobcone Dr, Castle Rock

504 Providence Dr, Castle Rock
$1,975,000
5 Beds ⋅ 5 Baths ⋅ 6600334 MLS ⋅ ACTIVE Status
Architectural significance meets everyday luxury in one of Castle Pines Village's most distinctive custom residences. Inspired by Frank Lloyd Wright's timeless design philosophy, this exceptional home is privately nestled into the hillside on an oversized, professionally landscaped lot within Colorado's premier gated golf community. A tranquil Japanese-inspired waterfall and stream welcome you beneath a covered walkway, creating an unforgettable arrival. Inside, dramatic rooflines, expansive walls of glass and thoughtfully designed living spaces blur the line between indoors and nature while filling the home with natural light. The recently reimagined chef's kitchen, featuring premium appliances, generous prep space and seamless flow into the great room, dining area and outdoor living spaces-ideal for both entertaining and everyday living. Offering 5 spacious bedrooms, including three with private en-suite baths, the flexible floorplan also features a dedicated executive office, a newly created fitness or guest suite, and an updated lower-level entertainment space. A newly constructed courtyard finished with oversized Spanish tile provides another private outdoor retreat, while mature landscaping surrounds the home with year-round beauty and exceptional privacy. *New concrete tile roof* Living in The Village at Castle Pines means more than owning a home-it's a lifestyle. Residents enjoy 24-hour gated security, on-site emergency services, three pools, a state-of-the-art fitness center, tennis and pickleball courts, more than 13 miles of scenic walking and biking trails, and access to two nationally renowned private golf clubs, including Castle Pines Golf Club, host of the 2024 BMW Championship. Located just minutes from Park Meadows, Denver Tech Center, top-rated Douglas County schools and convenient access to downtown Denver, this is a rare opportunity to own one of Castle Pines Village's most architecturally distinctive homes. www.castlepinesvillagehome.com

504 Providence Dr, Castle Rock

5789 S Geneva St, Greenwood Village
$1,500,000
5 Beds ⋅ 3 Baths ⋅ 8139430 MLS ⋅ ACTIVE Status
Turnkey and Ready to Move In, in the Heart of Sundance Hills. Cared for by the same owners for more than 22 years, 5789 S Geneva Street is ready for its next chapter. The work is done. You get a new A/C, furnace and water heater, new carpet, new lighting, and fresh paint inside and out. The kitchen, living room, mudroom and primary bathroom have all been updated. The roof was replaced in 2021 and the windows are newer, a radon system is in place and the backyard fence was updated within the last few years, so you can move in with confidence and spend your time enjoying the home instead of working on it. The home sits on a level 9,900 square foot lot in Sundance Hills, one of Greenwood Village's most established and sought after neighborhoods. With 5 bedrooms, 4 bathrooms and a fully finished basement, it offers the kind of space that is hard to find here. Inside, the kitchen, living room, dining room and front office flow naturally together. The home feels just as right on a quiet weeknight as it does with a full house for the holidays. The updated kitchen is at the center of it all, ready for anything from a quick breakfast to a dinner party. Downstairs, the finished basement gives you flexible space for a recreation room, home gym, office and an additionalguest suite. Central air conditioning is a rare find in Sundance Hills, and it keeps every level comfortable through Colorado summers. Out back is one of the home's best features: an oversized, level yard with room for outdoor dining, gardening and long Colorado evenings. A two car attached garage and extra parking on the driveway and street make everyday life easy. All of this is in the Cherry Creek School District, minutes from the Denver Tech Center, I-25, parks, trails, dining and shopping. Sundance Hills homes presented this well don't last long.

5789 S Geneva St, Greenwood Village

580 N Humboldt St, Denver
$1,498,000
3 Beds ⋅ 2 Baths ⋅ 8628836 MLS ⋅ ACTIVE Status
Located in the sought-after Williams Driving Park neighborhood of Country Club, this distinctive residence offers a blend of architectural character, refined finishes, and private outdoor living. Within walking distance of Cherry Creek, the Denver Country Club and Cheesman Park, the property has convenient access to some of Denver's best amenities. Beyond a private gated entry, a series of secluded courtyards creates a sense of privacy and provides multiple outdoor living. Inside, newly installed white oak hardwood floors extend throughout the home, complementing its clean lines and cohesive design. Two bedrooms are positioned near the entry, each with a access to private outdoor seating. Their flexible layout lends itself to guest accommodations, a home office, or additional living space. A shared bathroom features a deep soaking tub and Italian marble tile shower. The central living area opens to a beautifully appointed kitchen designed for both everyday living and entertaining. Highlights include an oversized island with quartz waterfall countertops, a 48-inch professional-style gas range, and a custom-built butler's pantry. Multiple doors provide direct access to the surrounding courtyard, creating a natural connection between indoor and outdoor spaces.Privately positioned on the opposite side of the home, the primary suite offers a spacious retreat with a well-appointed ensuite bathroom. Custom details include a double-sink vanity, backlit lighting, dual rain showerheads, and a custom-designed walk-in closet. The outdoor spaces offer low-maintenance setting for outdoor entertaining and everyday enjoyment with multiple private courtyards and seating areas A two-car garage with an additional bay offers valuable parking and storage flexibility. With its distinctive design, carefully selected finishes, multiple private outdoor spaces, and exceptional location, this residence presents a unique approach to luxury living in Denver's Country Club neighborhood.

580 N Humboldt St, Denver

Start Your Search

Listings courtesy of Information and Real Estate Services, LLC as distributed by MLS GRID.


Based on information submitted to the MLS GRID as of . All data is obtained from various sources and may not have been verified by broker of MLS GRID. Supplied Open House Information is subject to change without notice. All information should be independently reviewed and verified for accuracy. Properties may or may not be listed by the office/agent presenting the information. Some listings have been excluded from this website.


How much is your home worth?

Get instant property value now!