
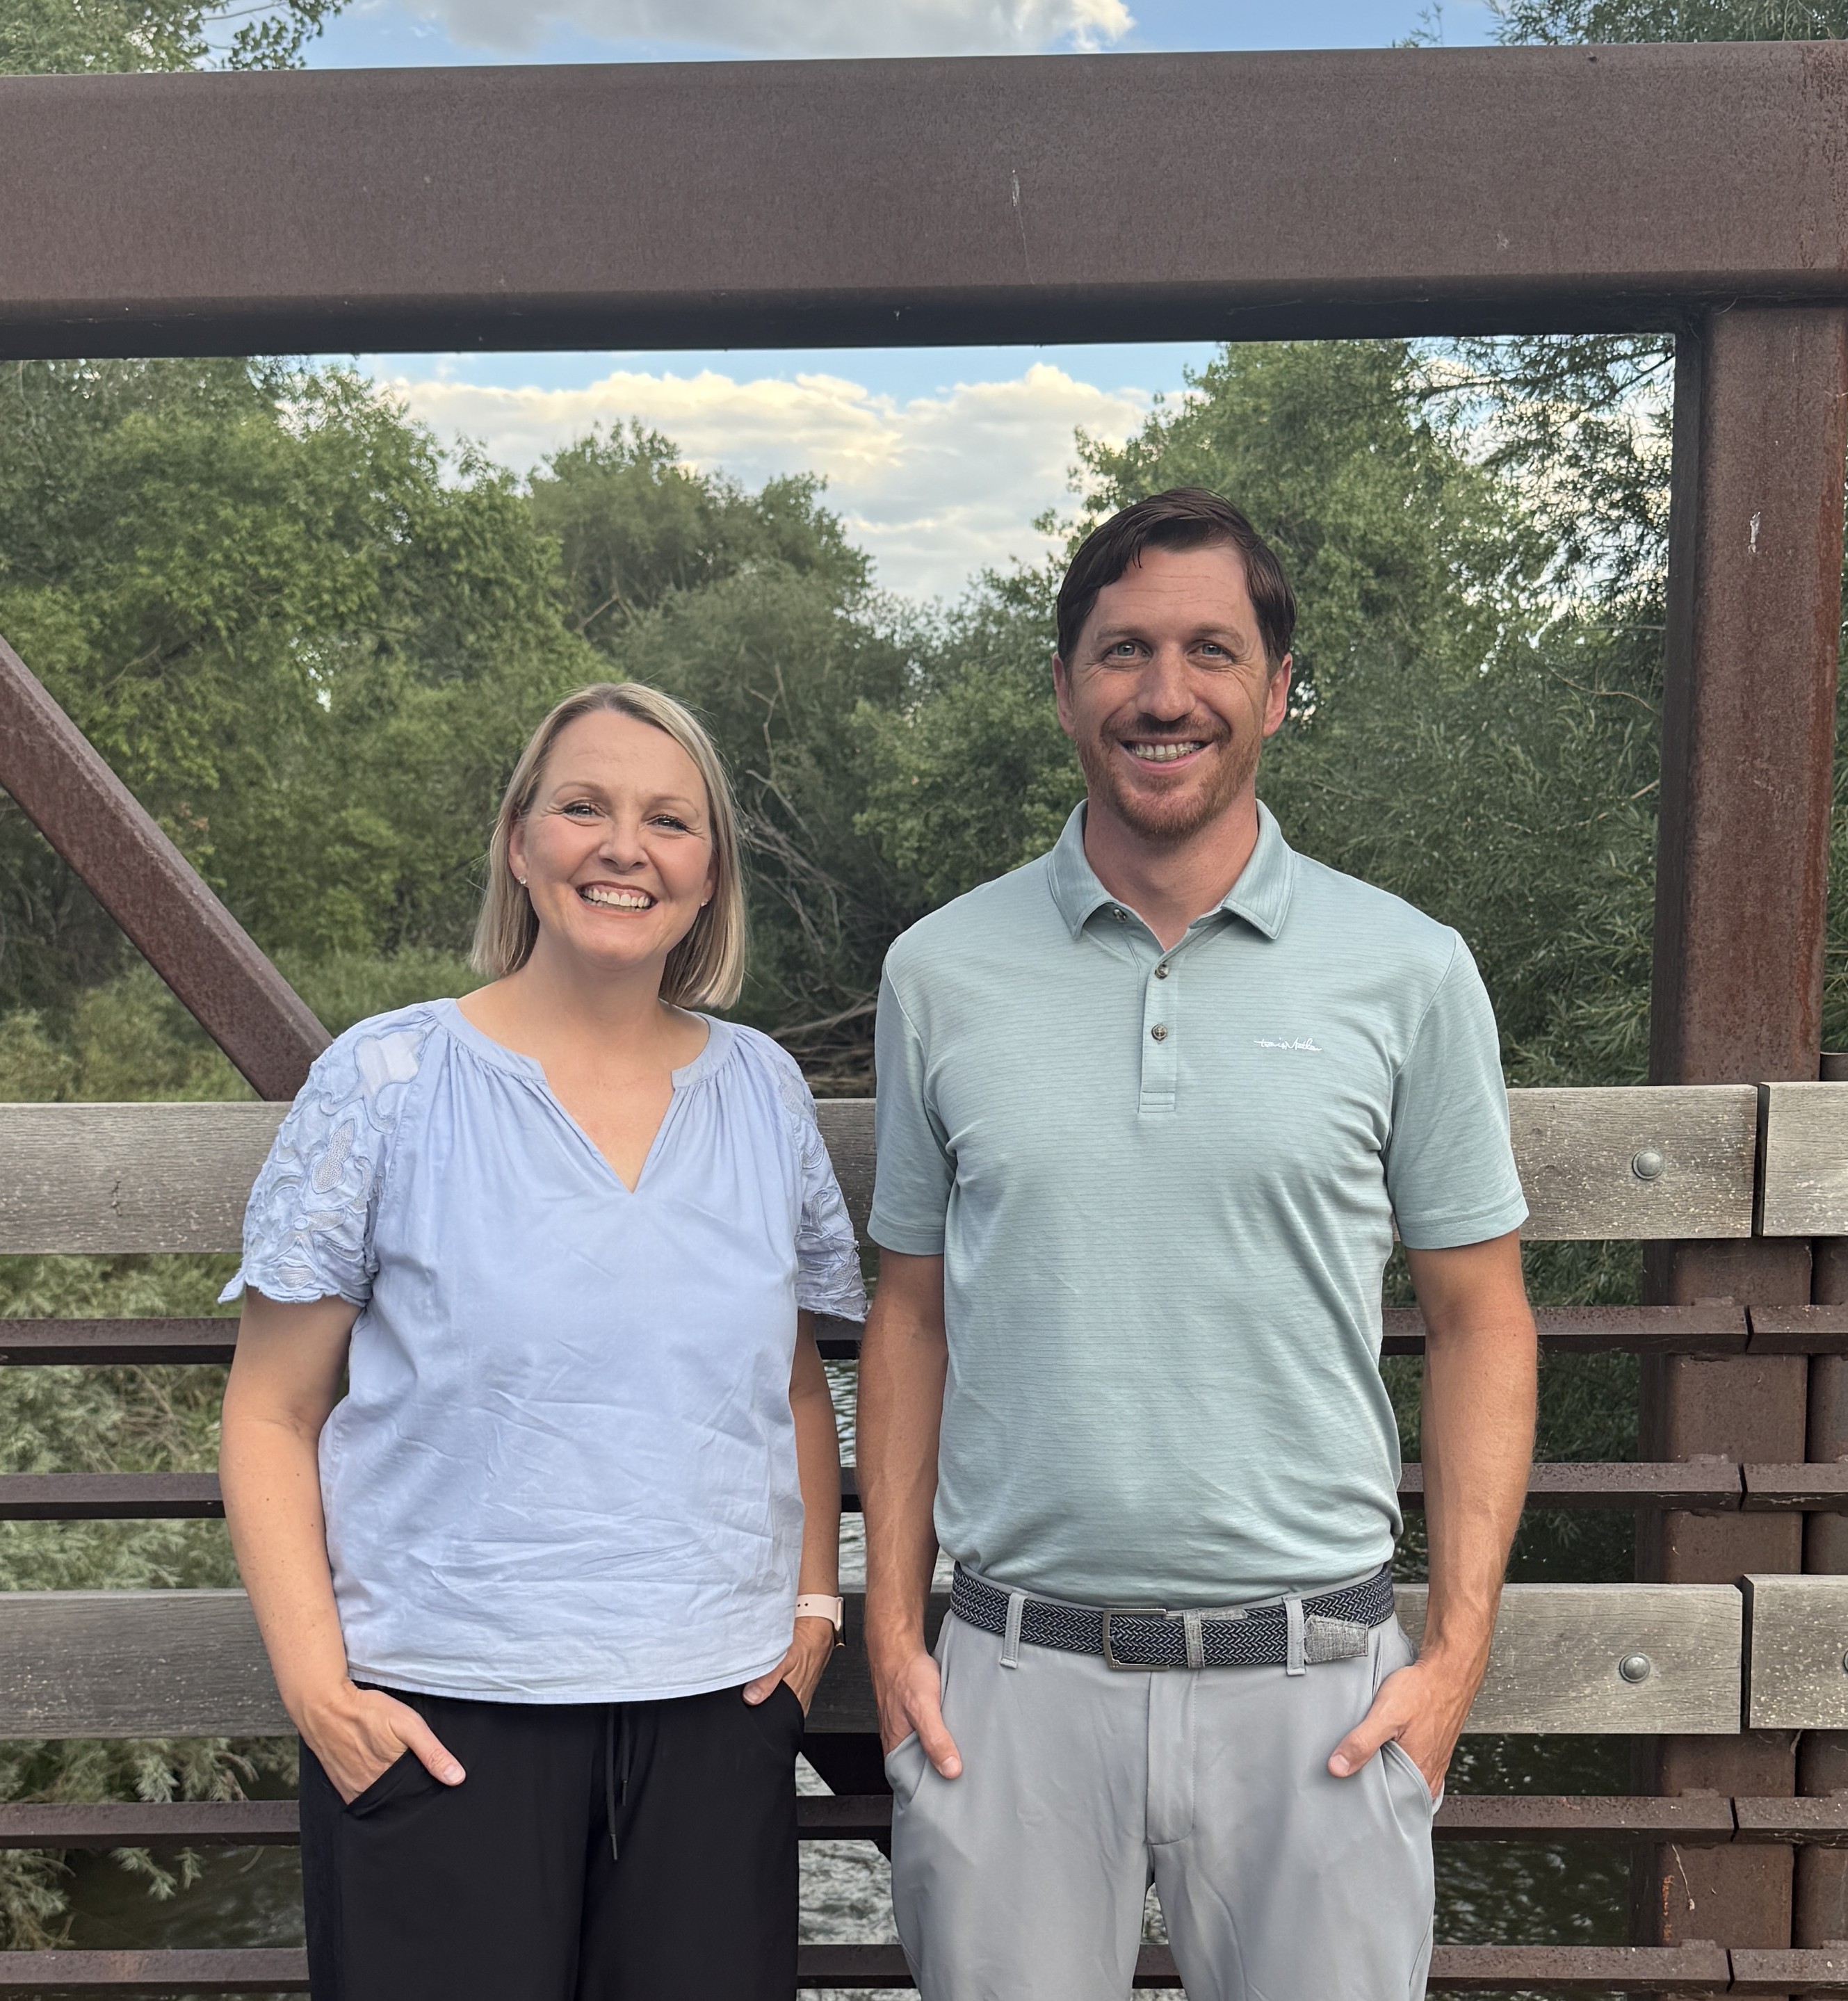

We are the North Star Team at RE/MAX Alliance and we believe that good stewardship of our client’s transactions means undertaking each one with the same level of care as with buying or selling our own home. We know first-hand that your home is so much more than a powerful wealth building tool— it’s an incredibly personal experience. We have always believed that the most important thing about any home is the life that happens inside. The homes that we have sold are as unique as the individuals who have occupied them. We’re privileged to work with clients during some of life’s biggest transitions and we seek to do so in a way that honors the life you’ve lived in your home and sparks joy for the new memories ahead.

We look forward to guiding you home!

View our 60+ five star reviews and 375+ transaction history on Zillow!


Ben Gyrath, CRS, ABR, CLHMS, GRI
Broker Associate
RE/MAX Alliance

Although I am not a Colorado Native, I dreamed of moving to Colorado starting at an early age. Upon graduating high school, I made that dream a reality by moving from the Philadelphia suburbs to Fort Collins to attend Colorado State University in 2004. In 2007 I graduated from CSU with a Bachelor's Degree in Business Administration with a concentration in Finance. During my years at CSU I interned for a local real estate agent and after graduating I began my real estate career full time. I obtained my real estate license in 2008 which was a tough time to get into real estate but it taught me that with enough hard work and perseverance I could help clients reach their goals in any real estate market. 

I always treat clients as I would want to be treated and put their interests above my own. I believe that the value of a Realtor is in the guidance and expertise that they can provide to their clients which is why whenever possible I work as an agent with fiduciary duties rather than a transaction broker. I have guided clients through over 300 transactions over the past 17 years and am proud to have helped so many people reach their real estate goals.

I am a member of the National Association of Realtors, Colorado Association of Realtors and the Fort Collins Board of Realtors and I hold the Certified Residential Specialist (CRS), Accredited Buyer's Representative (ABR), Certified Luxury Home Marketing Specialist (CHLMS) and Graduate Realtor Institute (GRI) designations.


During my free time I enjoy snowboarding, golfing, hiking, traveling and spending time with my two kids.

Contact Ben:

bgyrath@gmail.com or on his cell at 970.744.1329


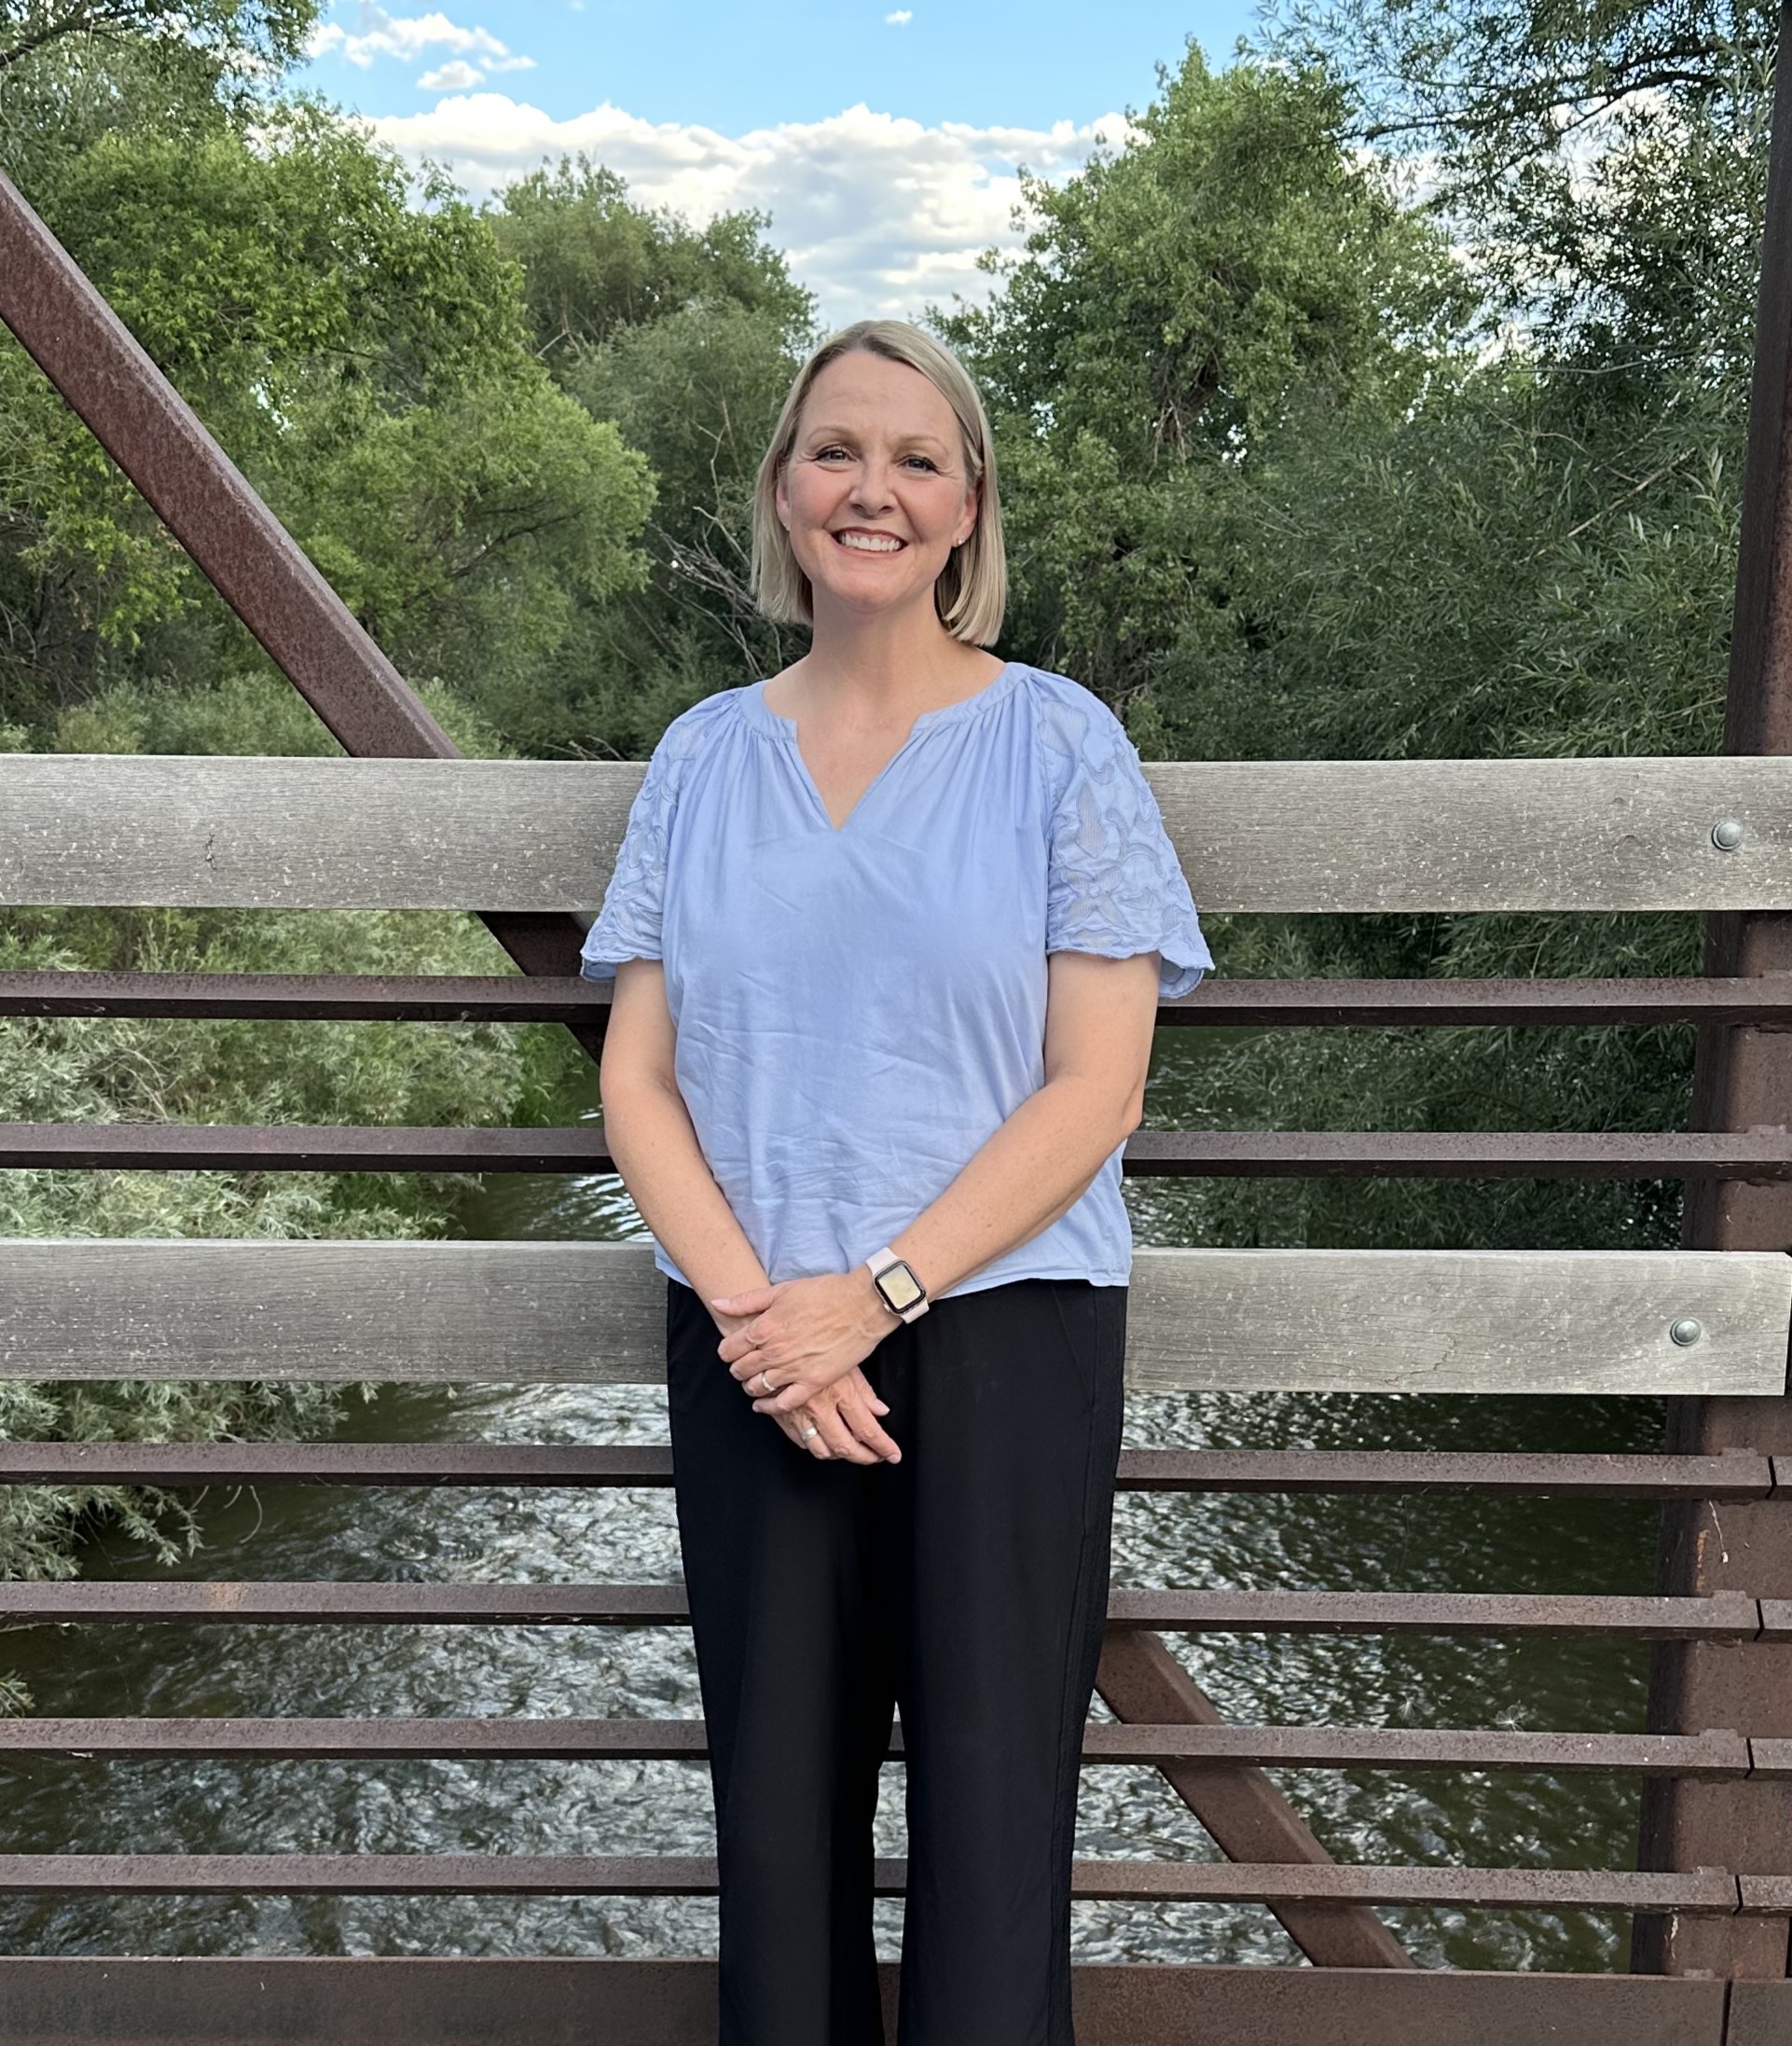
Sarah Adams, HSE
Broker Associate
RE/MAX Alliance

Hi, I'm Sarah! I have a bachelor's degree in History from Michigan State University and a master's degree in Education from Arizona State University. I've worked as a loan officer, a teacher, and a music teacher. I still teach guitar lessons in my spare time. Now I work to help my buyers and sellers get the best deals. As I've moved around the country with my public servant husband and our family, I've come to understand that home is where you make it. Buyers, it's important to me that I help you find a place you can call home, not just a house. We will see as many homes as it takes! Sellers, as someone who has had to leave behind her dream home a few times to relocate for a job, I understand how hard that is. You can trust that I will offer support, empathy, and will work hard so you get top dollar for the sale of your home. I'm also a certified Home Staging Expert and will help you make your home appeal to the most buyers.

Contact Sarah:

sarahacorealtor@gmail.com or on her cell at 970.460.6612

Recent Team Listings and Sales

$1,200,000
4 Beds 4 Baths 1033973 MLS CLOSED Status
Virtual Tour: Welcome to your dream home in Sonders at Fort Collins-where luxury, lifestyle, and location come together in perfect harmony. This beautiful ranch-style home with a finished walkout basement features 4 beds, 3.5 baths, and a 3-car garage with oversized doors, all set against a stunning backdrop of panoramic mountain views. Built with energy efficiency as a top priority, the home features upgraded whole-house insulation, energy-efficient window treatments throughout, a solar power system, and an electric heat pump for optimal comfort and sustainability. Inside, a light-filled open floor plan showcases wide-plank luxury vinyl flooring and a spacious great room that flows into the gourmet kitchen-complete with jumbo island, quartz counters, soft-close cabinetry, S.S. appliances, and a walk-in pantry. The primary suite offers a tray ceiling, spa-like 5-piece bath, and an oversized walk-in closet. Downstairs, the walkout basement provides additional living space with a media/game room, private office with inspiring views, a guest bedroom and 3/4 bath, plus a large unfinished area ready for storage, a gym, or future expansion. Step outside to a landscaped backyard and composite deck-perfect for relaxing or entertaining while soaking in Colorado's natural beauty. Enjoy low-maintenance living with front yard care and snow removal included through the HOA. As a Sonders resident, you'll enjoy resort-style amenities: community pool, parks (park planned for 2026!), trails, garden, and The Sonders Learning Center with fitness, art, and learning studios. Located a short walk to Richards Lake and minutes from I-25 and downtown FOCO, this exceptional property blends elegance, convenience, and Colorado charm. Don't miss your chance to live beautifully in one of Fort Collins' most desirable neighborhoods. *Please ask your agent for the list in MLS of enhanced upgrades/options selected for this phenomenal home!*

1721 Brightwater Dr, Fort Collins

$453,000
3 Beds 3 Baths 1030778 MLS CLOSED Status
** BACK ON THE MARKET - NO FAULT OF THE SELLER OR PROPERTY! ** BETTER THAN A NEW CONSTRUCTION HOME - saving you thousands of dollars on the costs of installing a backyard and window coverings** This meticulously maintained home is conveniently located in West Greeley minutes from the future billion-dollar Cascadia Entertainment District - bringing the exciting new home of the Colorado Eagles hockey arena, resort style indoor water park, dining and retail and a stones throw to Hwy 34 providing quick access to I-25, Windsor, Loveland and Fort Collins. Don't miss your chance to buy now in one of Northern Colorado's emerging markets as West Greeley is quickly becoming the regional hotspot. This home is located on a peaceful cul-de-sac only steps to the Poudre River trail connecting Windsor to Greeley and within a swimming pool community with the option to buy swimming pool access. You are welcomed in with an open floor plan that is flooded with natural light and vaulted ceilings. The kitchen is complete with a generously sized dining area, upgraded maple cabinets, sleek new black stainless-steel appliances and a peninsula with additional seating space. Stepping down, the living room is a real show stopper with the oversized sliding glass door leading to the backyard. Retreat upstairs to the spacious primary suite including a double vanity, large soaker tub, walk-in closet and custom wood barn door. Two generously sized bedrooms, a full bathroom and a linen closet complete the upstairs. Fully fenced with low maintenance white vinyl fencing, the backyard is tastefully landscaped with flowering perennials, shrubs and privacy trees. Enjoy the beautiful Colorado evenings around the fire pit area with built-in wood benches! An unfinished basement with a garden level window and 3 car tandem garage with plenty of space for cars, toys or full size truck complete the amazing property.

2118 74th Ave Ct, Greeley

$395,000
2 Beds 2 Baths 1026577 MLS CLOSED Status
$10K Price Reduction. Like new, 1st (ground) floor, corner unit, with a delightful unobstructed view of the HOA maintained green space, and adjacent to the outdoor kitchen! Don't miss this beautifully cared for 2 bed, 2 bath condo with an attached 1 car garage. Located in the Mosaic neighborhood, a vibrant and fun community. Mosaic condo owners enjoy access to two pools, hot tub, miles of walking trails and a 20 acre future City park. Inside the home the living, dining, and kitchen area is spacious, open plan, and enjoys modern vinyl plank flooring. The dining area seats 4-6 comfortably with additional seating at the island/breakfast bar. The kitchen counter tops are quartz, the cabinets are stained "Smoked Maple", and all the appliances are stainless steel. The primary bedroom enjoys great natural light, lofty ceilings and is connected to the ensuite primary bath featuring twin sinks and a walk-in shower. The primary closet is what dreams are made of, oversized to accommodate an extensive clothing and shoe collection! The guest bedroom is spacious enough to double up as an office and looks out over the HOA green space. The guest bathroom enjoys a tiled tub/shower surround, and is oversized for ADA purposes. The laundry/drop zone is conveniently located between the hall and the 2 car garage. The property is an excellent option for potential home owners with mobility challenges, with a disabled parking spot right outside, ramp access to the front door and many oversized (36 inch) door openings. Relax on the front porch and enjoy the HOA maintained green space. Great guest parking. Minutes to Old Town, I-25, and the future public amenities at Bloom. No METRO TAX. HOA also includes Ft. Collins CONNEXION internet. Watch the video for more details.

563 Vicot Way Unit G, Fort Collins

$915,000
3 Beds 3 Baths 1032407 MLS CLOSED Status
Experience the best of both worlds with this stunning country home, offering peaceful, serene living just 15 minutes from Fort Collins and Loveland. Nestled on a quiet, 2-acre lot that backs up to a 40-acre greenbelt, this fully remodeled home offers breathtaking views of the mountains and spectacular evening sunsets. From the moment you step inside, you'll be captivated by the charming, light-filled space featuring hardwood flooring, a gas fireplace and plenty of windows. The beautifully designed kitchen is a chef's dream, featuring gorgeous slab granite surfaces, a 6-burner gas range, ample storage, and a central island with a second sink - ideal for both cooking and entertaining. Head straight out to the back patio to sip your morning coffee surrounded by nature, including a natural rock waterfall. Work from home in a generous office space, or retreat to the spacious master bedroom, where you can head out onto your private walkout deck to enjoy a soothing hot tub soak under the stars. The luxurious master bath boasts a dual shower and heated floors for ultimate relaxation. Downstairs, the walkout basement includes a rec room, second gas fireplace, two bedrooms with shared bath and a wine cellar. A custom wet bar makes this space an entertainer's paradise. The fenced, dog-friendly backyard includes a secure enclosure with a dog door, providing a safe space for your furry friends. The oversized 3-car detached garage includes an 8-ft workbench and ample shop lighting, perfect for DIY projects or storage. An RV parking space next to the garage, includes AC power. Enjoy access to endless outdoor activities, including hiking trails, kayaking, and river fishing - right at your doorstep! 1 mile To Bobcat Nature Area, 4 miles to Horsetooth marina. Don't miss out on this incredible opportunity to own your own slice of paradise.

8224 Firethorn Dr, Loveland

Start Your Search
The data relating to real estate for sale on this web site comes in part from Information and Real Estate Services, LLC under IRES Rules © Copyright IRES, and is provided for limited non-commercial use. Information is provided exclusively for consumers' personal use and may not be used for any purpose other than to identify prospective properties consumers may be interested in purchasing. Real estate listings held by other brokerage firms are included in this site and detailed information about them includes the name of the listing brokers. Listing broker has attempted to offer accurate data, but buyers are advised to confirm all items.
Information deemed reliable but not guaranteed by the MLS
Listing data last updated: