Share this with your friends


(970) 460-6612
North Star Team at RE/MAX Alliance
442 Ruby Forest Trl, Evergreen, CO 80439
- $1,525,000
- 4
- BD
- 4
- BA
- 4,526
- SqFt



- Sold Price
- $1,525,000
- List Price
- $1,575,000
- Status
- CLOSED
- MLS#
- 1766279
- Closing Date
- Aug 28, 2026
- Year Built
- 1995
- Bedrooms
- 4
- Bathrooms
- 4
- Living Area
- 4,526
- Region
- Suburban Mountains
- Subdivision
- Ruby Ranch
Property Description
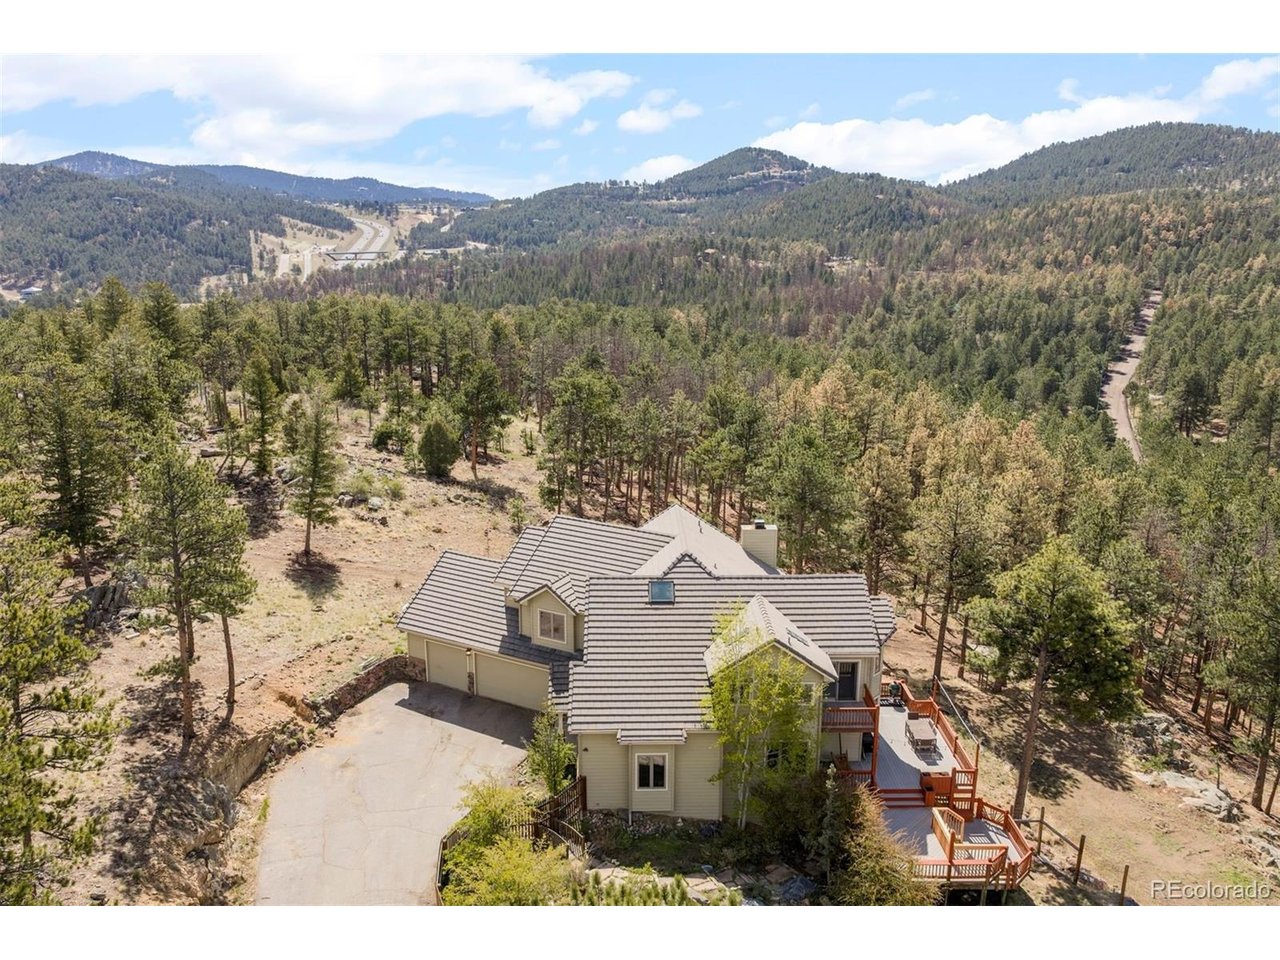
Set on 10+ private acres in the sought-after Ruby Ranch enclave, this beautifully updated mountain contemporary offers a rare blend of serenity, scale, and everyday livability. Surrounded by towering pines, aspen groves, and open meadow views, the property feels worlds away while remaining just minutes from Evergreen amenities and I70. Vaulted ceilings and expansive windows fill the home with natural light, creating an airy, inviting atmosphere throughout the nearly 5,000 square feet of living space. The great room serves as the heart of the home, anchored by a gas fireplace and framed by sweeping meadow vistas. Warm wood floors, exposed architectural lines, and refined finishes bring a polished yet relaxed mountain aesthetic to every space. The kitchen is designed for gathering, featuring granite countertops, double ovens, 6-burner gas range with griddle, a generous island, pantry, and casual breakfast nook that opens seamlessly to the living and dining areas. A dedicated main-floor office provides an ideal work-from-home setting with peaceful natural surroundings just beyond the windows. Upstairs, the spacious primary suite offers a quiet retreat with vaulted ceilings, a five-piece bath, and walk-in closet, while two additional upper-level bedrooms provide comfort and flexibility for family or guests. The walk-out lower level expands the home's versatility with a large family room, guest bedroom, bath, gym or optional fifth bedroom, and abundant storage. Outdoor living is equally compelling, with expansive decking and private usable land inviting everything from morning coffee among the aspens to evenings under Colorado's starlit skies. With fire mitigation already in place, a private well, updated finishes, new furnace and tankless water heater, and exceptional privacy, this is mountain living thoughtfully designed for both comfort and connection to the landscape.

Additional Information
- Taxes
- $7,380
- Style
- Chalet
- School District
- Jefferson Dist R-1
- Elementary School
- Bergen
- Middle School
- Evergreen
- High School
- Evergreen
- Heating
- Forced Air
- Cooling
- Central Air, Ceiling Fan(s)
- Utilities
- Electricity Available, Propane
- Garage Spaces
- 3
- Basement
- Full, Partial, Slab, Walkout
- Zoning
- A-2
Listing courtesy of Lark Stewart.
lark.stewart@sothebysrealty.com,303-880-5555
Selling Office: .How much is your home worth?
...get an instant estimated property value!
Mortgage Calculator
Listings courtesy of Information and Real Estate Services, LLC as distributed by MLS GRID. 
Based on information submitted to the MLS GRID as of . All data is obtained from various sources and may not have been verified by broker of MLS GRID. Supplied Open House Information is subject to change without notice. All information should be independently reviewed and verified for accuracy. Properties may or may not be listed by the office/agent presenting the information. Some listings have been excluded from this website.