Share this with your friends


(970) 460-6612
North Star Team at RE/MAX Alliance
5553 Maggie Ln, Evergreen, CO 80439
- $800,000
- 4
- BD
- 2
- BA
- 2,351
- SqFt




- Sold Price
- $800,000
- List Price
- $800,000
- Status
- CLOSED
- MLS#
- 7534612
- Closing Date
- Nov 09, 2026
- Year Built
- 1965
- Bedrooms
- 4
- Bathrooms
- 2
- Living Area
- 2,351
- Region
- Suburban Mountains
- Subdivision
- Evergreen Park Estates
Property Description
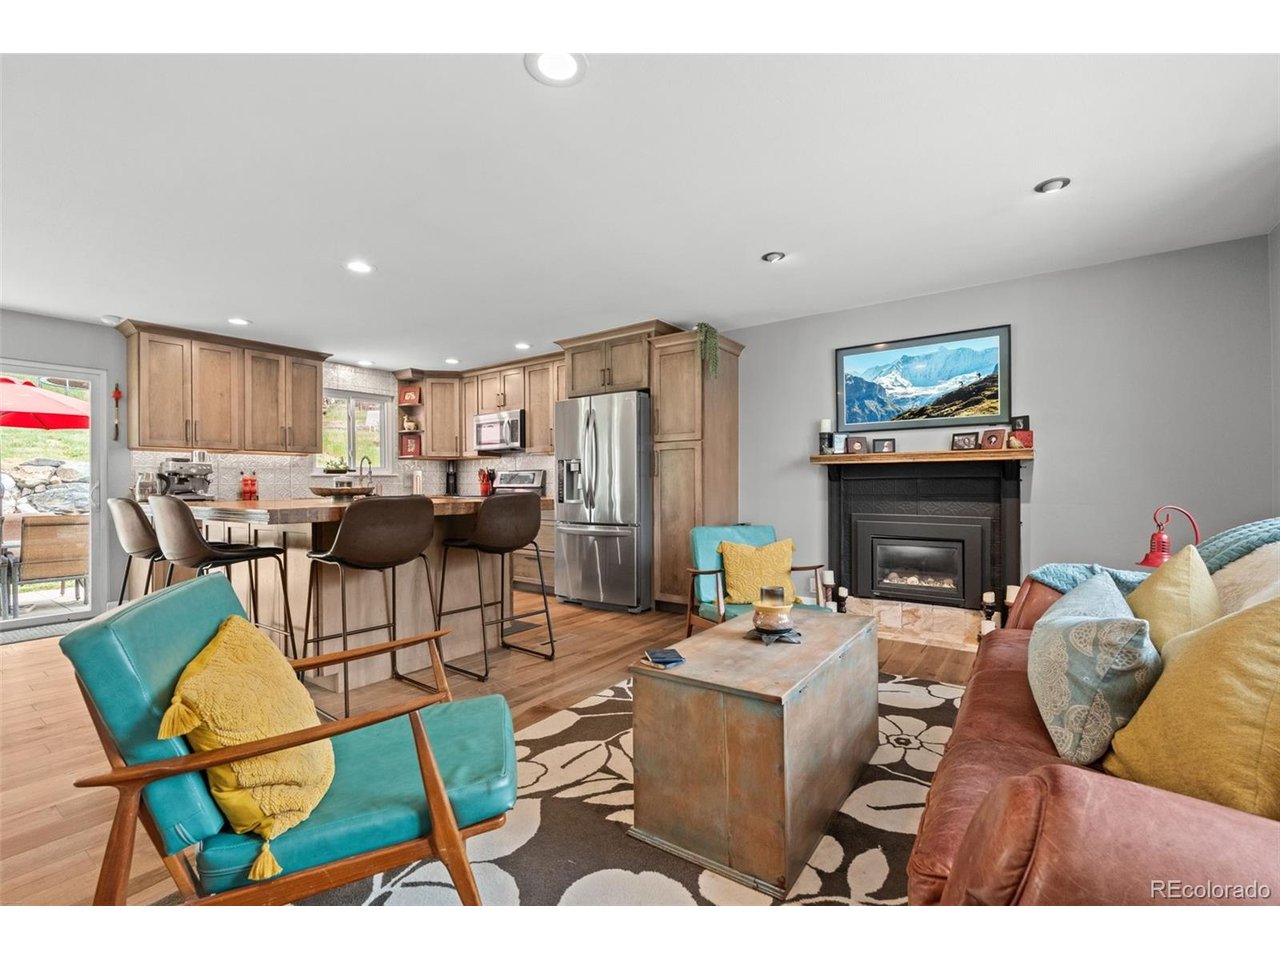
This home is a mountain gem, with many custom finishings making it truly one-of-a-kind. Fully updated, open-concept kitchen with real wood floors, artisan-crafted island made with semi-floor boards and box car, atop double cabinets for ample storage. Soft-closed wood cabinets throughout adorned with copper countertops. To ensure excellent water quality, full house filter plus UV light treatment with additional reverse osmosis in both sink and fridge. This is all accented by natural light from oversized slider opening up into your own private space. Large patio complimented by a rock wall with a rustic stairway providing ease of access to spacious backyard. Custom industrial fireplaces both upstairs and down, add to the warmth of living. Two bedrooms upstairs capitalize on space. On walkout level is an inviting master bedroom boasting a sizeable closet to stay organized, another bedroom and a large living space with built-in's for more storage. Fully remodeled bathroom include a shower, laundry with space for folding on clean quartzite countertops and plenty of soft-close cabinetry throughout. Also warmed by radiant in-floor heat throughout downstairs living and bathroom area. Exterior is freshly painted with new gutters and new outdoor carpeting throughout front deck making this home turn key! As if that isn't enough, this home includes an separate space that can be used as an guest suite or potential ADU, including a bathroom, large utility sink, shower and large living room with multiple windows and natural light. The 2 car garage will hold your vehicles with an adjacent spacious storage, equivalent to a 2 car garage, to meet your needs! Private back yard is equipped with large mature trees making for an ideal hammock zone with a large swing, firepit area, and comprehensive fenced-in yard, great for pets to explore. Another unique feature is the unmatched access to Alderfer Three Sisters Open Space with neighborhood access just down the street. Welcome home!

Additional Information
- Taxes
- $4,419
- School District
- Jefferson Dist R-1
- Elementary School
- Wilmot
- Middle School
- Evergreen
- High School
- Evergreen
- Heating
- Forced Air, Radiant
- Cooling
- Ceiling Fan(s)
- Garage Spaces
- 2
- Basement
- Sump Pump
- Zoning
- MR-1
Listing courtesy of Melissa Phillips.
Melissa@jump-re.com,720-376-3309
Selling Office: .How much is your home worth?
...get an instant estimated property value!
Mortgage Calculator
Listings courtesy of Information and Real Estate Services, LLC as distributed by MLS GRID. 
Based on information submitted to the MLS GRID as of . All data is obtained from various sources and may not have been verified by broker of MLS GRID. Supplied Open House Information is subject to change without notice. All information should be independently reviewed and verified for accuracy. Properties may or may not be listed by the office/agent presenting the information. Some listings have been excluded from this website.