Share this with your friends


(970) 460-6612
North Star Team at RE/MAX Alliance
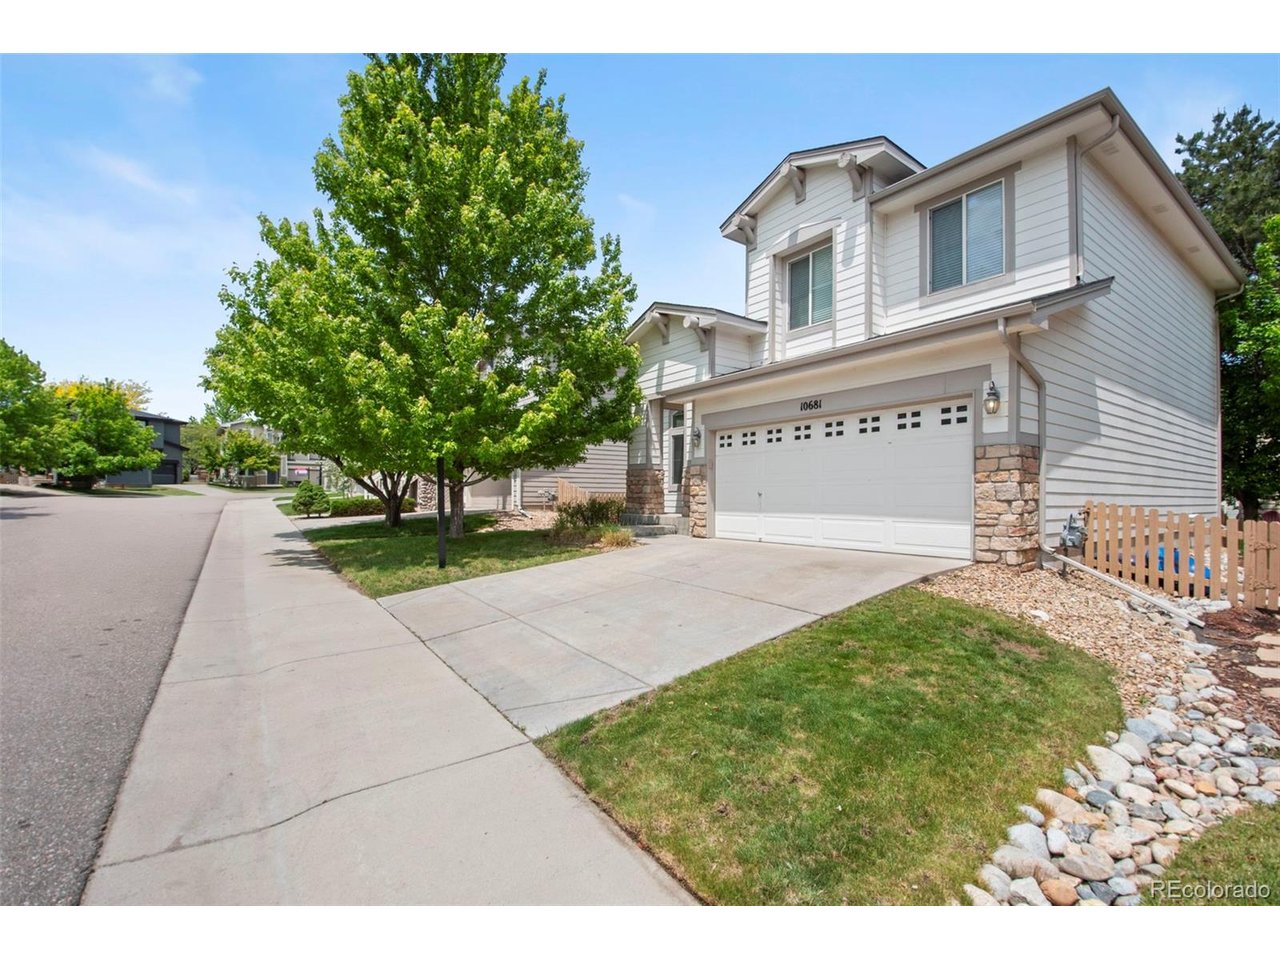
10681 Cherrybrook Cir, Highlands Ranch, CO 80126
- $567,000
- 3
- BD
- 3
- BA
- 1,443
- SqFt




- Sold Price
- $567,000
- List Price
- $578,000
- Status
- CLOSED
- MLS#
- 4600495
- Closing Date
- Jul 29, 2026
- Year Built
- 2003
- Bedrooms
- 3
- Bathrooms
- 3
- Living Area
- 1,443
- Region
- Metro Denver
- Subdivision
- highlands Firelight
Property Description
Welcome to your beautifully remodeled home nestled in the friendly Highlands Ranch Firelight neighborhood! You'll love the brand new flooring, including cozy carpet and sleek luxury vinyl plank. Fresh paint makes this home shine. The open floor plan creates a warm atmosphere that's perfect for entertaining friends and family. Picture yourself in the spacious living room, complete with soaring ceilings and plenty of windows that let in lots of natural light! The dining room is generously sized for all your guests and is right next to the kitchen, where the peninsula comfortably seats 4. You'll find endless NEW quartz countertop space and a wealth of cabinets for storage, plus a wonderful pantry! Just a step away is a handy half bath tucked between the kitchen and the garage entrance. Head upstairs to discover three lovely bedrooms and 2 well-appointed baths. The two secondary bedrooms at the front of the house are roomy with ample closet space. Don't miss the thoughtfully designed hall bath with a cozy tub/shower combo and a spacious vanity. Across the landing, the primary suite features a charming nook that separates the sleeping area from the bathroom-perfect for privacy! The large bedroom easily fits a king-sized bed, and you'll also enjoy a big walk-in closet. The primary bath boasts a double vanity and a delightful oversized soaking tub! The basement is substantial and offers great potential; you could easily add a bedroom, bath, or media room later. For now, it has plenty of storage and laundry area! The yard is simple, allowing you to spend more time savoring everything that beautiful Colorado has to offer.

Additional Information
- Taxes
- $3,683
- Hoa Fee
- $172
- Hoa Term
- Quarterly
- School District
- Douglas County RE-1
- Elementary School
- Heritage
- Middle School
- Mountain Ridge
- High School
- Mountain Vista
- Heating
- Forced Air
- Cooling
- Central Air
- Utilities
- Natural Gas Available, Electricity Available
- Garage Spaces
- 2
- Basement
- Unfinished, Slab, Radon Remediation System
- Zoning
- PDU
Listing courtesy of Tobi Gamble.
tobidgamble@gmail.com
Selling Office: .How much is your home worth?
...get an instant estimated property value!
Mortgage Calculator
Listings courtesy of Information and Real Estate Services, LLC as distributed by MLS GRID. 
Based on information submitted to the MLS GRID as of . All data is obtained from various sources and may not have been verified by broker of MLS GRID. Supplied Open House Information is subject to change without notice. All information should be independently reviewed and verified for accuracy. Properties may or may not be listed by the office/agent presenting the information. Some listings have been excluded from this website.