Share this with your friends


(970) 460-6612
North Star Team at RE/MAX Alliance
9268 Canyon Wren Ct, Highlands Ranch, CO 80126
- $875,000
- 4
- BD
- 4
- BA
- 3,320
- SqFt






- Sold Price
- $875,000
- List Price
- $875,000
- Status
- CLOSED
- MLS#
- 7866591
- Closing Date
- Aug 03, 2026
- Year Built
- 1994
- Bedrooms
- 4
- Bathrooms
- 4
- Living Area
- 3,320
- Region
- Metro Denver
- Subdivision
- Highlands Ranch Northridge
Property Description
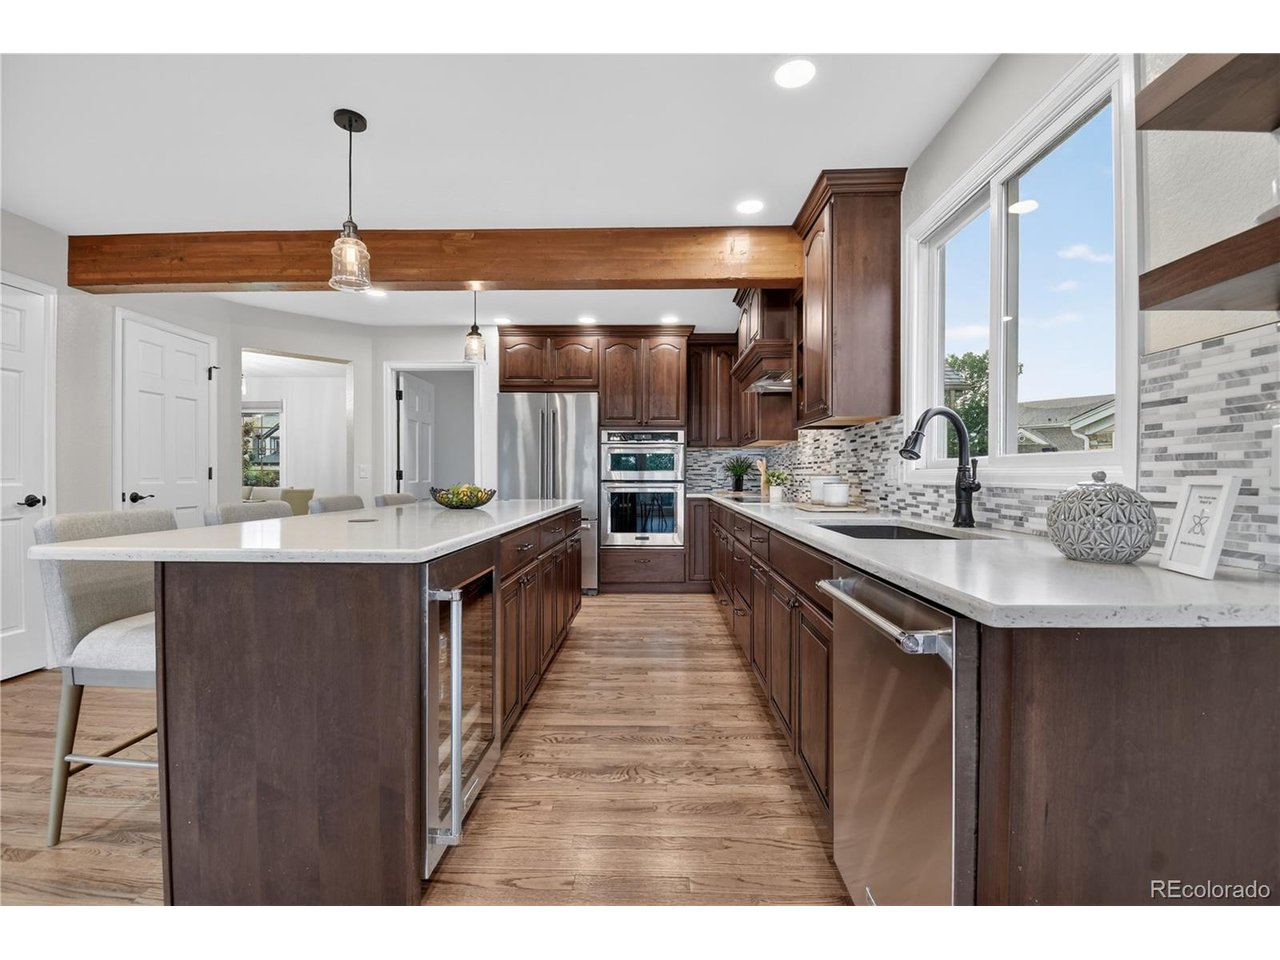
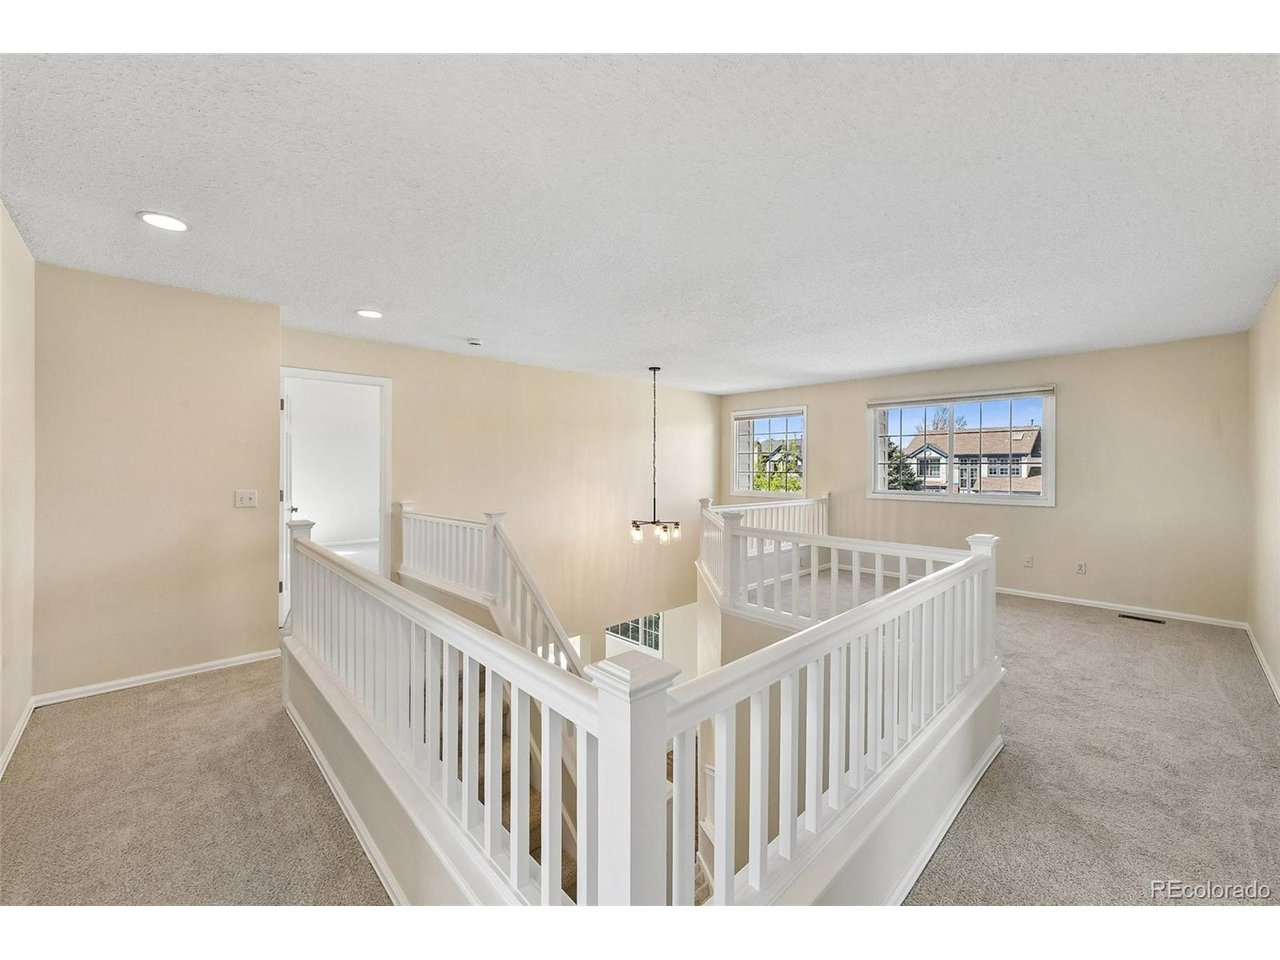
Nestled on a prime cul-de-sac, this well-maintained and recently updated property offers a welcoming two-story central foyer. The spacious formal and separate dining rooms create an inviting atmosphere. At the heart of the home, the large eat-in kitchen features a 9-foot center island with quartz countertops, KitchenAid stainless steel appliances, a walk-in pantry, and abundant counter and cabinet space. This kitchen flows effortlessly into a bright family room featuring a gas fireplace and direct access to a spacious deck, making it perfect for entertaining. The open concept design, complemented by abundant windows, fills the interior with natural light and fosters a welcoming, airy atmosphere. Oversized sidelights with single door further enhance the connection between the indoor living space and the generous deck, offering both beautiful views and a peaceful retreat. On the main floor, you'll also find a full-size mudroom with a wash basin and excellent storage, a half bathroom, and a convenient home office setup. Upstairs, four generous bedrooms provide peaceful retreats. The second-floor loft offers a perfect spot for relaxation. The primary suite, with westerly windows and vaulted ceilings, is filled with natural light and enjoys dusky views. This suite is thoughtfully separated from the secondary bedrooms for added privacy. Among the secondary bedrooms, one has a large en suite bathroom, while the other two share a spacious bathroom. The 1,700-square-foot unfinished walk-out basement, with 8-foot ceilings and a wall of windows, brings in excellent natural light and offers a view of the backyard. This versatile space can be customized to your needs or used for exceptional storage. Seller to provide 1yr Max Plan Home Warranty From Fideity National

Additional Information
- Taxes
- $5,320
- Hoa Fee
- $171
- Hoa Term
- Quarterly
- Style
- Fixer-Handyman Special
- School District
- Douglas County RE-1
- Elementary School
- Fox Creek
- Middle School
- Cresthill
- High School
- Highlands Ranch
- Heating
- Forced Air
- Cooling
- Central Air, Ceiling Fan(s)
- Utilities
- Electricity Available, Cable Available
- Garage Spaces
- 3
- Basement
- Unfinished, Slab, Walkout
- Zoning
- PDU
Listing courtesy of Derek Rinetti.
derek@avenues-re.com,720-943-3033
Selling Office: .How much is your home worth?
...get an instant estimated property value!
Mortgage Calculator
Listings courtesy of Information and Real Estate Services, LLC as distributed by MLS GRID. 
Based on information submitted to the MLS GRID as of . All data is obtained from various sources and may not have been verified by broker of MLS GRID. Supplied Open House Information is subject to change without notice. All information should be independently reviewed and verified for accuracy. Properties may or may not be listed by the office/agent presenting the information. Some listings have been excluded from this website.