Share this with your friends


(970) 460-6612
North Star Team at RE/MAX Alliance
10037 Sylvestor Rd, Highlands Ranch, CO 80129
- $805,000
- 5
- BD
- 4
- BA
- 3,200
- SqFt




- Sold Price
- $805,000
- List Price
- $825,000
- Status
- CLOSED
- MLS#
- 2309722
- Closing Date
- Aug 05, 2026
- Year Built
- 1996
- Bedrooms
- 5
- Bathrooms
- 4
- Living Area
- 3,200
- Region
- Metro Denver
- Subdivision
- southridge
Property Description
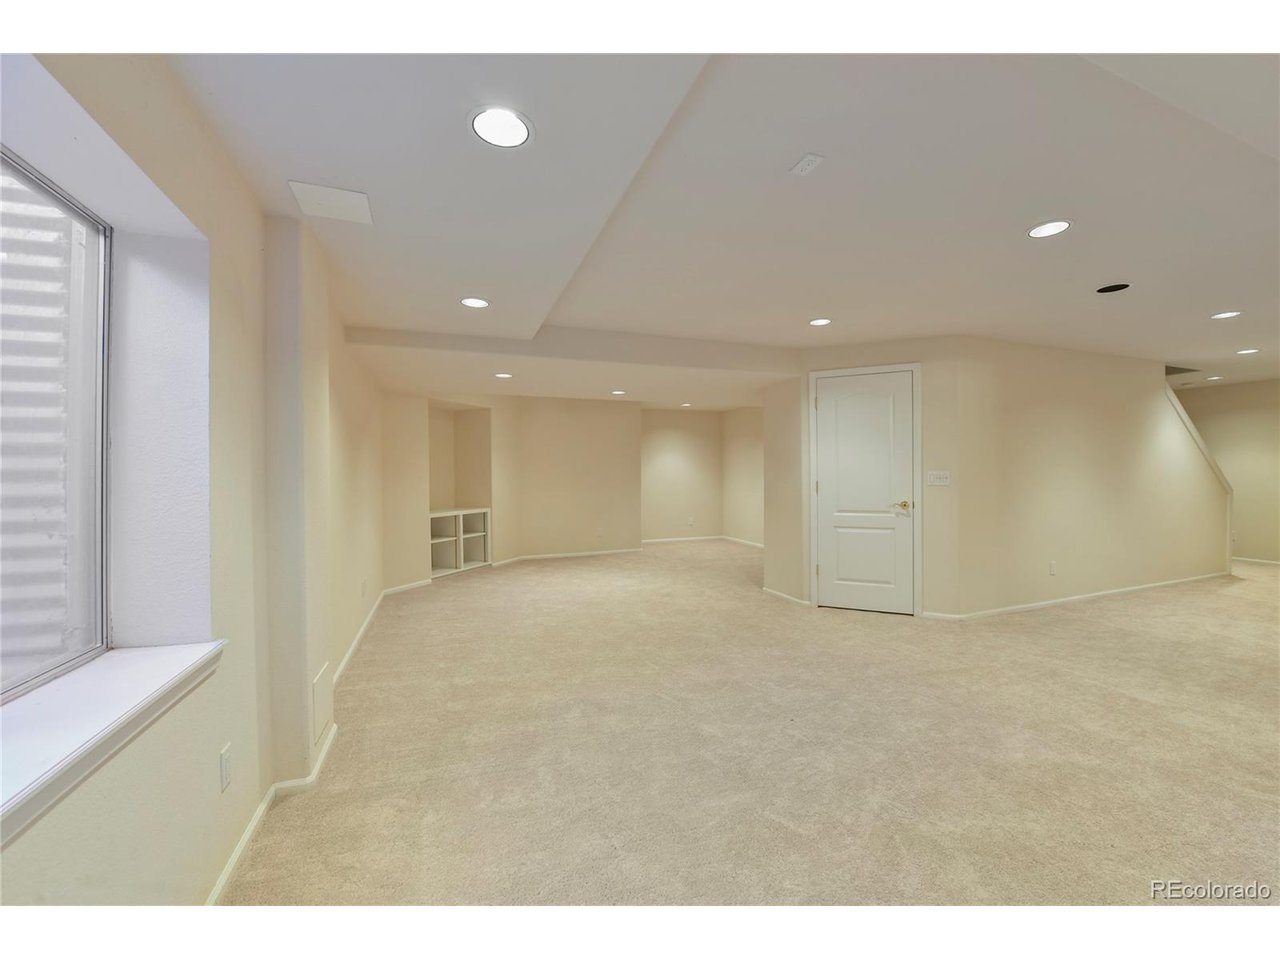
Welcome home to your beautifully updated and remodeled 5-bedroom haven in the heart of Highlands Ranch! Built in 1996, this 4 bath, 3 car garage move-in-ready residence offers 3,200 finished square feet of thoughtfully designed living space. Just inside the front door, a private main-level space provides opportunity for working from home, studying, hobbies or a playroom. The bright and inviting floor plan features updated finishes throughout, spacious living and dining areas, and a beautifully remodeled interior that blends modern style and comfort. Upstairs, you'll find four bedrooms, including a unique fourth bedroom adjacent to the primary suite. Accessible through the primary bedroom or from its own separate hallway entrance, this versatile space is ideal as a nursery, home office, sitting room, fitness room, or flex space to suit your needs. Master suite opens to a peaceful morning-coffee balcony. With 2,310 square feet above grade and an additional 890 finished square feet in the basement, there is plenty of room to live, work, and entertain. The finished basement adds valuable living space, including a fifth bedroom, 3/4 bath and a spacious recreation area. Come home to the comfort of your 42 inch kitchen cabinets, walk in primary closet and private backyard. Enjoy this ideal location close to parks, trails, recreation centers, shopping, dining, hospitals, and highly rated schools. This turnkey Highlands Ranch home offers the perfect combination of space, thoughtful updates, and convenience in one of the community's most sought-after family neighborhoods. Enjoy a private backyard and an ideal location close to parks, trails, recreation centers, shopping, dining, and highly rated schools. This turnkey Highlands Ranch home offers the perfect combination of space, thoughtful updates, and convenience in one of the community's most sought-after neighborhoods.

Additional Information
- Taxes
- $4,745
- Hoa Fee
- $174
- Hoa Term
- Quarterly
- School District
- Douglas County RE-1
- Elementary School
- Saddle Ranch
- Middle School
- Ranch View
- High School
- Thunderridge
- Heating
- Forced Air
- Cooling
- Central Air, Ceiling Fan(s)
- Garage Spaces
- 3
- Basement
- Partial
- Zoning
- PDU
Listing courtesy of Fred Nau.
303-668-2992
Selling Office: .How much is your home worth?
...get an instant estimated property value!
Mortgage Calculator
Listings courtesy of Information and Real Estate Services, LLC as distributed by MLS GRID. 
Based on information submitted to the MLS GRID as of . All data is obtained from various sources and may not have been verified by broker of MLS GRID. Supplied Open House Information is subject to change without notice. All information should be independently reviewed and verified for accuracy. Properties may or may not be listed by the office/agent presenting the information. Some listings have been excluded from this website.