Share this with your friends


(970) 460-6612
North Star Team at RE/MAX Alliance
2516 Shadecrest Pl, Highlands Ranch, CO 80126
- $1,083,000
- 6
- BD
- 5
- BA
- 4,747
- SqFt




- Sold Price
- $1,083,000
- List Price
- $1,100,000
- Status
- CLOSED
- MLS#
- 2875069
- Closing Date
- Sep 10, 2026
- Year Built
- 2004
- Bedrooms
- 6
- Bathrooms
- 5
- Living Area
- 4,747
- Region
- Metro Denver
- Subdivision
- Firelight
Property Description
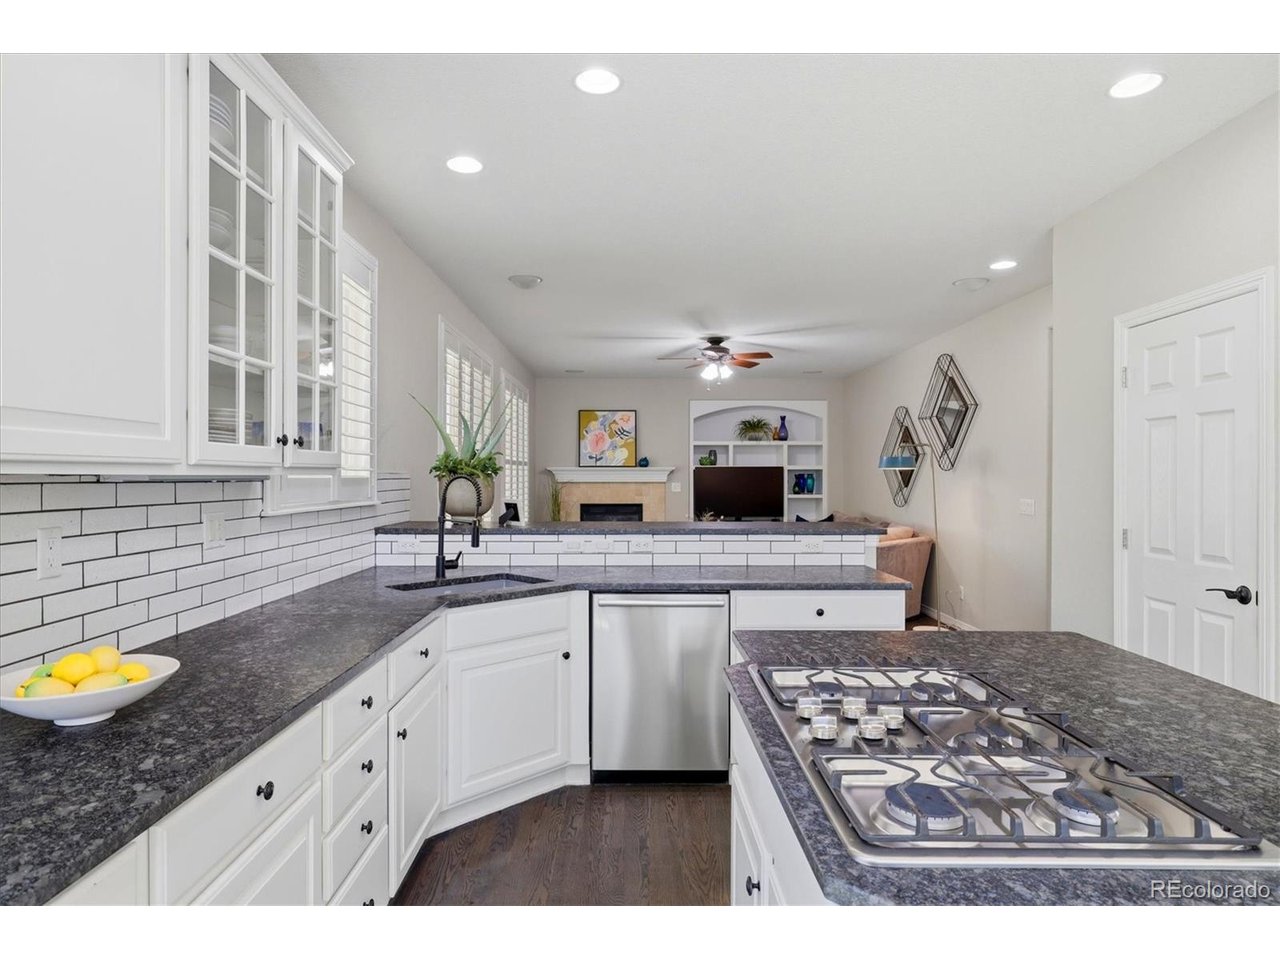
Tucked away on a quiet cul-de-sac in Firelight, this home offers something increasingly hard to find in Highlands Ranch: a true open-space setting with wide, uninterrupted views. Backing directly to open space, the backyard feels private, peaceful, and unmistakably Colorado. The covered patio naturally becomes the favorite spot-morning coffee, dinner outside, or an evening in the included hot tub as the sun sets. With trails nearby and open space stretching out behind you, the setting is what makes this home truly stand apart. Inside, soaring two-story ceilings and hardwood floors throughout the main level create a bright, open feel. The updated kitchen connects easily to the covered patio, extending the living space outdoors. With six bedrooms, a dedicated office(or a 7th bedroom), and five bathrooms, there's plenty of room to spread out. The finished basement is made for entertaining with a game room, media room, wet bar, and combination pool table/ping pong table that's included with the home. Fresh interior paint throughout gives the home a clean, updated look, while a new roof and exterior paint completed in 2023 provide added peace of mind. The spacious primary suite includes a five-piece bath and a comfortable place to unwind. It's the combination of generous living space, an incredible backyard, and those rare open-space views that makes this Firelight home something special. **Brand new AC!** **Class 4 roof installed 2023** **Exterior paint 2023** **Interior Paint 2026** **Sump pump 2023**

Additional Information
- Taxes
- $7,466
- Hoa Fee
- $171
- Hoa Term
- Quarterly
- School District
- Douglas County RE-1
- Elementary School
- Copper Mesa
- Middle School
- Mountain Ridge
- High School
- Mountain Vista
- Heating
- Forced Air
- Cooling
- Central Air, Ceiling Fan(s)
- Utilities
- Natural Gas Available, Electricity Available, Cable Available
- Garage Spaces
- 3
- Basement
- Partial, Radon Remediation System, Sump Pump
- Zoning
- PDU
Listing courtesy of Anne Collins.
anne.collins@westandmainhomes.com,720-418-1966
Selling Office: .How much is your home worth?
...get an instant estimated property value!
Mortgage Calculator
Listings courtesy of Information and Real Estate Services, LLC as distributed by MLS GRID. 
Based on information submitted to the MLS GRID as of . All data is obtained from various sources and may not have been verified by broker of MLS GRID. Supplied Open House Information is subject to change without notice. All information should be independently reviewed and verified for accuracy. Properties may or may not be listed by the office/agent presenting the information. Some listings have been excluded from this website.