Share this with your friends


(970) 460-6612
North Star Team at RE/MAX Alliance
24 Wilder Ln, Littleton, CO 80123
- $1,380,000
- 4
- BD
- 4
- BA
- 3,584
- SqFt




- Sold Price
- $1,380,000
- List Price
- $1,400,000
- Status
- CLOSED
- MLS#
- 3464769
- Closing Date
- Oct 29, 2026
- Year Built
- 2016
- Bedrooms
- 4
- Bathrooms
- 4
- Living Area
- 3,584
- Region
- Metro Denver
- Subdivision
- Wilder Lane
Property Description
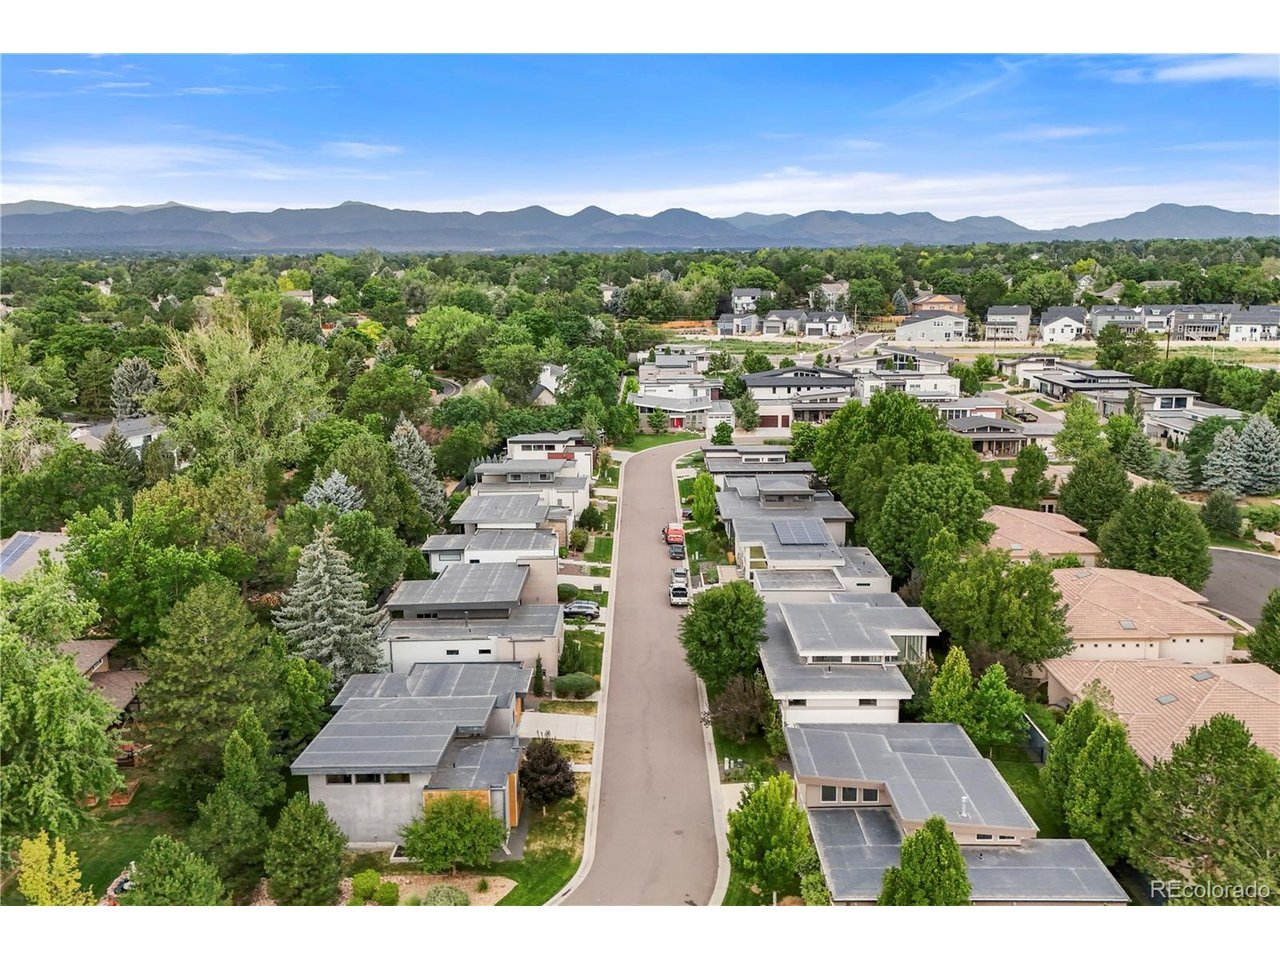
**New Price** Main-floor living, soaring ceilings, and true lock-and-leave ease in one of Columbine Valley's most iconic mid-century modern enclaves. The HOA handles front and backyard maintenance plus snow removal, so you can skip the mowing and shoveling and spend your time on the golf course, the trails, or traveling. This 4 bedroom, 4 bath ranch floor plan pairs authentic mid-century architecture with the updates of today. Fresh interior paint, hardwood floors, and walls of glass fill the home with Colorado light. The window-wrapped dining room flows into a chef's kitchen with professional-grade appliances and quartz countertops, then opens to a family room anchored by a statement stone fireplace. The main-floor primary suite is a true retreat with a spa-inspired bath and, ladies, get this... a dedicated shoe closet! A second main-level bedroom with en suite bath is perfect for guests. Downstairs, two more bedrooms, a full bath, a fitness area, and 11-foot ceilings make room for the included golf simulator. Outside, a resort-style backyard with mature trees, premium turf, a hot tub, and a fire pit is made for long Colorado evenings, with none of the upkeep. Take the golf cart to Columbine Country Club, explore historic downtown Littleton, or head out on the nearby Platte River trails. Mid-century modern never left. It just got better!

Additional Information
- Taxes
- $12,983
- Hoa Fee
- $300
- Hoa Term
- Monthly
- Style
- Contemporary
- School District
- Littleton District 6
- Elementary School
- Wilder
- Middle School
- Goddard
- High School
- Heritage
- Heating
- Forced Air
- Cooling
- Central Air
- Utilities
- Natural Gas Available, Electricity Available, Cable Available
- Garage Spaces
- 2
- Basement
- Partial
Listing courtesy of Lane Lyon.
303-667-0309
Selling Office: .How much is your home worth?
...get an instant estimated property value!
Mortgage Calculator
Listings courtesy of Information and Real Estate Services, LLC as distributed by MLS GRID. 
Based on information submitted to the MLS GRID as of . All data is obtained from various sources and may not have been verified by broker of MLS GRID. Supplied Open House Information is subject to change without notice. All information should be independently reviewed and verified for accuracy. Properties may or may not be listed by the office/agent presenting the information. Some listings have been excluded from this website.