Share this with your friends


(970) 460-6612
North Star Team at RE/MAX Alliance
4186 S Lincoln St, Englewood, CO 80113
- $450,000
- 2
- BD
- 2
- BA
- 826
- SqFt




- Sold Price
- $450,000
- List Price
- $459,999
- Status
- CLOSED
- MLS#
- 5546841
- Closing Date
- Aug 27, 2026
- Year Built
- 1927
- Bedrooms
- 2
- Bathrooms
- 2
- Living Area
- 826
- Region
- Metro Denver
- Subdivision
- So Bdwy Heights
Property Description
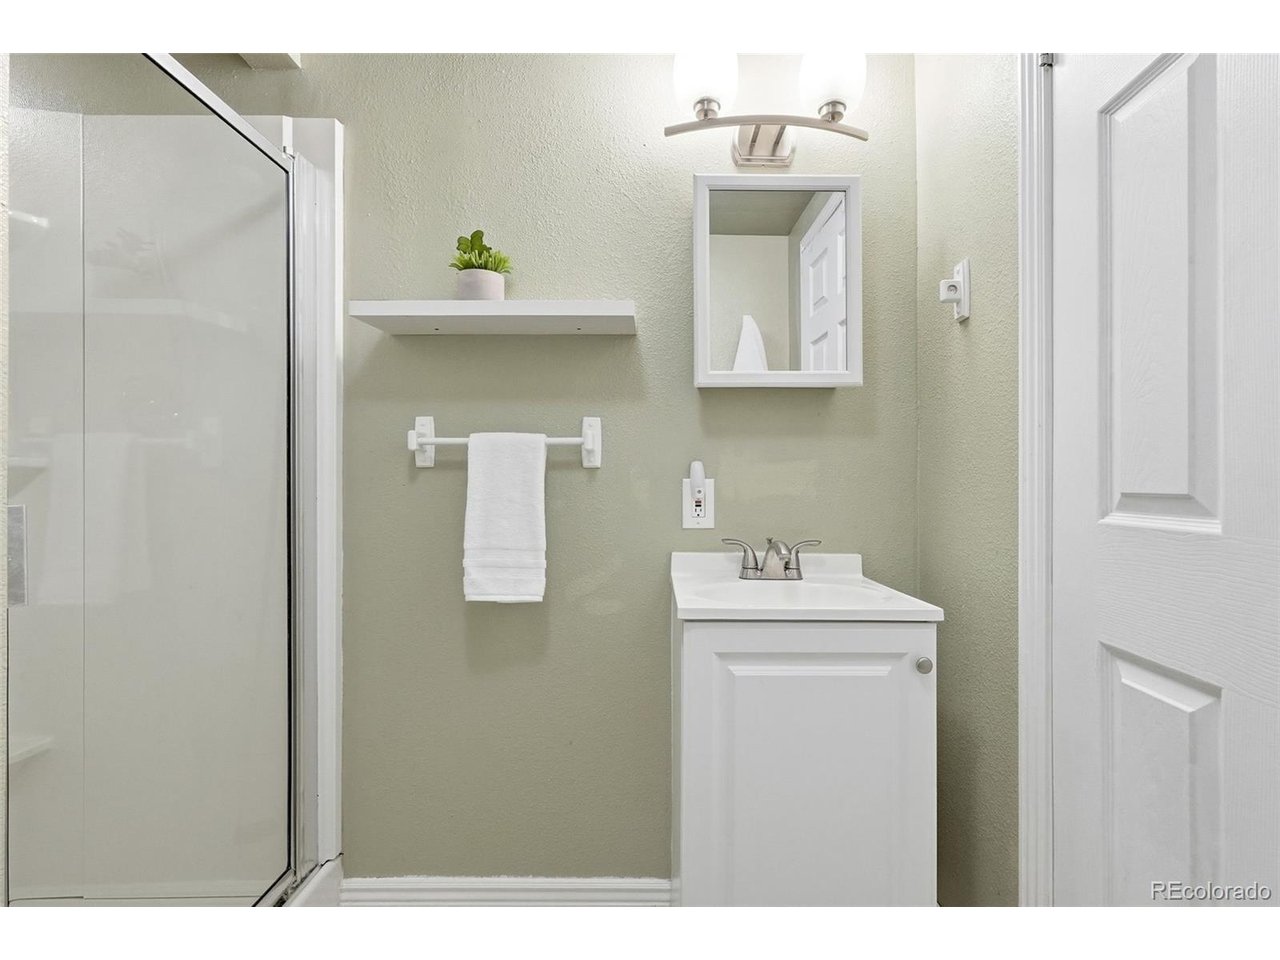
Welcome to this impeccably maintained and thoughtfully updated residence in the heart of Broadway Heights. Combining modern sophistication with cozy charm, this 2-bedroom, 2-bathroom home offers a seamless floor plan designed for contemporary living. The updated kitchen is a chef's dream, featuring sleek quartz countertops, stainless steel appliances, and ample cabinetry. A functional breakfast counter integrates perfectly with the open-concept dining and living areas, creating an inviting atmosphere for daily life and hosting guests. The main level includes a bright, versatile bedroom with views of the private backyard, situated just steps from a full bathroom. Descend to the lower level to find a spacious primary suite featuring an attached 3/4 bath and a brand-new egress window. This level also provides an additional living area, currently utilized as a hybrid workspace and fitness room, offering the flexibility to suit your lifestyle. Your private outdoor oasis awaits. The backyard features a covered deck overlooking a lush, grassy yard equipped with garden beds ready for your personal touch. Whether you are hosting summer cookouts or enjoying a quiet morning coffee, this space offers unparalleled privacy and room to breathe. The detached two-car garage is a rare find, featuring a brand-new 2025 motor and generous space for vehicles, gear, and garden equipment. Beyond the home, enjoy incredible proximity to the best of Englewood and Denver. You are a short stroll from South Broadway's local favorites like Mango Tree Coffee and Western Sky Taproom, with easy access to downtown via light rail or car. Significant mechanical upgrades-including central A/C, a newer furnace, a sprinkler system, brand-new water heater and entirely new piping and plumbing-ensure total peace of mind. This is more than just a house; it's a turnkey sanctuary in a thriving community.

Additional Information
- Taxes
- $2,537
- School District
- Englewood Dist 1
- Elementary School
- Cherrelyn
- Middle School
- Englewood
- High School
- Englewood
- Heating
- Forced Air
- Cooling
- Central Air
- Garage Spaces
- 2
- Basement
- Full, Partial
Listing courtesy of Hunter Jones.
hunter.jones@compass.com,303-204-2127
Selling Office: .How much is your home worth?
...get an instant estimated property value!
Mortgage Calculator
Listings courtesy of Information and Real Estate Services, LLC as distributed by MLS GRID. 
Based on information submitted to the MLS GRID as of . All data is obtained from various sources and may not have been verified by broker of MLS GRID. Supplied Open House Information is subject to change without notice. All information should be independently reviewed and verified for accuracy. Properties may or may not be listed by the office/agent presenting the information. Some listings have been excluded from this website.