Share this with your friends


(970) 460-6612
North Star Team at RE/MAX Alliance
6566 S Madison Ct, Centennial, CO 80121
- $1,230,000
- 6
- BD
- 4
- BA
- 4,141
- SqFt




- Sold Price
- $1,230,000
- List Price
- $1,239,000
- Status
- CLOSED
- MLS#
- 4347259
- Closing Date
- Oct 09, 2026
- Year Built
- 1994
- Bedrooms
- 6
- Bathrooms
- 4
- Living Area
- 4,141
- Region
- Metro Denver
- Subdivision
- Arapahoe Estates
Property Description
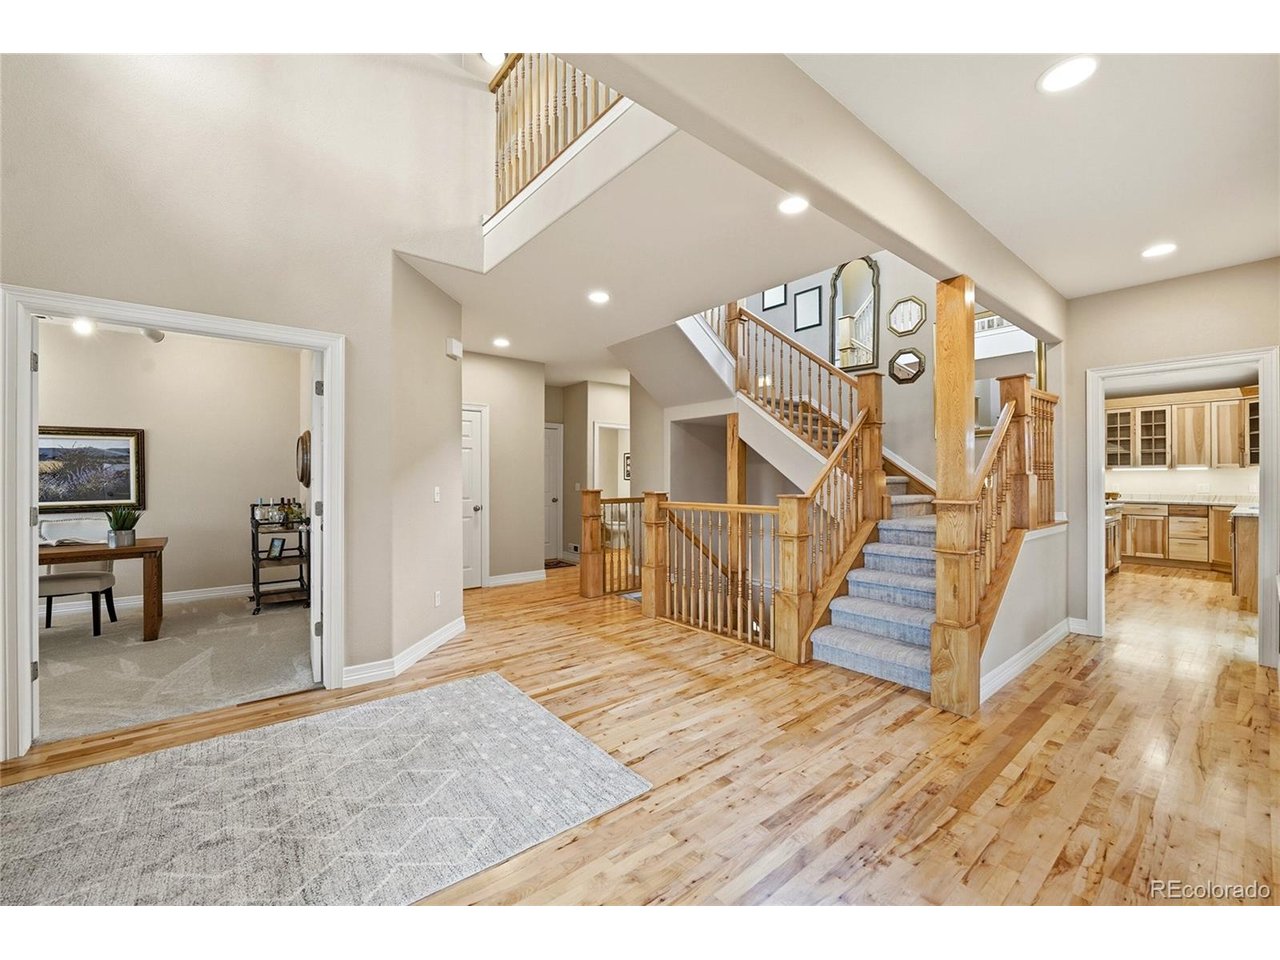
Backing to pristine open space in Centennial's desirable Arapahoe Estates, this beautifully updated and impeccably maintained 6-bedroom home offers rare privacy, an oversized 3-car garage, and move-in-ready living. Inside, a dramatic two-story foyer opens to refinished hardwood floors and a flexible main-floor study with double closet that can serve as a guest room or potential bedroom. The remodeled kitchen features a center island with a 5-burner gas cooktop, granite countertops, a dedicated pantry, newer appliances, and a sunny eat-in area, opening directly to the vaulted family room filled with natural light from dramatic arched windows. Upstairs, the spacious primary retreat offers an exceptional walk-in closet and updated spa-inspired 5-piece bath, while three additional bedrooms each feature walk-in closets. The finished lower level offers excellent guest or multigenerational flexibility with a large rec room, wet bar, 6th bedroom, 3/4 bath, and abundant storage. Recent improvements include updated kitchen and baths, refinished hardwoods, new carpet, newer windows and doors, and a brand-new driveway and front walk. Outside, two patios overlook a supremely private backyard and open space with no homes directly behind. An extended third garage bay and concrete-floored crawl space provide additional storage. Enjoy nearby parks, a community garden, highly regarded Lois Lenski Elementary, shopping, and convenient South Metro access. Move-in ready and available for an immediate close.

Additional Information
- Taxes
- $8,465
- Hoa Fee
- $150
- Hoa Term
- Monthly
- School District
- Littleton District 6
- Elementary School
- Lois Lenski
- Middle School
- Newton
- High School
- Littleton
- Heating
- Forced Air
- Cooling
- Central Air, Ceiling Fan(s)
- Utilities
- Natural Gas Available, Electricity Available, Cable Available
- Garage Spaces
- 3
- Basement
- Partial, Crawl Space, Slab, Daylight
Listing courtesy of Conrad Steller.
conradcontracts@stellerrealestate.com,303-539-5228
Selling Office: .How much is your home worth?
...get an instant estimated property value!
Mortgage Calculator
Listings courtesy of Information and Real Estate Services, LLC as distributed by MLS GRID. 
Based on information submitted to the MLS GRID as of . All data is obtained from various sources and may not have been verified by broker of MLS GRID. Supplied Open House Information is subject to change without notice. All information should be independently reviewed and verified for accuracy. Properties may or may not be listed by the office/agent presenting the information. Some listings have been excluded from this website.