Share this with your friends


(970) 460-6612
North Star Team at RE/MAX Alliance
1404 E Fremont Cir N, Centennial, CO 80122
- $687,000
- 4
- BD
- 2
- BA
- 2,718
- SqFt



- Sold Price
- $687,000
- List Price
- $680,000
- Status
- CLOSED
- MLS#
- 4061124
- Closing Date
- Oct 29, 2026
- Year Built
- 1971
- Bedrooms
- 4
- Bathrooms
- 2
- Living Area
- 2,718
- Region
- Metro Denver
- Subdivision
- Southglenn
Property Description
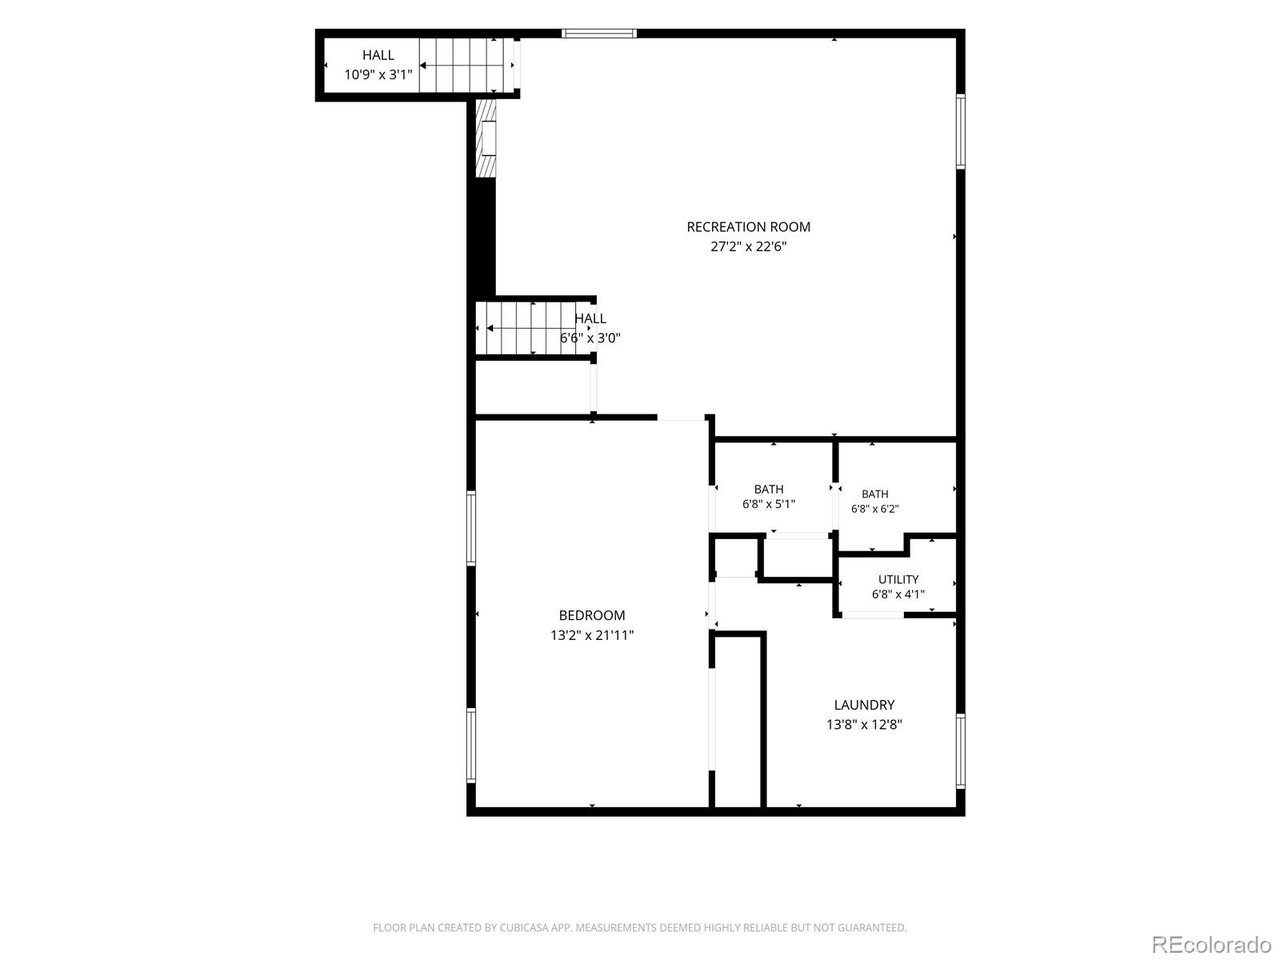
A rare combination of space, privacy, and garage capacity sets this home apart. The spacious .27-acre lot offers mature trees, a huge level yard, and plenty of room to garden, play, entertain, or simply enjoy the outdoors. An attached 2-car garage, detached 2-car garage, and large flat driveway provide exceptional space for vehicles, storage, hobbies, or a workshop. A south/west-facing deck off the dining room extends the living space outdoors and is ideal for sunsets and weekend BBQs. Recent improvements include new concrete, exterior paint, roof, and gutters and electrical. Inside, the home is bright, clean, and welcoming, with fresh paint throughout and a comfortable mix of updated and traditional finishes. Stainless-steel appliances, bar seating, a wood-burning fireplace upstairs, and a wood stove with stone surround in the lower family room add warmth and character. The flexible layout includes a potential primary bedroom on each level, along with a large family/recreation room that can easily adapt to everyday living, entertaining, working from home, or additional gathering space. Unique possibilities add even more value to the property. The private lower-level bedroom and full bath could work well for a family member, guest space, or possible rental use, while the detached 2-car garage offers a possible home gym, workshop, storage space, or potentially an ADU with the proper approvals and permits. Located in an established Centennial neighborhood with no HOA, the home is convenient to schools, parks, shopping, dining, and Southglenn Country Club, which offers optional membership to its 9-hole golf course and pool. With four garage spaces, a large lot, flexible living areas, and a fresh move-in-ready interior, this home offers a combination that is increasingly difficult to find. An appealing option for buyers who value location, lot size, garage space, and a move-in-ready home, with the flexibility to personalize over time if desired. Broker owned.

Additional Information
- Taxes
- $5,392
- Style
- Contemporary
- School District
- Littleton District 6
- Elementary School
- Gudy Gaskill
- Middle School
- Powell
- High School
- Arapahoe
- Heating
- Hot Water
- Cooling
- Evaporative Cooling, Ceiling Fan(s)
- Utilities
- Electricity Available, Cable Available
- Garage Spaces
- 4
- Basement
- Slab, Radon Remediation System
Listing courtesy of Brittany Clark.
303-900-8597
Selling Office: .How much is your home worth?
...get an instant estimated property value!
Mortgage Calculator
Listings courtesy of Information and Real Estate Services, LLC as distributed by MLS GRID. 
Based on information submitted to the MLS GRID as of . All data is obtained from various sources and may not have been verified by broker of MLS GRID. Supplied Open House Information is subject to change without notice. All information should be independently reviewed and verified for accuracy. Properties may or may not be listed by the office/agent presenting the information. Some listings have been excluded from this website.