Share this with your friends


(970) 460-6612
North Star Team at RE/MAX Alliance
5186 Copper Blush Ct, Castle Rock, CO 80108
- $1,050,000
- 3
- BD
- 3
- BA
- 2,968
- SqFt




- Sold Price
- $1,050,000
- List Price
- $1,149,000
- Status
- CLOSED
- MLS#
- 2877242
- Closing Date
- Aug 07, 2026
- Year Built
- 2020
- Bedrooms
- 3
- Bathrooms
- 3
- Living Area
- 2,968
- Region
- Metro Denver
- Subdivision
- The Village at Castle Pines
Property Description
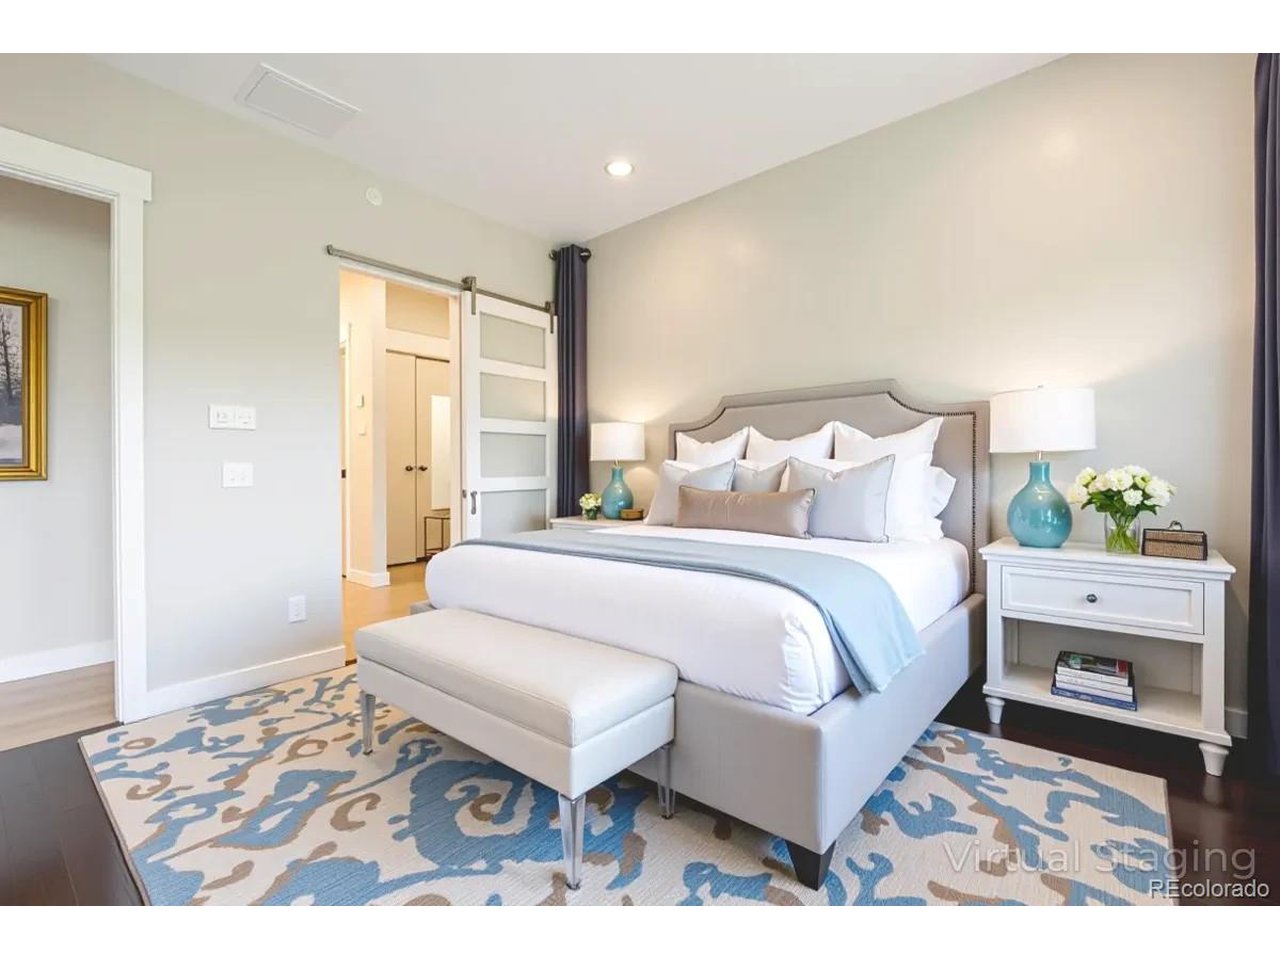
A rare opportunity in The Village at Castle Pines, this 2020-built residence offers a blend of privacy, design, and low-maintenance living that's hard to find. With no neighbor to the east and open space beyond, the setting feels peaceful and expansive, with frequent wildlife sightings adding to the sense of escape. Inside, modern architecture meets intentional design. The kitchen features sleek, flush-front European cabinetry, dramatic quartz countertops, a full-height backsplash, and a premium appliance suite including Fisher & Paykel, Bosch, and KitchenAid. The main level flows into a light-filled living space with soaring ceilings and a floor-to-ceiling concrete tile fireplace. A dual-entry NanaWall opens to a covered deck with wood-accented ceilings, composite decking, and a gas line for grilling-creating seamless indoor-outdoor living. The primary suite offers a private retreat with a spa-inspired bath, zero-entry glass shower, dual vanities with backlit mirrors, and direct laundry access through a spacious walk-in closet. The walkout lower level is designed for entertaining, with a custom wet bar, beverage cooler, sink, and ice machine, plus a large rec space with a second gas fireplace. Two additional bedrooms and a full bath provide flexibility for guests, work, fitness or play. Additional features include a powder bath, mudroom, epoxy-coated garage with EV charger, and excellent storage. Located within the gated Village at Castle Pines, residents enjoy three pools, a fitness center, pickleball and tennis courts, and over 13 miles of trails, plus nearby dining and shopping. Ideal for a lock-and-leave lifestyle, the community offers a highly secure, gated setting with active, well-trained security. The HOA covers all exterior maintenance-including landscaping, lawn care, tree trimming, mulch, and irrigation. A full breakdown of HOA inclusions is available in the MLS supplements.

Additional Information
- Taxes
- $7,627
- Hoa Fee
- $300
- Hoa Term
- Monthly
- School District
- Douglas County RE-1
- Elementary School
- Buffalo Ridge
- Middle School
- Rocky Heights
- High School
- Rock Canyon
- Heating
- Forced Air
- Cooling
- Central Air
- Utilities
- Natural Gas Available, Electricity Available, Cable Available
- Garage Spaces
- 2
- Basement
- Full, Partial, Walkout
- Zoning
- PDU
Listing courtesy of Katie Fredrick.
kfredrick@livsothebysrealty.com,720-628-2735
Selling Office: .How much is your home worth?
...get an instant estimated property value!
Mortgage Calculator
Listings courtesy of Information and Real Estate Services, LLC as distributed by MLS GRID. 
Based on information submitted to the MLS GRID as of . All data is obtained from various sources and may not have been verified by broker of MLS GRID. Supplied Open House Information is subject to change without notice. All information should be independently reviewed and verified for accuracy. Properties may or may not be listed by the office/agent presenting the information. Some listings have been excluded from this website.