Share this with your friends


(970) 460-6612
North Star Team at RE/MAX Alliance
2042 Villageview Ln, Castle Rock, CO 80104
- $560,000
- 5
- BD
- 4
- BA
- 2,543
- SqFt




- Sold Price
- $560,000
- List Price
- $550,000
- Status
- CLOSED
- MLS#
- 7489434
- Closing Date
- Sep 24, 2026
- Year Built
- 2020
- Bedrooms
- 5
- Bathrooms
- 4
- Living Area
- 2,543
- Region
- Metro Denver
- Subdivision
- Crystal Valley
Property Description
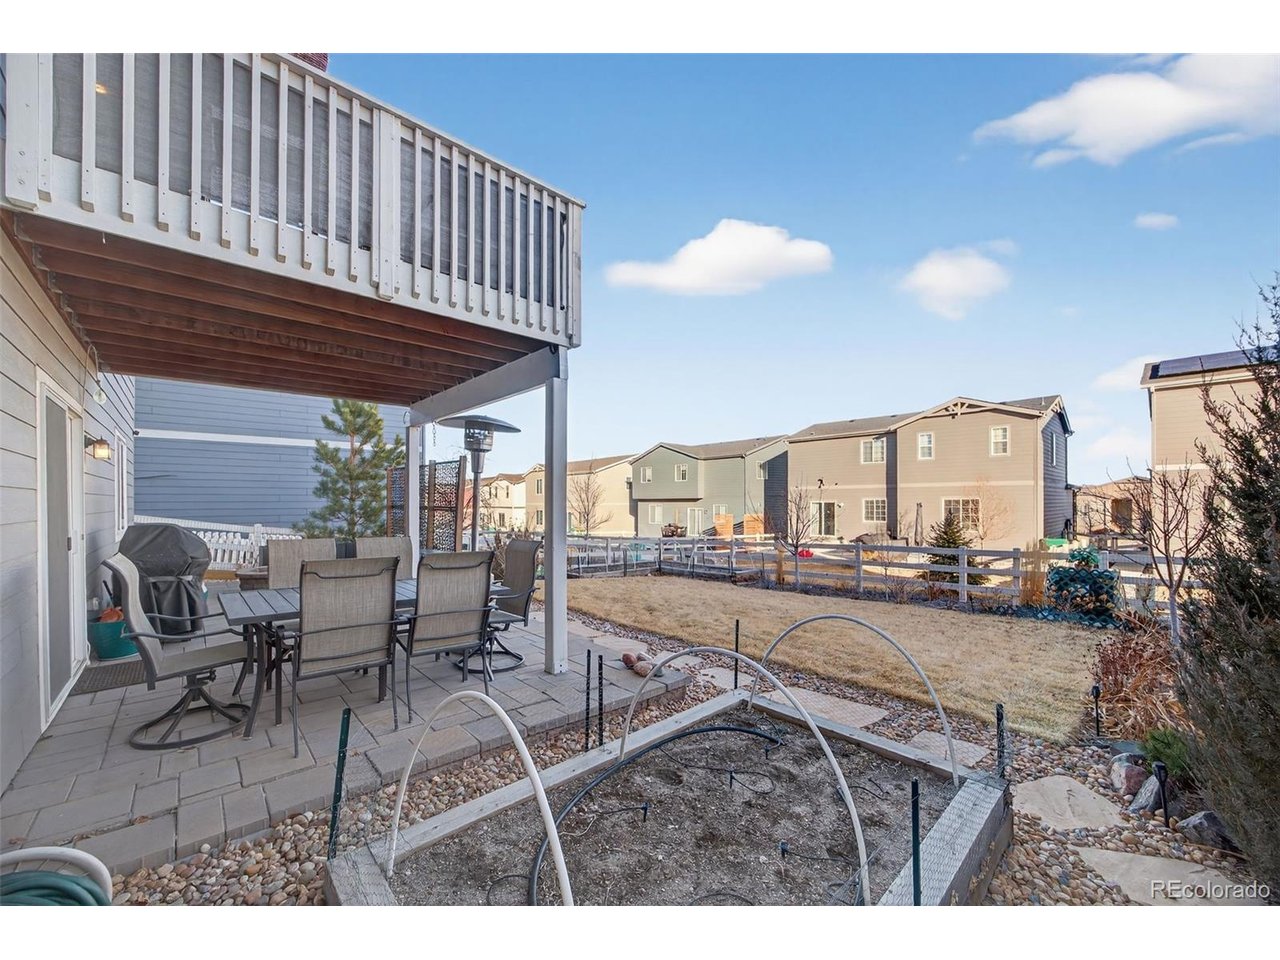
Spacious 5-bedroom home in the desirable Crystal Valley Ranch community of Castle Rock! Located in one of the area's newer neighborhoods, this home offers the perfect blend of convenience, functionality, and lifestyle. Enjoy miles of scenic walking and biking trails, a community pool, clubhouse, and neighborhood park-all just minutes from your front door. With quick access to I-25 and close proximity to downtown Castle Rock, commuting and enjoying local shops, dining, and events is easy. This rare floor plan features five true bedrooms and four bathrooms, providing flexibility for a variety of living situations. The finished walk-out basement includes a private bedroom and bathroom, making it ideal for long-term guests, multi-generational living, or a private home office setup. Upstairs, brand new carpet adds a fresh, move-in-ready feel. The backyard is where this home truly stands out. Extensive landscaping creates a more refined and established outdoor space compared to surrounding properties-perfect for relaxing, entertaining, or simply enjoying Colorado evenings in a beautifully designed setting. You'll love the fruit trees, raised garden beds, and gas-piped fire pit for those summer evenings! West facing driveway brings the perfect amount of sunlight into the home while protecting you from the icy, snowy mess in the winter! A rare opportunity to own a spacious, thoughtfully upgraded home in one of Castle Rock's most sought-after communities.

Additional Information
- Taxes
- $3,634
- Hoa Fee
- $83
- Hoa Term
- Monthly
- School District
- Douglas County RE-1
- Elementary School
- Castle Rock
- Middle School
- Mesa
- High School
- Douglas County
- Heating
- Forced Air
- Cooling
- Central Air, Ceiling Fan(s)
- Utilities
- Natural Gas Available
- Garage Spaces
- 2
- Basement
- Partial, Walkout
Listing courtesy of Matthew Thomson.
thomsonhomes@gmail.com,303-578-6260
Selling Office: .How much is your home worth?
...get an instant estimated property value!
Mortgage Calculator
Listings courtesy of Information and Real Estate Services, LLC as distributed by MLS GRID. 
Based on information submitted to the MLS GRID as of . All data is obtained from various sources and may not have been verified by broker of MLS GRID. Supplied Open House Information is subject to change without notice. All information should be independently reviewed and verified for accuracy. Properties may or may not be listed by the office/agent presenting the information. Some listings have been excluded from this website.