Share this with your friends


(970) 460-6612
North Star Team at RE/MAX Alliance
461 Hideaway Ct, Castle Rock, CO 80104
- $515,000
- 2
- BD
- 2
- BA
- 1,488
- SqFt




- Sold Price
- $515,000
- List Price
- $540,000
- Status
- CLOSED
- MLS#
- 6879175
- Closing Date
- Oct 09, 2026
- Year Built
- 2020
- Bedrooms
- 2
- Bathrooms
- 2
- Living Area
- 1,488
- Region
- Metro Denver
- Subdivision
- Terrain
Property Description
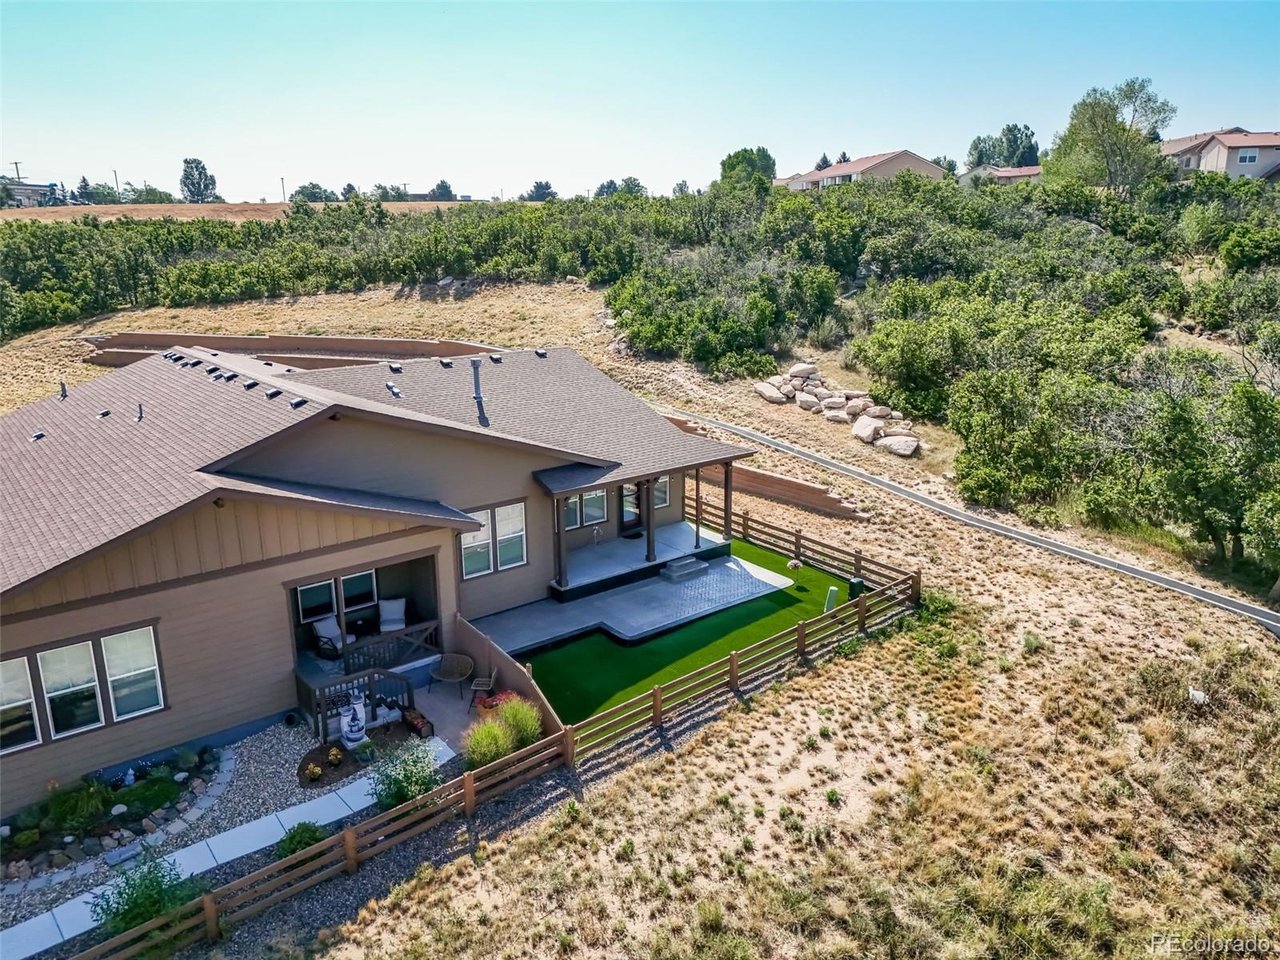
From the gourmet kitchen, to the sprawling views, welcome home to this inviting oasis. This beautifully upgraded 2-bedroom, 2-bath ranch-style paired patio-home combines privacy, low-maintenance living, and scenic open-space views. TV's stay, mirrors stay, power blinds throughout, and no upgrade overlooked! Built in 2020, this thoughtfully designed home features more than $60K in upgrades and true main-level living. The light-filled, open-concept floor plan centers around a gourmet kitchen with quartz countertops, a large gathering island, solid wood cabinetry, and modern lighting. The spacious primary suite includes custom built-ins, a spa-inspired bath, and a generous walk-in closet. Xeriscaped front and back yards provide easy care, while the backyard's open-space setting creates a peaceful, private feel. Located in the sought-after Terrain community, with access to parks, trails, pools, and a clubhouse. Low-maintenance, energy-efficient, and designed for the Colorado lifestyle.

Additional Information
- Taxes
- $3,709
- Hoa Fee
- $487
- Hoa Term
- Quarterly
- Style
- Patio Home, Chalet
- School District
- Douglas County RE-1
- Elementary School
- Rock Ridge
- Middle School
- Mesa
- High School
- Douglas County
- Heating
- Forced Air
- Cooling
- Central Air, Ceiling Fan(s)
- Utilities
- Electricity Available
- Garage Spaces
- 2
- Basement
- Crawl Space, Sump Pump
- Zoning
- Planned Development
Listing courtesy of Valentina Adair-Williams.
720-425-4816
Selling Office: .How much is your home worth?
...get an instant estimated property value!
Mortgage Calculator
Listings courtesy of Information and Real Estate Services, LLC as distributed by MLS GRID. 
Based on information submitted to the MLS GRID as of . All data is obtained from various sources and may not have been verified by broker of MLS GRID. Supplied Open House Information is subject to change without notice. All information should be independently reviewed and verified for accuracy. Properties may or may not be listed by the office/agent presenting the information. Some listings have been excluded from this website.