Share this with your friends


(970) 460-6612
North Star Team at RE/MAX Alliance
208 Elm Ct, Castle Rock, CO 80104
- $575,000
- 3
- BD
- 3
- BA
- 2,143
- SqFt




- List Price
- $575,000
- Status
- PENDING
- MLS#
- 1989238
- Price Change
- ▼ $24,000 1790017104
- Year Built
- 1978
- Bedrooms
- 3
- Bathrooms
- 3
- Living Area
- 2,143
- Region
- Metro Denver
- Subdivision
- Glover
Property Description
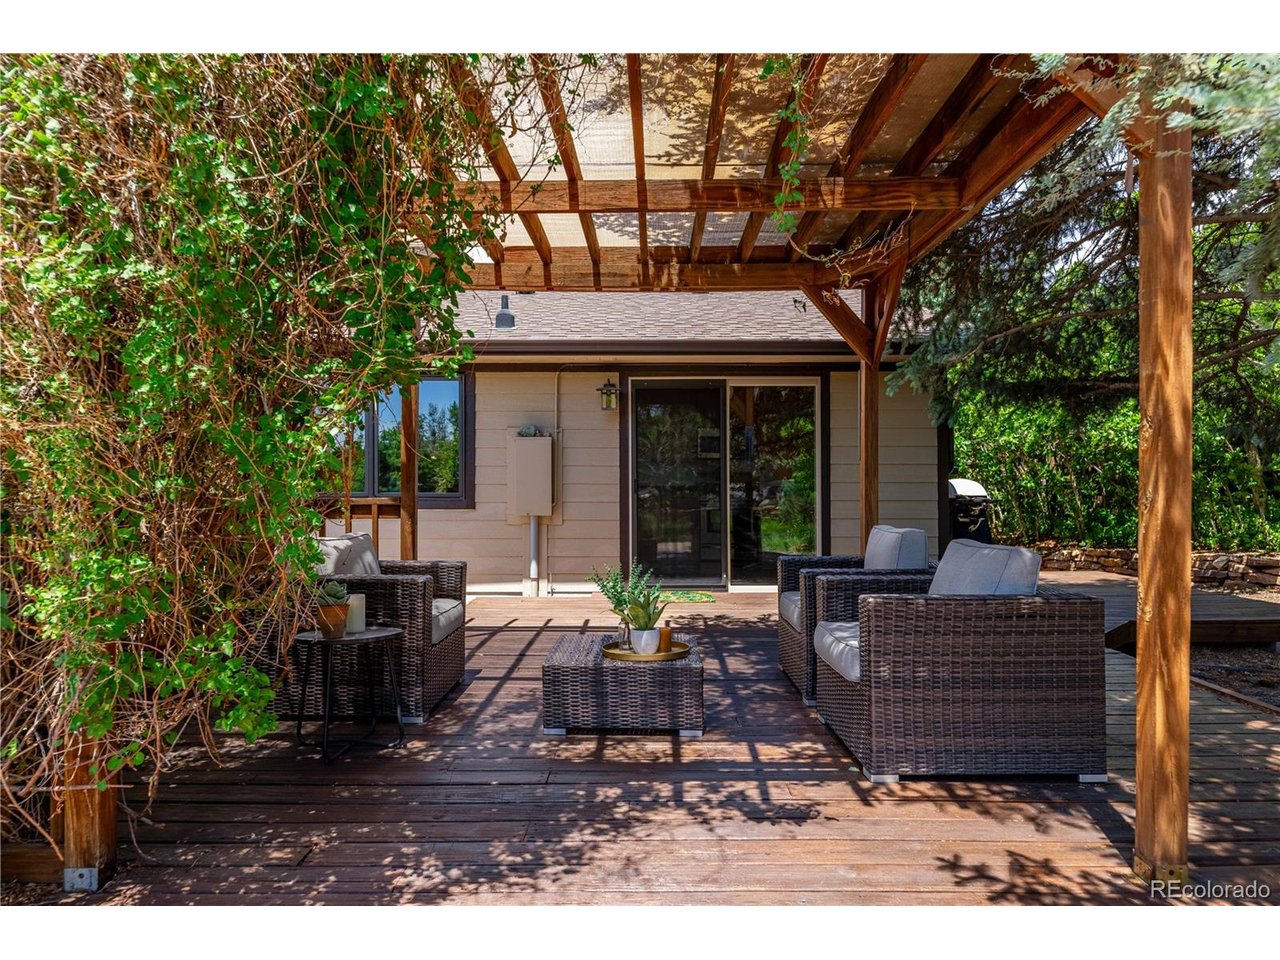
Beautifully situated on a .30-acre cul-de-sac lot with no homes directly behind it, this 3-bedroom Castle Rock home pairs a private, established setting with convenient access to downtown, parks, trails, recreation, shopping and I-25. The landscaped backyard is built for outdoor living, with raised garden beds, ColoradoScape, mature trees, a porch and elevated perch for mountain views, a large utility shed, playset and a long driveway with room for RV parking. Inside, wood floors and Pella windows complement a comfortable floor plan with a living room, den, eat-in kitchen and brick-surround fireplace finished with a custom black walnut mantel. The updated kitchen features quartz countertops and plentiful cabinetry, while the upper level includes a spacious primary suite overlooking the backyard, two additional bedrooms and a full secondary bath. The finished basement expands the living space with flexible bonus rooms, laundry, storage and a newly completed 3/4 bath with shower and modern vanity. Additional features include central air, forced-air heat, an attached 2-car garage, exterior storage and no HOA. Located in the Glover neighborhood, this home feels tucked away while keeping Castle Rock's restaurants, shops, fairgrounds, rec centers and trail system within easy reach.

Additional Information
- Taxes
- $2,598
- School District
- Douglas County RE-1
- Elementary School
- South Ridge
- Middle School
- Mesa
- High School
- Douglas County
- Heating
- Forced Air
- Cooling
- Central Air, Ceiling Fan(s)
- Utilities
- Electricity Available
- Garage Spaces
- 2
- Basement
- Partial
- Zoning
- R-1
Listing courtesy of The Thayer Group.
thayergroup@kw.com,720-663-1224
How much is your home worth?
...get an instant estimated property value!
Mortgage Calculator
Listings courtesy of Information and Real Estate Services, LLC as distributed by MLS GRID. 
Based on information submitted to the MLS GRID as of . All data is obtained from various sources and may not have been verified by broker of MLS GRID. Supplied Open House Information is subject to change without notice. All information should be independently reviewed and verified for accuracy. Properties may or may not be listed by the office/agent presenting the information. Some listings have been excluded from this website.