Share this with your friends


(970) 460-6612
North Star Team at RE/MAX Alliance
9168 Violet Way, Arvada, CO 80007
- $998,990
- 5
- BD
- 5
- BA
- 3,775
- SqFt




- Sold Price
- $998,990
- List Price
- $998,990
- Status
- CLOSED
- MLS#
- 1863789
- Closing Date
- Nov 13, 2026
- Year Built
- 2026
- Bedrooms
- 5
- Bathrooms
- 5
- Living Area
- 3,775
- Region
- Metro Denver
- Subdivision
- Trailstone
Property Description
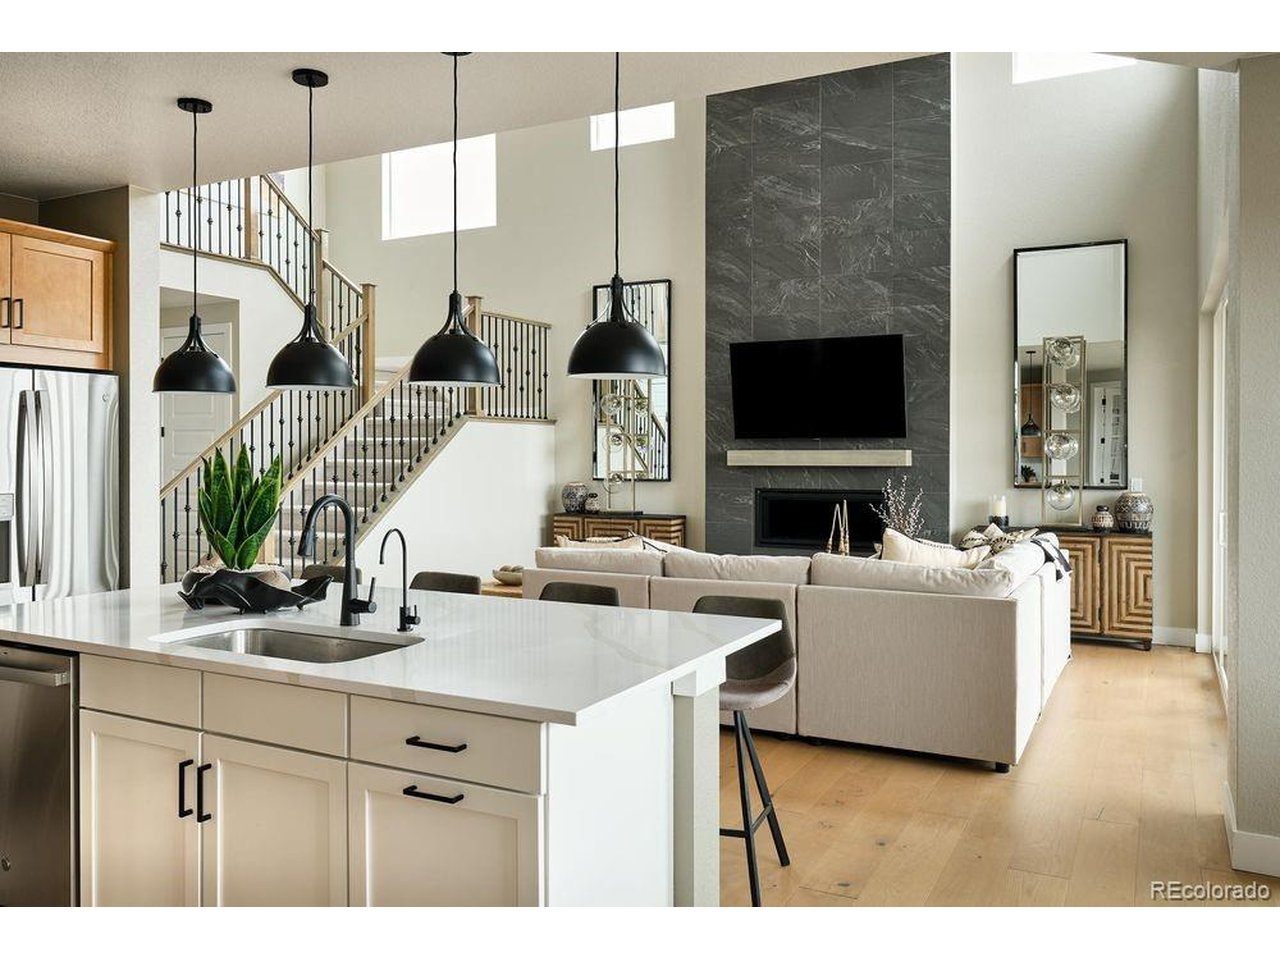
What's Special: Water View | 3-Car Garage | New Floor Plan | Backs to Park | Finished Basement. New Construction - October Completion! Built by America's Most Trusted Home Builder. Welcome to the Roxborough at 9168 Violet Way in Trailstone! Enjoy a welcoming foyer that opens into a two-story great room with a fireplace, expansive kitchen, and casual dining area. The main floor also includes a flexible living space and separate study, offering versatility for work or relaxation. Just off the great room, a sliding glass door leads to a covered back patio overlooking the backyard. Upstairs, the generous primary suite features two walk-in closets, dual vanities, and a soaking tub. The second floor is complete with three secondary bedrooms and a centrally located laundry room. The finished walkout basement offers additional living space with a rec room, full bathroom, and an extra bedroom. Discover Trailstone, a new home community on the edge of the Rocky Mountains in Arvada, CO. Just off Candelas Parkway and only 15 miles from Boulder, find room to roam in stunning single-family homes with spacious backyards in Arvada. You'll love the incredible views of Downtown Denver, the Rocky Mountains and Standley Lake. With incredible planned amenities including a community pool and pickleball courts, every day is an opportunity to explore a new path at Trailstone. Additional Highlights Include: finished basement, center-meet glass sliding door, fireplace in the great room, and covered back patio. Photos are for representative purposes only. MLS#1863789

Additional Information
- Taxes
- $11,072
- Hoa Fee
- $140
- Hoa Term
- Monthly
- Style
- Contemporary
- School District
- Jefferson Dist R-1
- Elementary School
- Meiklejohn
- Middle School
- Wayne Carle
- High School
- Ralston Valley
- Cooling
- Central Air
- Utilities
- Natural Gas Available, Electricity Available
- Garage Spaces
- 2
- Basement
- Partial, Slab, Sump Pump
Listing courtesy of Tom Ullrich.
RPALESE@CLASSICNHS.COM,303-799-9898
Selling Office: .How much is your home worth?
...get an instant estimated property value!
Mortgage Calculator
Listings courtesy of Information and Real Estate Services, LLC as distributed by MLS GRID. 
Based on information submitted to the MLS GRID as of . All data is obtained from various sources and may not have been verified by broker of MLS GRID. Supplied Open House Information is subject to change without notice. All information should be independently reviewed and verified for accuracy. Properties may or may not be listed by the office/agent presenting the information. Some listings have been excluded from this website.