Share this with your friends


(970) 460-6612
North Star Team at RE/MAX Alliance
7550 Village Rd, Parker, CO 80134
- $1,650,000
- 6
- BD
- 5
- BA
- 6,423
- SqFt



- Sold Price
- $1,650,000
- List Price
- $1,645,000
- Status
- CLOSED
- MLS#
- 2390443
- Closing Date
- Sep 30, 2026
- Year Built
- 1995
- Bedrooms
- 6
- Bathrooms
- 5
- Living Area
- 6,423
- Region
- Metro Denver
- Subdivision
- Hidden Village
Property Description
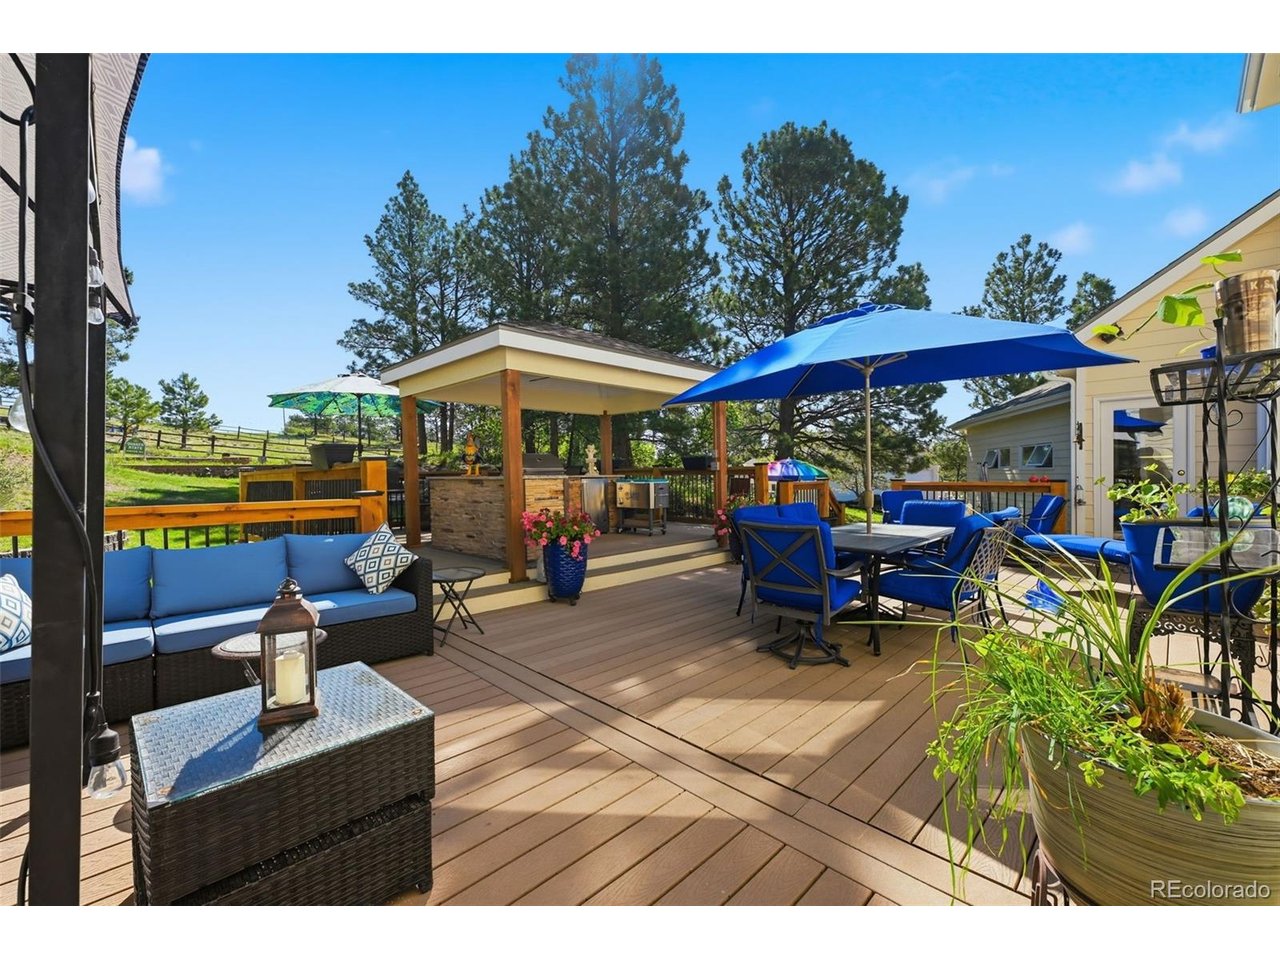
Rare Parker acreage estate offering two distinct living spaces under one roofline, a 1,318 sq. ft. attached ADU, 4.9 horse-zoned acres, Pikes Peak views, and extraordinary garage/barn capacity. Welcome to 7550 N Village Road, an exceptional multi-generational estate designed for modern flexible living. The main residence plus 1,318 sq. ft. attached 1-bed/1-bath + office ADU are connected by a breezeway and covered front porch, creating comfort, independence and connection for extended family or long-term guests. Together, the spaces offer approx. 6,760 total sq. ft., 27 rooms, 6 bedrooms and 5 full baths. The main home opens with a dramatic two-story entry. The main level features the primary suite, a secondary bedroom with ensuite bath that also opens to the hall, dedicated office, formal dining, open kitchen, two-story family/great room with gas fireplace and double doors to the backyard, plus laundry with cabinetry and soaking sink. Upstairs are two bedrooms, a full bath and large loft with incredible Pikes Peak views. The finished basement adds a bedroom, full bath, game room, family room, built-in dance floor/open rec space and large storage room. A massive attached 4-car garage plus 15x25 workshop provides room for vehicles, hobbies or business use. Outside, 4.9 horse-zoned acres offer rolling meadows, mature ponderosa pines and abundant wildlife. A detached 50x50, 1,974 sq. ft. garage/barn with cement floor, three 10-ft doors, one 14-ft overhead door, tack room and loft adds serious utility. Enjoy the water feature, fire pit, covered outdoor kitchen with gas grill, porch, deck and panoramic Pikes Peak views. Recently asphalted public road enhances access, infrastructure and curb appeal.

Additional Information
- Taxes
- $9,735
- Hoa Fee
- $60
- Hoa Term
- Annually
- School District
- Douglas County RE-1
- Elementary School
- Northeast
- Middle School
- Sagewood
- High School
- Ponderosa
- Heating
- Forced Air
- Cooling
- Central Air, Attic Fan
- Utilities
- Electricity Available, Cable Available
- Garage Spaces
- 14
- Basement
- Full, Partial, Slab
- Zoning
- RR
Listing courtesy of Marni Kelce.
marni@marnikelce.com,303-783-3788
Selling Office: .How much is your home worth?
...get an instant estimated property value!
Mortgage Calculator
Listings courtesy of Information and Real Estate Services, LLC as distributed by MLS GRID. 
Based on information submitted to the MLS GRID as of . All data is obtained from various sources and may not have been verified by broker of MLS GRID. Supplied Open House Information is subject to change without notice. All information should be independently reviewed and verified for accuracy. Properties may or may not be listed by the office/agent presenting the information. Some listings have been excluded from this website.