Share this with your friends


(970) 460-6612
North Star Team at RE/MAX Alliance
2181 S Irvington St, Aurora, CO 80018
- $662,000
- 4
- BD
- 4
- BA
- 2,747
- SqFt




- Sold Price
- $662,000
- List Price
- $677,990
- Status
- CLOSED
- MLS#
- 7715989
- Closing Date
- Oct 27, 2026
- Year Built
- 2026
- Bedrooms
- 4
- Bathrooms
- 4
- Living Area
- 2,747
- Region
- Metro Denver
- Subdivision
- Harvest Crossing
Property Description
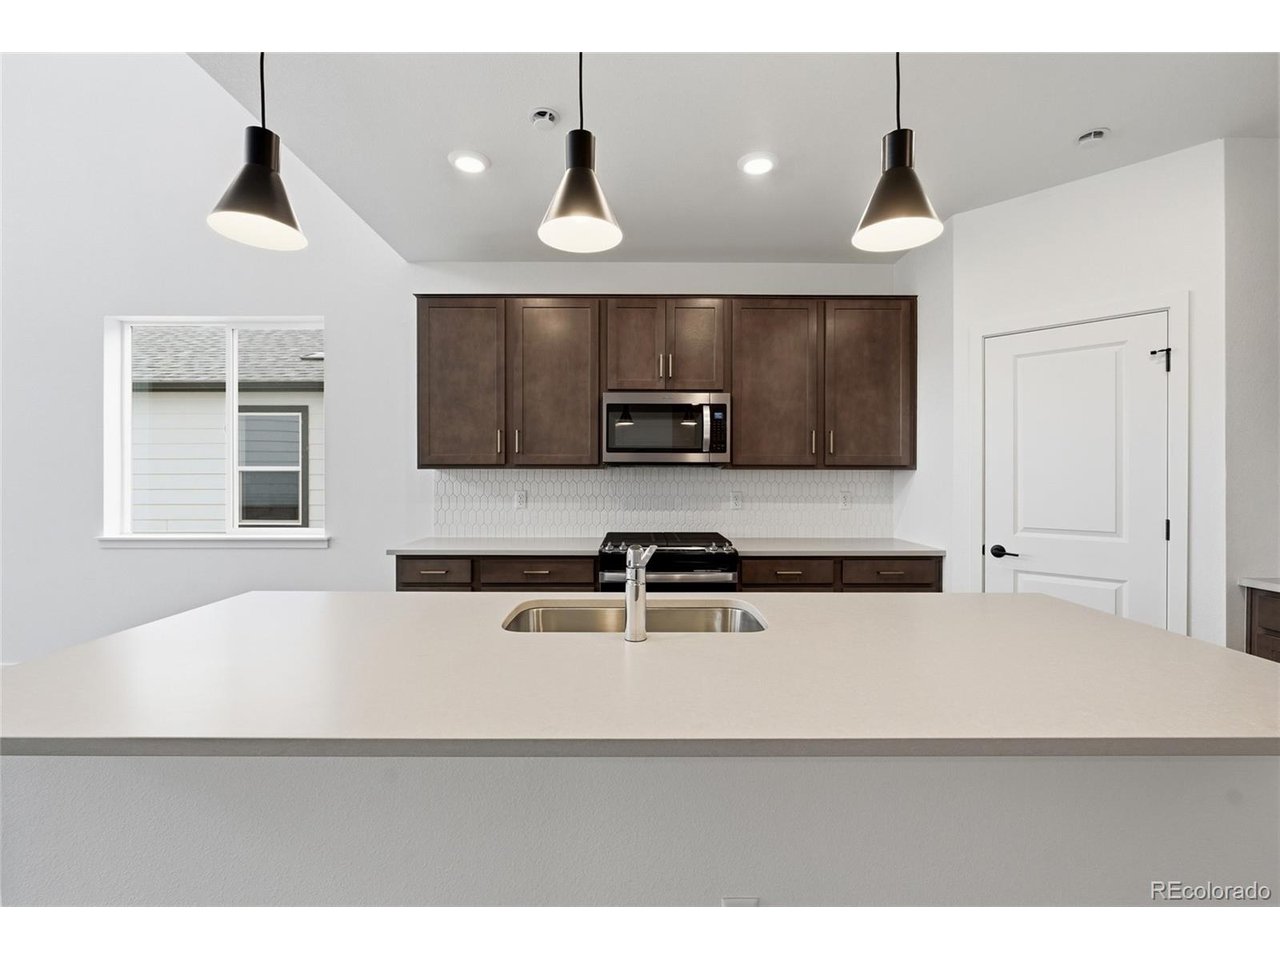
Pulte Homes proudly presents the exceptional Firwood plan in one of Aurora's most sought-after communities! This thoughtfully designed home offers the rare convenience of a main-level Owner's Suite, plus a spacious upstairs ensuite that can easily serve as a second primary suite, making it ideal for multigenerational living or hosting guests. A charming covered front porch welcomes you inside, where a private main-floor den provides the perfect space for a home office, study, or creative retreat. At the heart of the home, the beautifully appointed kitchen features abundant cabinetry, a gas range, and an open-concept design that flows seamlessly into the cafe and gathering room. Soaring vaulted ceilings and a cozy fireplace create a warm and inviting atmosphere for everyday living and entertaining. Step outside to the covered patio, the perfect place to relax and enjoy Colorado's beautiful weather. With full backyard landscaping already complete, and no neighbor directly behind, you can start enjoying your outdoor oasis from day one. The main-level Owner's Suite offers a spacious walk-in closet and a stylish shower enclosure for a private retreat. Upstairs, a versatile loft provides additional living space, while two generously sized bedrooms with walk-in closets share a full bath. Down the hall, a large secondary ensuite features its own walk-in closet and three-quarter bath, offering comfort and privacy for family members or overnight guests. With its flexible floorplan, thoughtfully designed living spaces, and outstanding location, the Firwood is a home that truly has it all! Call or text Kristin at 303.324.0885 or email Kristin.congleton@pulte.com

Additional Information
- Taxes
- $9,003
- Hoa Fee
- $100
- Hoa Term
- Monthly
- Style
- Chalet
- School District
- Adams-Arapahoe 28J
- Elementary School
- Harmony Ridge P-8
- Middle School
- Harmony Ridge P-8
- High School
- Vista Peak
- Heating
- Forced Air
- Cooling
- Central Air
- Garage Spaces
- 2
- Basement
- Partial, Unfinished, Slab, Sump Pump
Listing courtesy of Team Green.
TeamGreen@kentwood.com,415-309-5454
Selling Office: .How much is your home worth?
...get an instant estimated property value!
Mortgage Calculator
Listings courtesy of Information and Real Estate Services, LLC as distributed by MLS GRID. 
Based on information submitted to the MLS GRID as of . All data is obtained from various sources and may not have been verified by broker of MLS GRID. Supplied Open House Information is subject to change without notice. All information should be independently reviewed and verified for accuracy. Properties may or may not be listed by the office/agent presenting the information. Some listings have been excluded from this website.