Share this with your friends


(970) 460-6612
North Star Team at RE/MAX Alliance
16333 E 7th Dr, Aurora, CO 80011
- $525,000
- 4
- BD
- 2
- BA
- 1,488
- SqFt




- List Price
- $525,000
- Status
- PENDING
- MLS#
- 8019585
- Price Change
- ▼ $15,000 1791402231
- Year Built
- 1972
- Bedrooms
- 4
- Bathrooms
- 2
- Living Area
- 1,488
- Region
- Metro Denver
- Subdivision
- Apache Mesa
Property Description
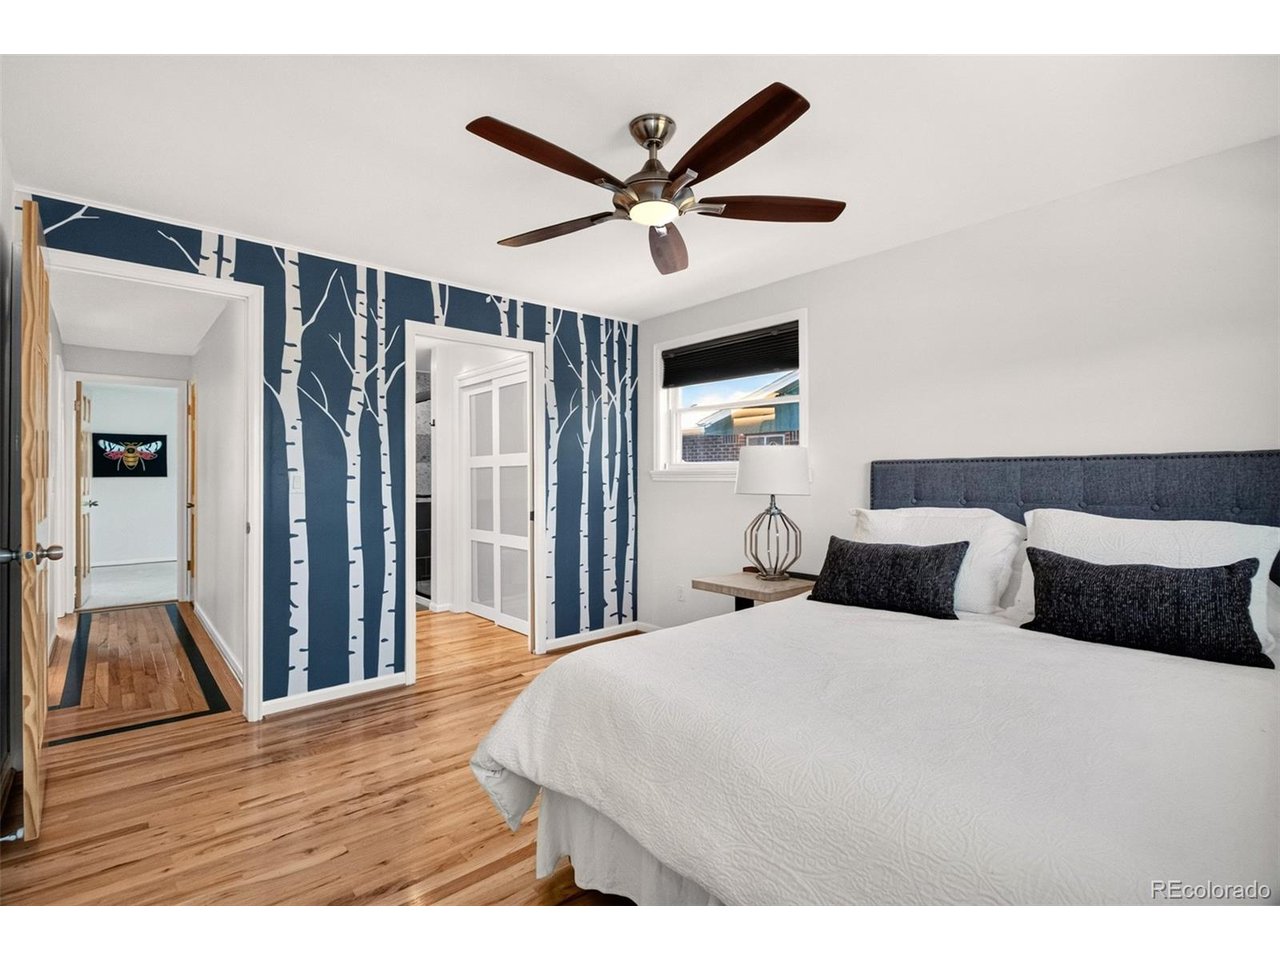
Welcome to this beautifully updated ranch offering easy one-level living with a finished basement for added flexibility. This move-in-ready home features 4 bedrooms, 2 full baths, and a 2-car garage, plus two additional non-conforming rooms in the basement-ideal for a home office, gym, hobby room, or guest space. Inside, you'll find gleaming hardwood floors, a cozy fireplace, and a bright, open layout. The updated kitchen features two-tone cabinetry, quartz countertops, and stainless steel appliances, while both bathrooms have been tastefully renovated. The finished basement offers additional living space with new carpet (2025) and is stubbed for future plumbing. Step outside to a covered patio and a nicely sized backyard that backs to a peaceful greenbelt, providing added privacy and open views. Major updates include a new roof, gutters, furnace, and central A/C (2024), COPALUM electrical remediation with a lifetime warranty (2017), updated windows (2022), basement egress window (2016), and basement carpet (2025). Fiber internet is available through MetroNet. Conveniently located in a wonderful Aurora neighborhood, just 10 minutes from the Anschutz Medical Campus, this home offers comfort, space, and an unbeatable location.

Additional Information
- Taxes
- $3,248
- School District
- Adams-Arapahoe 28J
- Elementary School
- Laredo
- Middle School
- East
- High School
- Hinkley
- Heating
- Forced Air
- Cooling
- Window/Wall
- Utilities
- Electricity Available, Cable Available
- Garage Spaces
- 2
- Basement
- Full
Listing courtesy of Jack Cox.
jcox1473@yahoo.com,719-253-2886
How much is your home worth?
...get an instant estimated property value!
Mortgage Calculator
Listings courtesy of Information and Real Estate Services, LLC as distributed by MLS GRID. 
Based on information submitted to the MLS GRID as of . All data is obtained from various sources and may not have been verified by broker of MLS GRID. Supplied Open House Information is subject to change without notice. All information should be independently reviewed and verified for accuracy. Properties may or may not be listed by the office/agent presenting the information. Some listings have been excluded from this website.