Share this with your friends


(970) 460-6612
North Star Team at RE/MAX Alliance
1600 Sunflower Way, Johnstown, CO 80534
- $555,390
- 4
- BD
- 4
- BA
- 3,038
- SqFt




- Sold Price
- $555,390
- List Price
- $545,890
- Status
- CLOSED
- MLS#
- 1063071
- Closing Date
- Sep 03, 2026
- Year Built
- 2024
- Bedrooms
- 4
- Bathrooms
- 4
- Living Area
- 3,038
- Region
- Greeley/Weld
- Subdivision
- Granary
Property Description
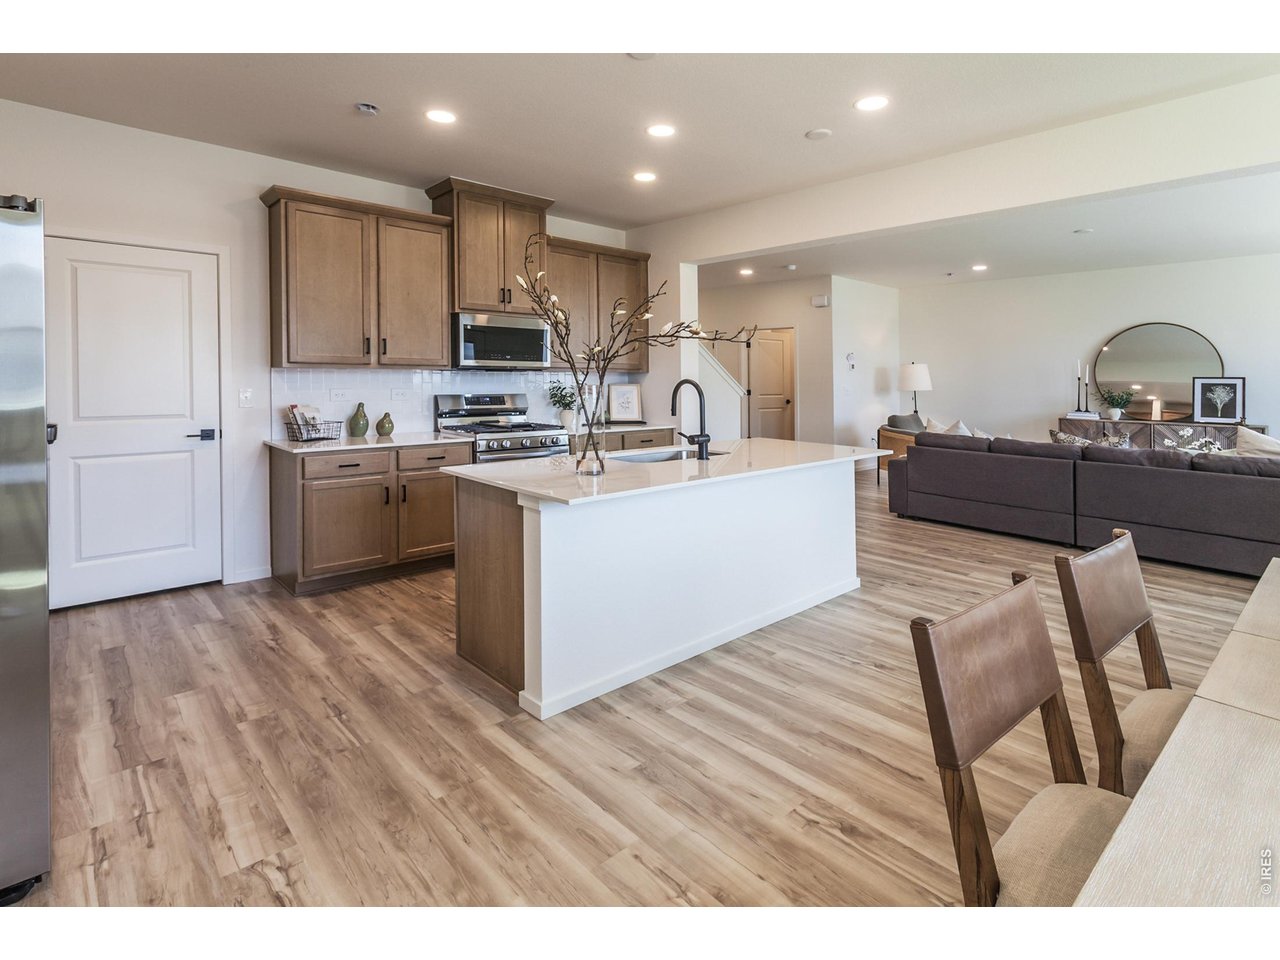
The Oakley by Hartford Homes offers a bright, open layout with stylish finishes throughout. Just off the front entry, a dedicated office or flex room provides the perfect spot to work, study, or create. Luxury vinyl plank flooring extends through the entry, kitchen, dining area, great room, office, and powder bath, creating a seamless look across the main level. At the heart of the home, the kitchen features Biscotti maple cabinetry, engineered stone countertops, a generous walk-in pantry, and a complete suite of stainless steel appliances, including a gas range, dishwasher, microwave, and refrigerator. Upstairs, you'll find four bedrooms, three bathrooms, a versatile loft, and a convenient walk-in laundry room complete with the washer and dryer. This home includes both front and backyard professional landscaping and blinds, making it move in ready! Additional features include upgraded carpet, central air conditioning, a garage door opener, and passive radon mitigation system. Granary in Johnstown is a thoughtfully planned community designed to bring neighbors together while making it easy to enjoy the outdoors. Residents have access to a completed resort-style pool, multiple parks and playgrounds, and more than four miles of walking and biking trails that wind throughout the neighborhood. Conveniently located near I-25, shopping, dining, and Northern Colorado's many attractions, you'll enjoy both a peaceful setting and easy access to everything you need. Photos are of the actual home. Ask about current lender or cash incentives!

Additional Information
- Taxes
- $3,658
- School District
- Weld RE-5J
- Elementary School
- Pioneer Ridge
- Middle School
- Roosevelt
- High School
- Roosevelt
- Heating
- Forced Air
- Cooling
- Central Air
- Utilities
- Natural Gas Available, Electricity Available
- Garage Spaces
- 2
- Basement
- None
- Zoning
- RES
Listing courtesy of Christie Duggar.
9702191138
Selling Office: .How much is your home worth?
...get an instant estimated property value!
Mortgage Calculator
Listings courtesy of Information and Real Estate Services, LLC as distributed by MLS GRID. 
Based on information submitted to the MLS GRID as of . All data is obtained from various sources and may not have been verified by broker of MLS GRID. Supplied Open House Information is subject to change without notice. All information should be independently reviewed and verified for accuracy. Properties may or may not be listed by the office/agent presenting the information. Some listings have been excluded from this website.