Share this with your friends


(970) 460-6612
North Star Team at RE/MAX Alliance
108 Sandstone Dr, Johnstown, CO 80534
- $500,000
- 4
- BD
- 4
- BA
- 2,426
- SqFt




- Sold Price
- $500,000
- List Price
- $510,000
- Status
- CLOSED
- MLS#
- 1067253
- Closing Date
- Oct 09, 2026
- Year Built
- 2002
- Bedrooms
- 4
- Bathrooms
- 4
- Living Area
- 2,426
- Region
- Greeley/Weld
- Subdivision
- Rocksbury Ridge 1st Fg
Property Description
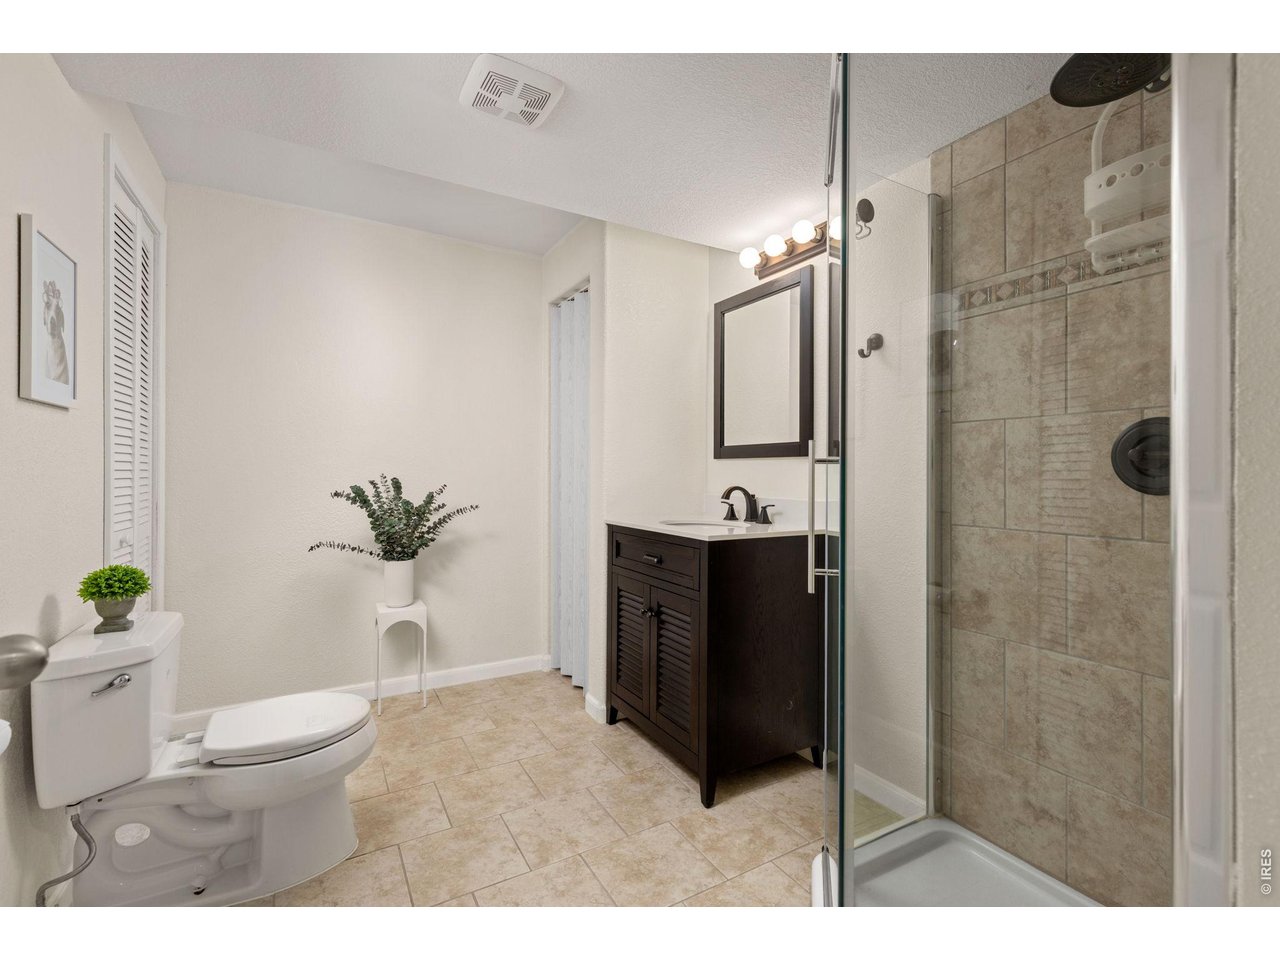
Welcome home to 108 Sandstone Drive, where the spaces have been thoughtfully cared for, the big updates have already been made, and the backyard just might become your favorite place to be. From the moment you walk in, this Johnstown home feels warm, comfortable, and ready for its next chapter. At the heart of the home, the upgraded kitchen features beautiful finishes and high end appliances, creating a space that feels just as good for slow mornings as it does for gathering and entertaining. Upstairs, a custom laundry closet makes everyday life a little easier, while the upgraded primary bathroom offers a true place to unwind with its huge soaking tub. Downstairs, you'll find even more room to make the home fit your life. The finished basement includes a bedroom, bathroom, living space, and additional counter area that could become a small kitchenette, craft space, coffee bar, or something entirely your own. It's a wonderful setup for multigenerational living, long-term guests, or simply having more space to spread out. And then there's the backyard! Mature trees create a peaceful, established setting around a freshly painted pergola that's ready for summer dinners, morning coffee, and evenings outside. The pond is already set up for fish, and there's even room to tuck away a low-profile trailer. Just as important are the things you don't always see. The current owners have cared for this home well, investing in new windows, a newer hot water heater, a new garage door, and a Class 4 hail-resistant roof. Located in Johnstown, Colorado with NO metro district, you're close to the Johnstown Reservoir, parks, schools, and Ledge Rock Shopping Center. It's a home that offers room to gather, room to grow, and plenty of reasons to stay awhile.

Additional Information
- Taxes
- $2,925
- Hoa Fee
- $360
- Hoa Term
- Annually
- School District
- Weld RE-5J
- Elementary School
- Elwell
- Middle School
- Roosevelt
- High School
- Roosevelt
- Heating
- Forced Air
- Cooling
- Central Air
- Utilities
- Natural Gas Available
- Garage Spaces
- 2
- Basement
- Partial, Crawl Space, Sump Pump
- Zoning
- Res
Listing courtesy of Amy Tallent.
3034345321
Selling Office: .How much is your home worth?
...get an instant estimated property value!
Mortgage Calculator
Listings courtesy of Information and Real Estate Services, LLC as distributed by MLS GRID. 
Based on information submitted to the MLS GRID as of . All data is obtained from various sources and may not have been verified by broker of MLS GRID. Supplied Open House Information is subject to change without notice. All information should be independently reviewed and verified for accuracy. Properties may or may not be listed by the office/agent presenting the information. Some listings have been excluded from this website.