Share this with your friends


(970) 460-6612
North Star Team at RE/MAX Alliance
5101 Eagan Cir, Longmont, CO 80503
- $1,126,500
- 4
- BD
- 3
- BA
- 3,522
- SqFt








- Sold Price
- $1,126,500
- List Price
- $1,130,000
- Status
- CLOSED
- MLS#
- 1066319
- Closing Date
- Sep 14, 2026
- Year Built
- 2013
- Bedrooms
- 4
- Bathrooms
- 3
- Living Area
- 3,522
- Region
- Longmont
- Subdivision
- Renaissance Filing 4
Property Description
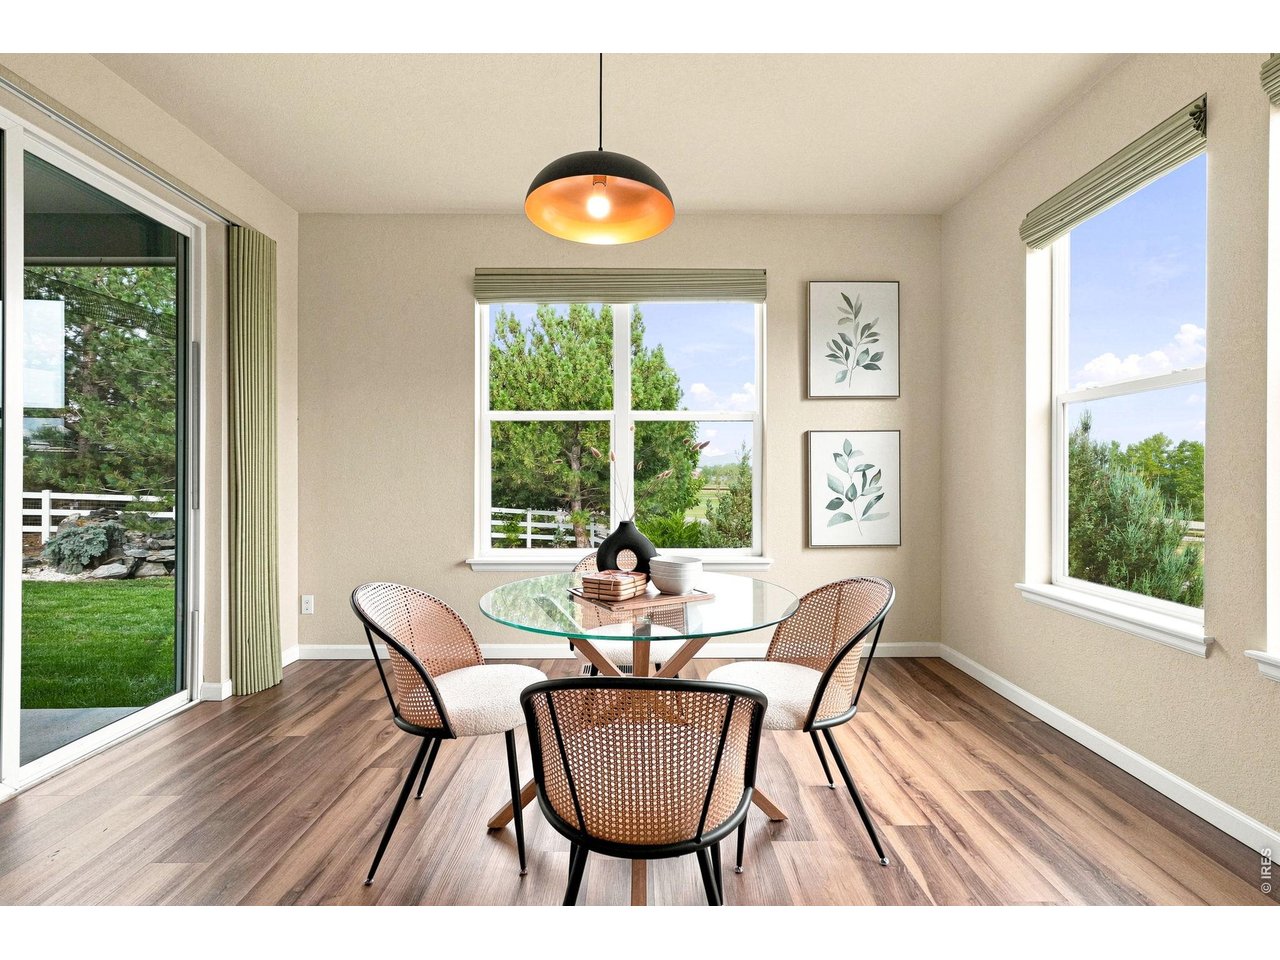
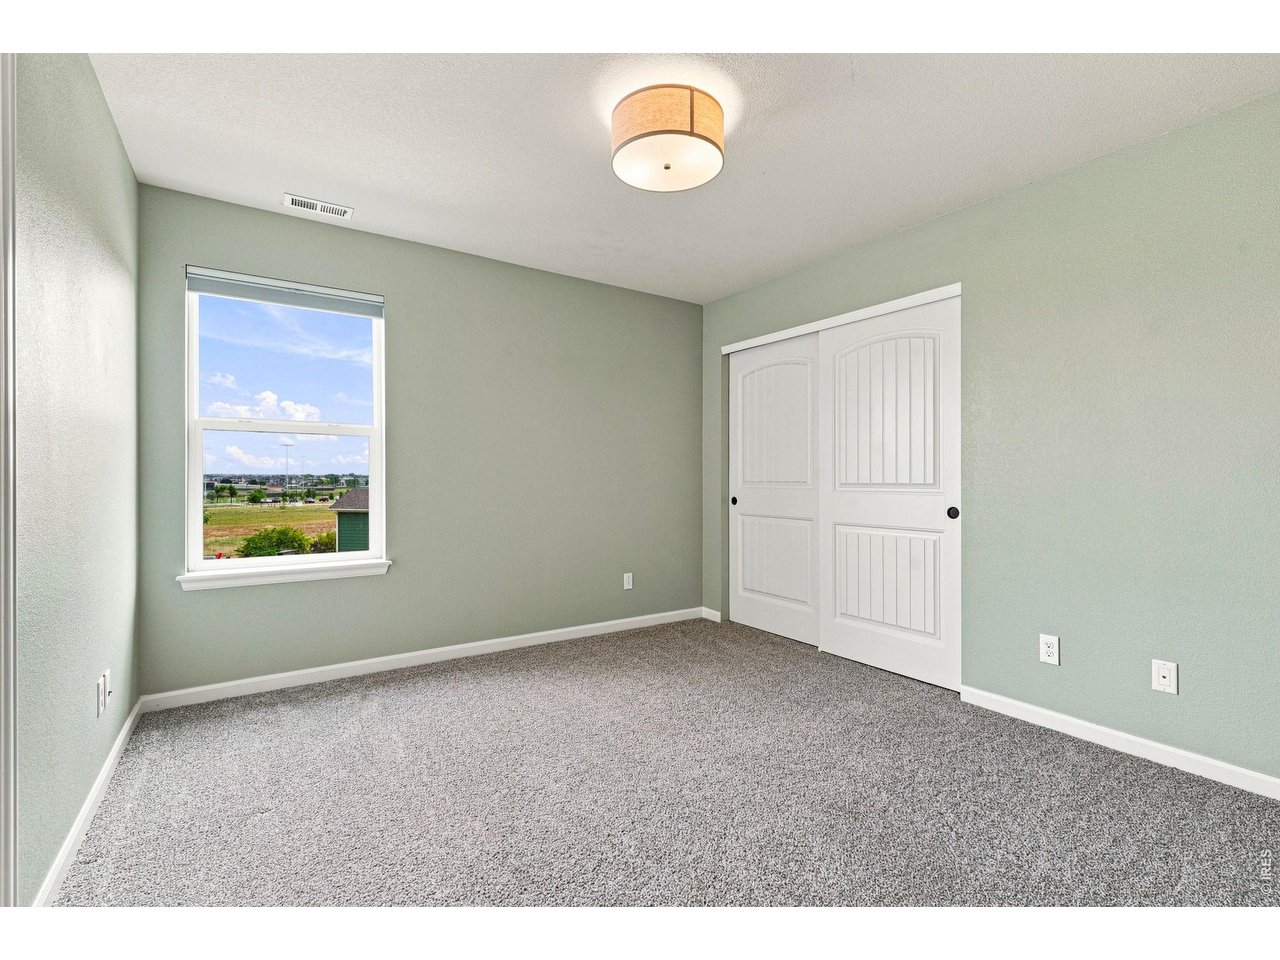
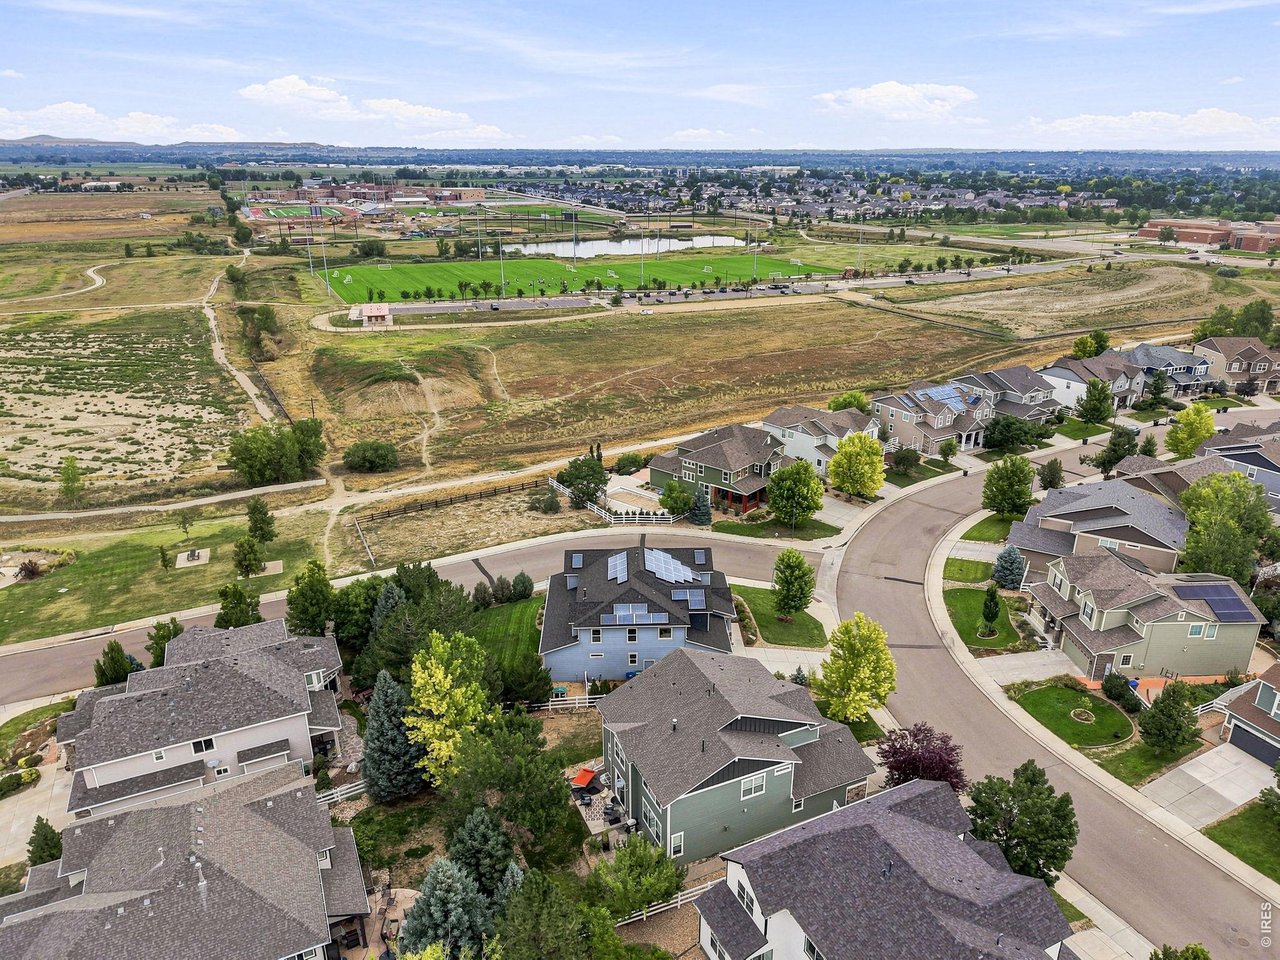
One of the few Renaissance lots with mountain & open space views, true backyard privacy, & parks across the street with K-12 schools just beyond. A two-story entry opens to a curved staircase, tall ceilings, engineered floors, & oversized picture windows. The kitchen anchors the main level with a breakfast-bar island, solid-core cabinetry, butler's pantry, & premium appliances. Main-floor bedroom plus a dedicated office. Great room fully renovated in 2024. Upstairs, the loft lives as a second family room. The primary suite includes a five-piece bath, walk-in closet, & direct laundry access; secondary bedrooms share a dual-access bath and face the mountains. Large unfinished basement with four egress windows & bath rough-in, ready to finish your way. Mechanically done: dual HVAC, Class 4 impact-resistant roof (2023) that may qualify for insurance credit, owned 11.2 kW solar with transferable warranty (no lease to assume). Three-car tandem-split garage with dual EV chargers. A larger (.25ac) fenced backyard with mature trees, a water feature, & a covered patio that works as a second living room sitting in privacy. Easy access to Lagerman Reservoir & trails; the Dry Creek Greenway path connects to Protos Pizza, Spruce Confections, & Village at the Peaks.

Additional Information
- Taxes
- $6,972
- Hoa Fee
- $92
- Hoa Term
- Monthly
- Style
- Contemporary
- School District
- ST Vrain Dist RE 1J
- Elementary School
- Blue Mountain
- Middle School
- Altona
- High School
- Silver Creek
- Heating
- Forced Air, Zoned, Multiple Heating Units
- Cooling
- Central Air, Ceiling Fan(s)
- Utilities
- Natural Gas Available, Electricity Available, Cable Available, Satellite Internet Available, High Speed Internet Available
- Garage Spaces
- 3
- Basement
- Full, Unfinished, Radon Remediation System, Sump Pump
- Zoning
- R-SF
Listing courtesy of TR Swanwick.
3035258803
Selling Office: .How much is your home worth?
...get an instant estimated property value!
Mortgage Calculator
Listings courtesy of Information and Real Estate Services, LLC as distributed by MLS GRID. 
Based on information submitted to the MLS GRID as of . All data is obtained from various sources and may not have been verified by broker of MLS GRID. Supplied Open House Information is subject to change without notice. All information should be independently reviewed and verified for accuracy. Properties may or may not be listed by the office/agent presenting the information. Some listings have been excluded from this website.