Share this with your friends


(970) 460-6612
North Star Team at RE/MAX Alliance
933 Ninebark Ln, Longmont, CO 80503
- $735,000
- 4
- BD
- 4
- BA
- 2,797
- SqFt




- Sold Price
- $735,000
- List Price
- $799,900
- Status
- CLOSED
- MLS#
- 1066168
- Closing Date
- Oct 09, 2026
- Year Built
- 2000
- Bedrooms
- 4
- Bathrooms
- 4
- Living Area
- 2,797
- Region
- Longmont
- Subdivision
- Meadowview Flg 9
Property Description
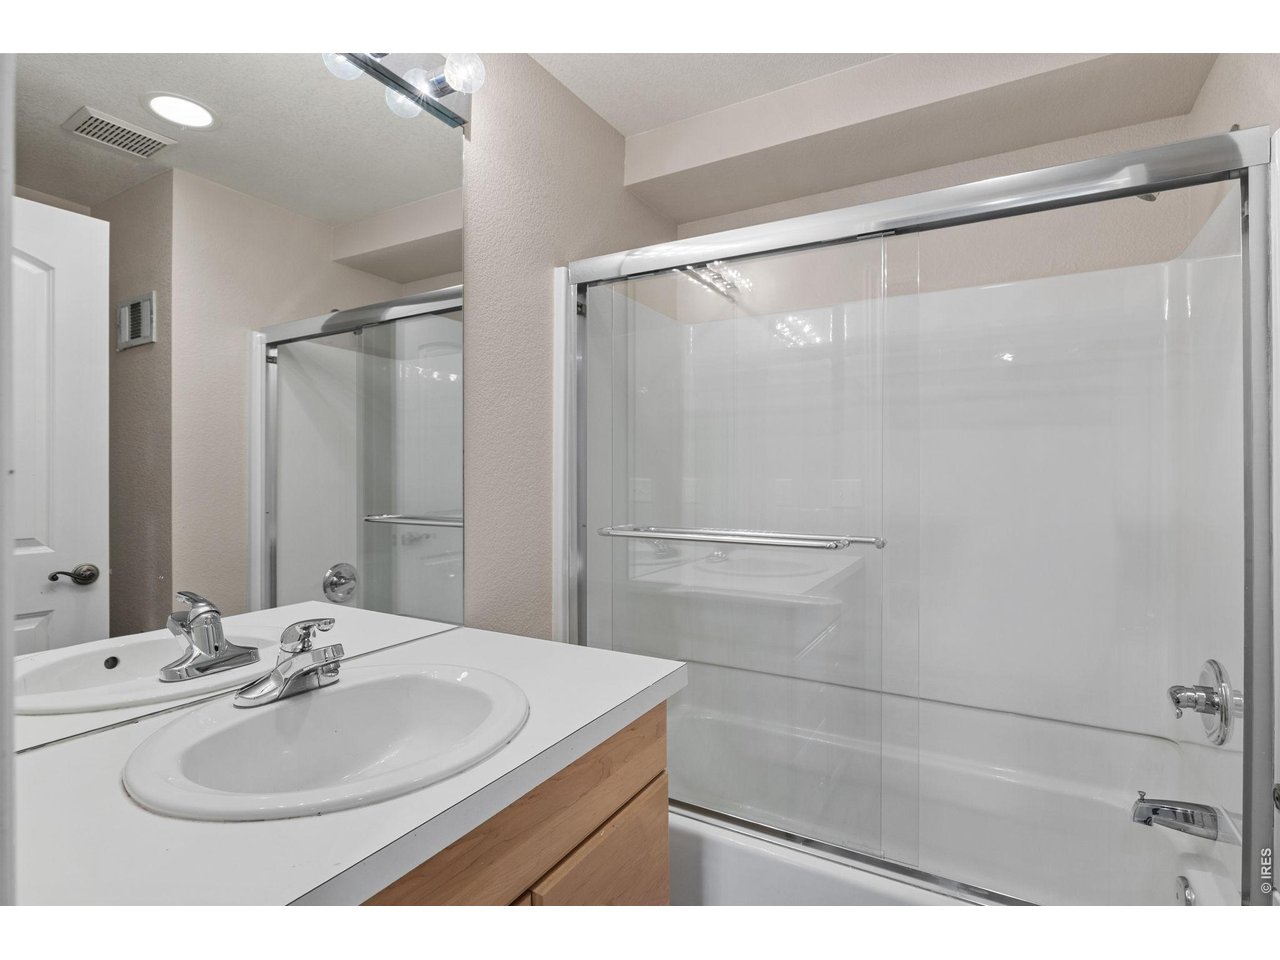
Set along a quiet cul-de-sac in Meadowview, this home backs directly to open space and walking trails, creating a sense of privacy that is increasingly hard to find. The open setting extends the view beyond the backyard, while southern exposure adds another dimension to the peaceful setting. It feels tucked away while keeping everyday conveniences and the Boulder area within easy reach. Inside, the four-bedroom, four-bath floor plan is bright, open, and refreshingly practical. Vaulted ceilings add volume to the main living spaces, while generous windows bring in natural light throughout the day. Fresh interior paint, new flooring, and modern light fixtures give the home a clean, updated feel. The main-level primary suite is a standout feature, offering the convenience of having your bedroom, living spaces, and everyday necessities all on one floor. A well-maintained, xeriscaped yard adds to the low-maintenance appeal, while recent improvements to major components provide additional peace of mind. The additional bedrooms offer flexibility for guests, home offices, hobbies, or changing needs over time, while the connection to the outdoors is always present. The covered back deck embraces the southern exposure and expansive open-space views, creating a peaceful, shaded retreat for relaxing, entertaining, and taking in spectacular Colorado sunsets. Step directly into the nearby trail system for a morning walk or evening bike ride, enjoy the pocket park and playground, or take in the privacy of having open space behind you and southern mountain views showcased during the winter months. Located in an established and desirable Longmont neighborhood with convenient access to everyday amenities, this home brings together a practical floor plan, main-level primary suite, abundant natural light, updated finishes, well-maintained systems, and an exceptional position along open space.

Additional Information
- Taxes
- $5,260
- Hoa Fee
- $80
- Hoa Term
- Monthly
- Style
- Contemporary
- School District
- ST Vrain Dist RE 1J
- Elementary School
- Eagle Crest
- Middle School
- Altona
- High School
- Silver Creek
- Heating
- Forced Air
- Cooling
- Central Air, Ceiling Fan(s)
- Utilities
- Natural Gas Available, Electricity Available, Cable Available
- Garage Spaces
- 2
- Basement
- Partial, Radon Remediation System
- Zoning
- Res
Listing courtesy of Lindsey Hughes.
7204562576
Selling Office: .How much is your home worth?
...get an instant estimated property value!
Mortgage Calculator
Listings courtesy of Information and Real Estate Services, LLC as distributed by MLS GRID. 
Based on information submitted to the MLS GRID as of . All data is obtained from various sources and may not have been verified by broker of MLS GRID. Supplied Open House Information is subject to change without notice. All information should be independently reviewed and verified for accuracy. Properties may or may not be listed by the office/agent presenting the information. Some listings have been excluded from this website.