Share this with your friends


(970) 460-6612
North Star Team at RE/MAX Alliance
4828 Cattle Cross Rd, Castle Rock, CO 80104
- $590,000
- 3
- BD
- 3
- BA
- 1,908
- SqFt




- Sold Price
- $590,000
- List Price
- $599,000
- Status
- CLOSED
- MLS#
- 9409082
- Closing Date
- Aug 27, 2026
- Year Built
- 2022
- Bedrooms
- 3
- Bathrooms
- 3
- Living Area
- 1,908
- Region
- Metro Denver
- Subdivision
- Crystal Valley
Property Description
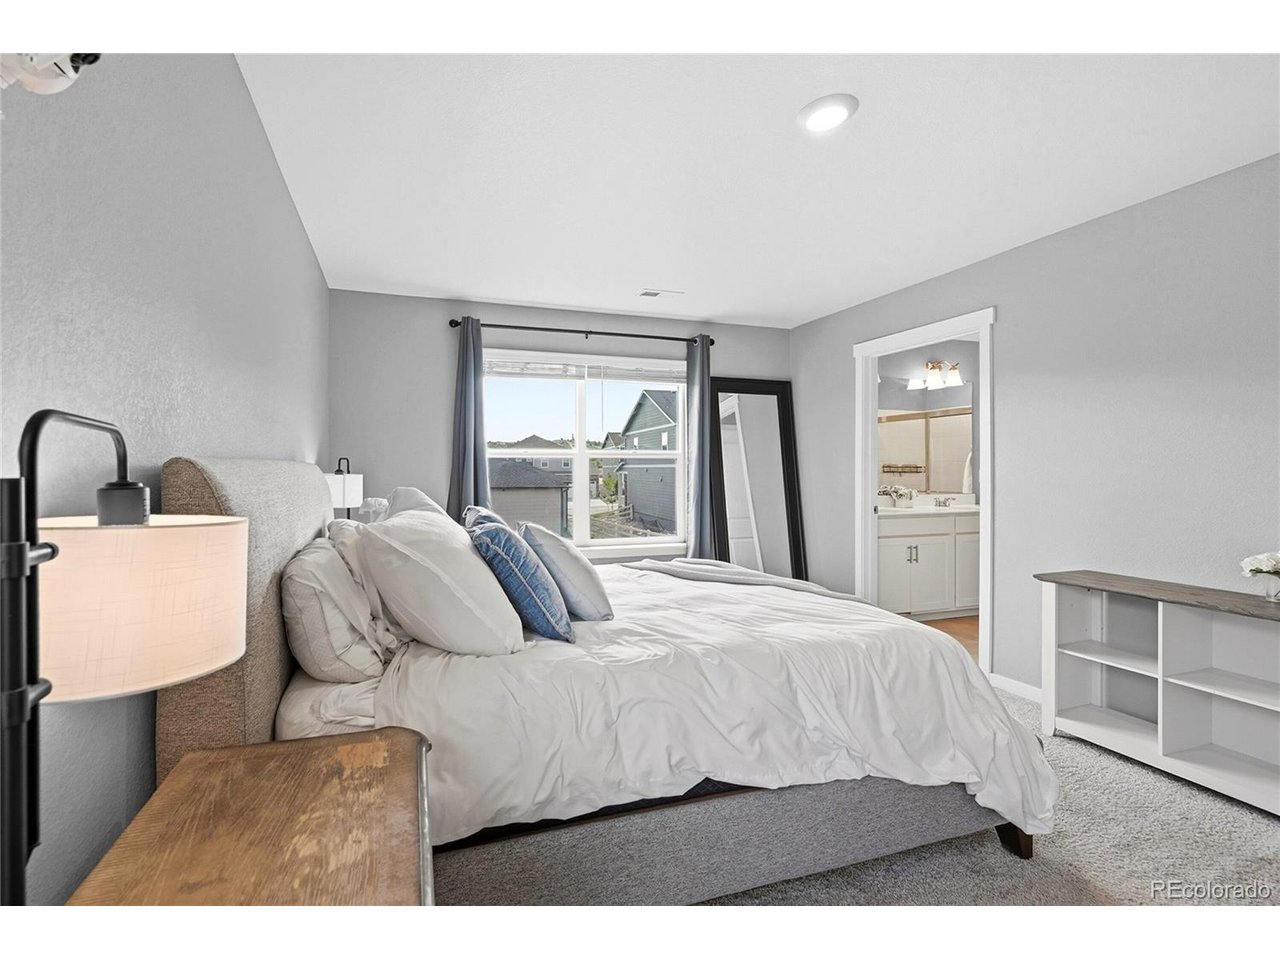
Enter and experience a contemporary interior that is light and uplifting and contains a good-sized great room, relaxed living spaces and a bonus room. Additional benefits of this house include 9-foot ceilings. A cook's dream, this thoughtfully designed, eat-in kitchen features Whirlpool stainless-steel appliances, granite countertops, tile backsplash, breakfast bar, contemporary cabinetry, pendant lighting, over-the-range microwave and gas stove. The generous owner's suite is the perfect place to dream and includes an ensuite bathroom and a large walk-in closet. Inviting and contemporary, the primary bathroom is complete with separate shower, double sinks, quartz countertops, tiled flooring and walk in closet. Fantastic laminate floors in the high-traffic areas. Upstairs laundry. This house comes with central air condition, and smart home package, smart doorbell, locks, garage-door openers, and Wi-Fi enabled thermostats which makes it an ideal turn-key solution. Enjoy the good-sized backyard, covered deck or relax on the front porch. An ideal spot for easy summer living. 3 car garage with 8' door, great for those taller vehicles. Just the active atmosphere you've been looking for! Enjoys a prime location in a bustling Crystal Valley neighborhood. Walking and biking trails, great park, bike paths, local shops, cafes, grocery stores and restaurants. Every convenience is just minutes away. Set in a top-rated school district. Keep your tools handy and organized in a roomy 3-car attached garage. Don't miss out on owning this fabulous home.

Additional Information
- Taxes
- $3,718
- Hoa Fee
- $79
- Hoa Term
- Monthly
- Style
- Contemporary
- School District
- Douglas County RE-1
- Elementary School
- South Ridge
- Middle School
- Mesa
- High School
- Douglas County
- Heating
- Forced Air
- Cooling
- Central Air
- Utilities
- Electricity Available, Cable Available
- Garage Spaces
- 3
- Basement
- Partial, Unfinished, Crawl Space, Slab, Sump Pump
Listing courtesy of Jennifer Blandon.
jennblandon@comcast.net,720-839-7100
Selling Office: .How much is your home worth?
...get an instant estimated property value!
Mortgage Calculator
Listings courtesy of Information and Real Estate Services, LLC as distributed by MLS GRID. 
Based on information submitted to the MLS GRID as of . All data is obtained from various sources and may not have been verified by broker of MLS GRID. Supplied Open House Information is subject to change without notice. All information should be independently reviewed and verified for accuracy. Properties may or may not be listed by the office/agent presenting the information. Some listings have been excluded from this website.