Share this with your friends


(970) 460-6612
North Star Team at RE/MAX Alliance
4851 Cattle Cross Rd, Castle Rock, CO 80104
- $650,000
- 5
- BD
- 3
- BA
- 2,741
- SqFt






- Sold Price
- $650,000
- List Price
- $650,000
- Status
- CLOSED
- MLS#
- 9288005
- Closing Date
- Oct 16, 2026
- Year Built
- 2022
- Bedrooms
- 5
- Bathrooms
- 3
- Living Area
- 2,741
- Region
- Metro Denver
- Subdivision
- Crystal Valley
Property Description
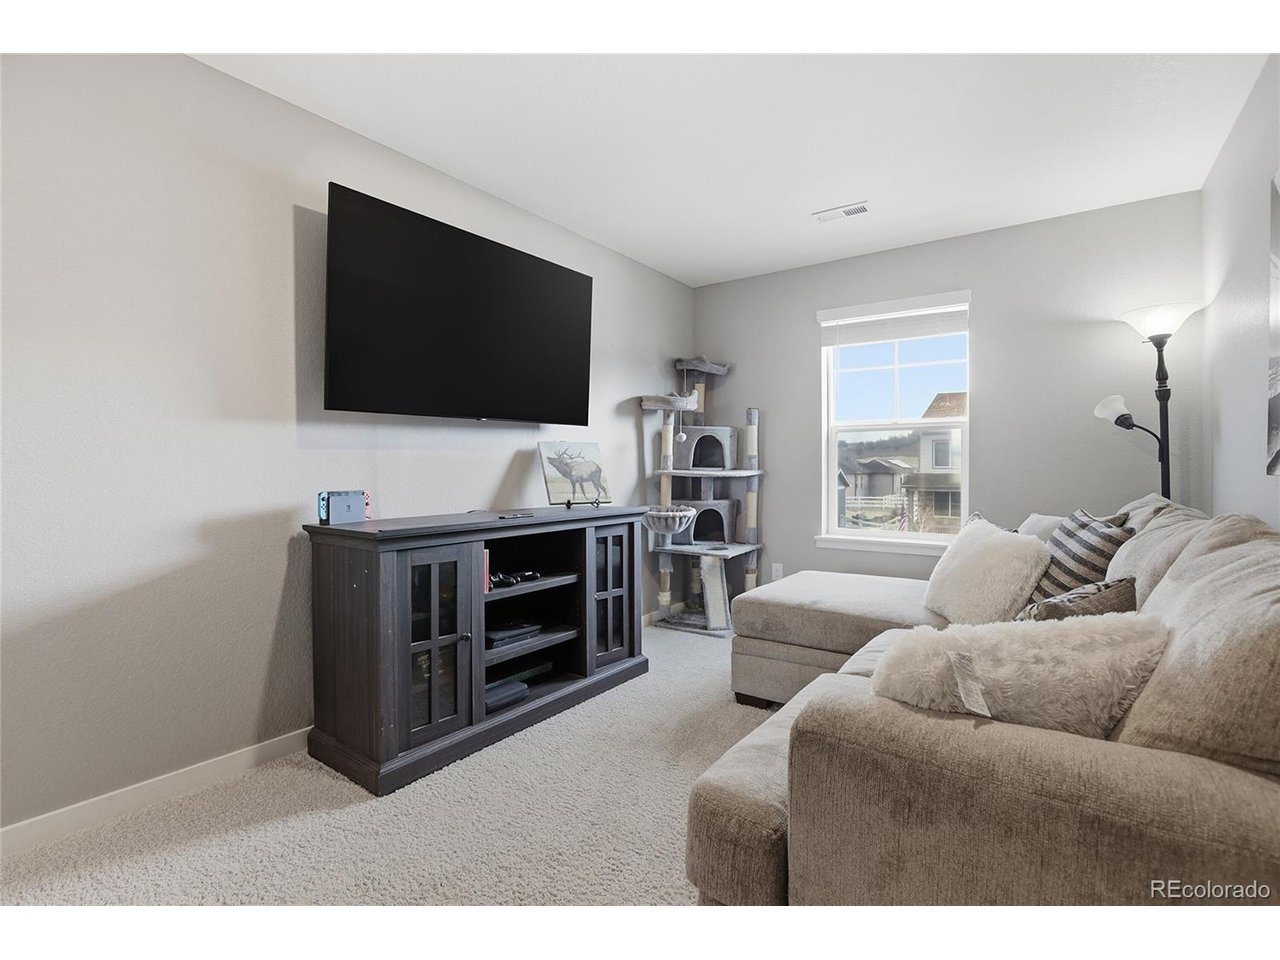
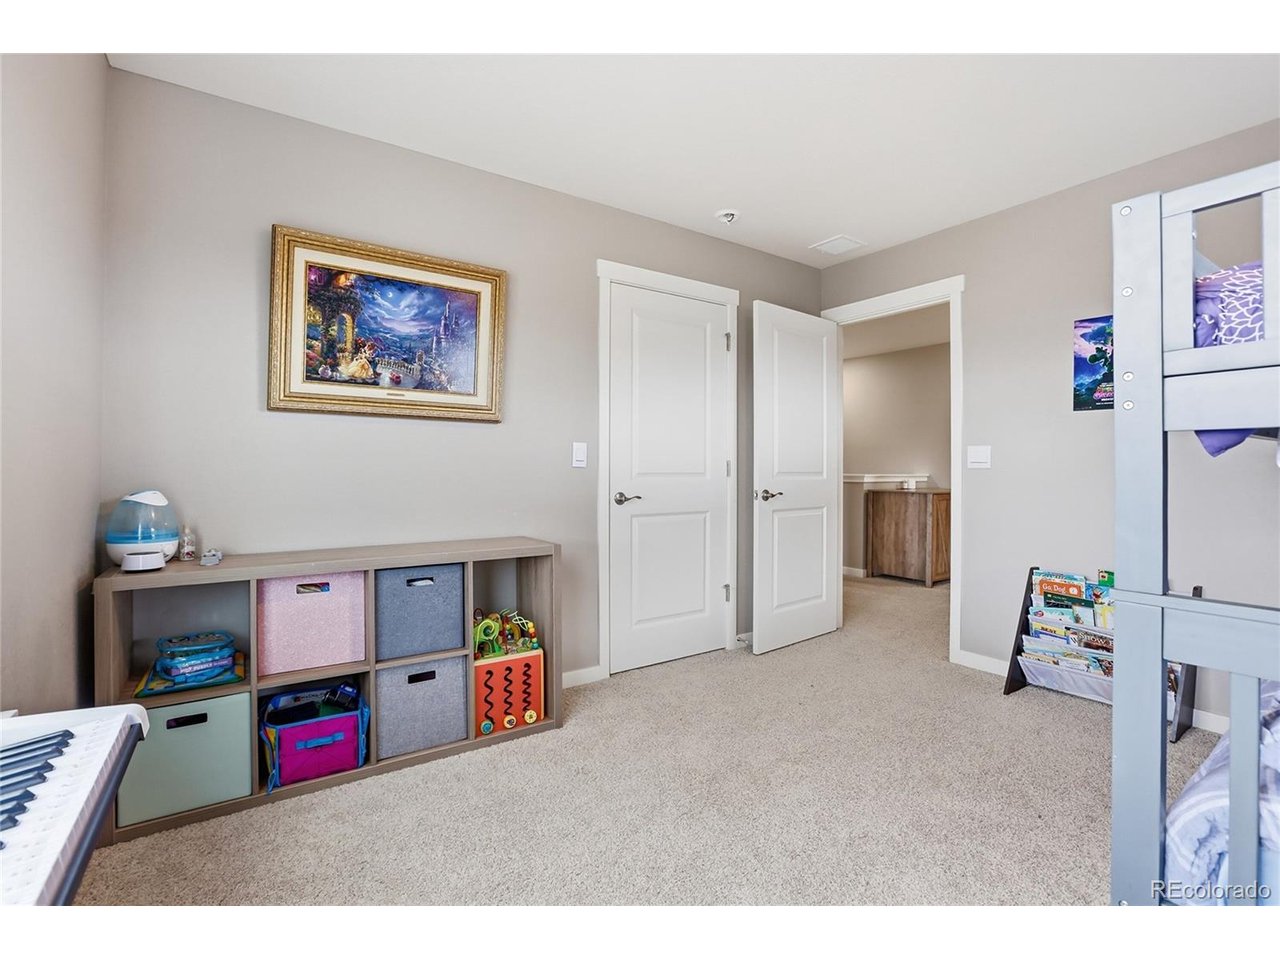
This one feels like home the moment you walk through the door. Beautifully maintained 5-bedroom, 3-bathroom home in the highly sought-after Crystal Valley Ranch community, offering the perfect blend of space, comfort, and Colorado charm. From the moment you step onto the welcoming front porch, you'll feel at home. Inside, a bright front room offers the perfect spot for a home office, study, or cozy retreat. A standout feature is the rare bedroom and full bathroom on the main level, ideal for guests, multi-generational living, or a private office. The open floor plan flows seamlessly between the living, dining, and kitchen spaces, perfect for everyday living and entertaining. The kitchen is the heart of the home with ample counter space, modern finishes, massive pantry, and a layout designed for gathering. Step onto the deck off the kitchen and take in beautiful Colorado views, perfect for morning coffee or evening sunsets. Upstairs, you'll find a spacious primary suite, additional bedrooms, an updated dedicated laundry room, and a loft for a playroom, second living area, or office. The RARE unfinished walk-out basement is another major highlight, bringing in natural light and endless possibilities. Whether you envision a home gym, recreation space, or future guest suite, this level provides incredible potential to expand your living space. A three-car garage provides plenty of storage, while the backyard offers space to unwind and enjoy the Colorado air. Crystal Valley Ranch offers top-tier amenities including a clubhouse, fitness center, pool, and trails just minutes from downtown Castle Rock. This home checks all the boxes: space, function, flexibility, and style. Schedule your showing today!

Additional Information
- Taxes
- $4,396
- Hoa Fee
- $85
- Hoa Term
- Monthly
- School District
- Douglas County RE-1
- Elementary School
- South Ridge
- Middle School
- Mesa
- High School
- Douglas County
- Heating
- Forced Air
- Cooling
- Central Air, Ceiling Fan(s)
- Utilities
- Natural Gas Available, Electricity Available
- Garage Spaces
- 3
- Basement
- Unfinished, Walkout, Radon Remediation System, Sump Pump
Listing courtesy of Sarah Zewe.
Sarah@thejarnagingroup.com,303-909-5382
Selling Office: .How much is your home worth?
...get an instant estimated property value!
Mortgage Calculator
Listings courtesy of Information and Real Estate Services, LLC as distributed by MLS GRID. 
Based on information submitted to the MLS GRID as of . All data is obtained from various sources and may not have been verified by broker of MLS GRID. Supplied Open House Information is subject to change without notice. All information should be independently reviewed and verified for accuracy. Properties may or may not be listed by the office/agent presenting the information. Some listings have been excluded from this website.