Share this with your friends


(970) 460-6612
North Star Team at RE/MAX Alliance
6697 S Forst Way Unit E, Centennial, CO 80121
- $540,000
- 3
- BD
- 4
- BA
- 2,475
- SqFt




- Sold Price
- $540,000
- List Price
- $549,000
- Status
- CLOSED
- MLS#
- 8497392
- Closing Date
- Jul 31, 2026
- Year Built
- 1999
- Bedrooms
- 3
- Bathrooms
- 4
- Living Area
- 2,475
- Unit
- E
- Region
- Metro Denver
- Subdivision
- CARRIAGE GATE CONDOMINIUMS
Property Description
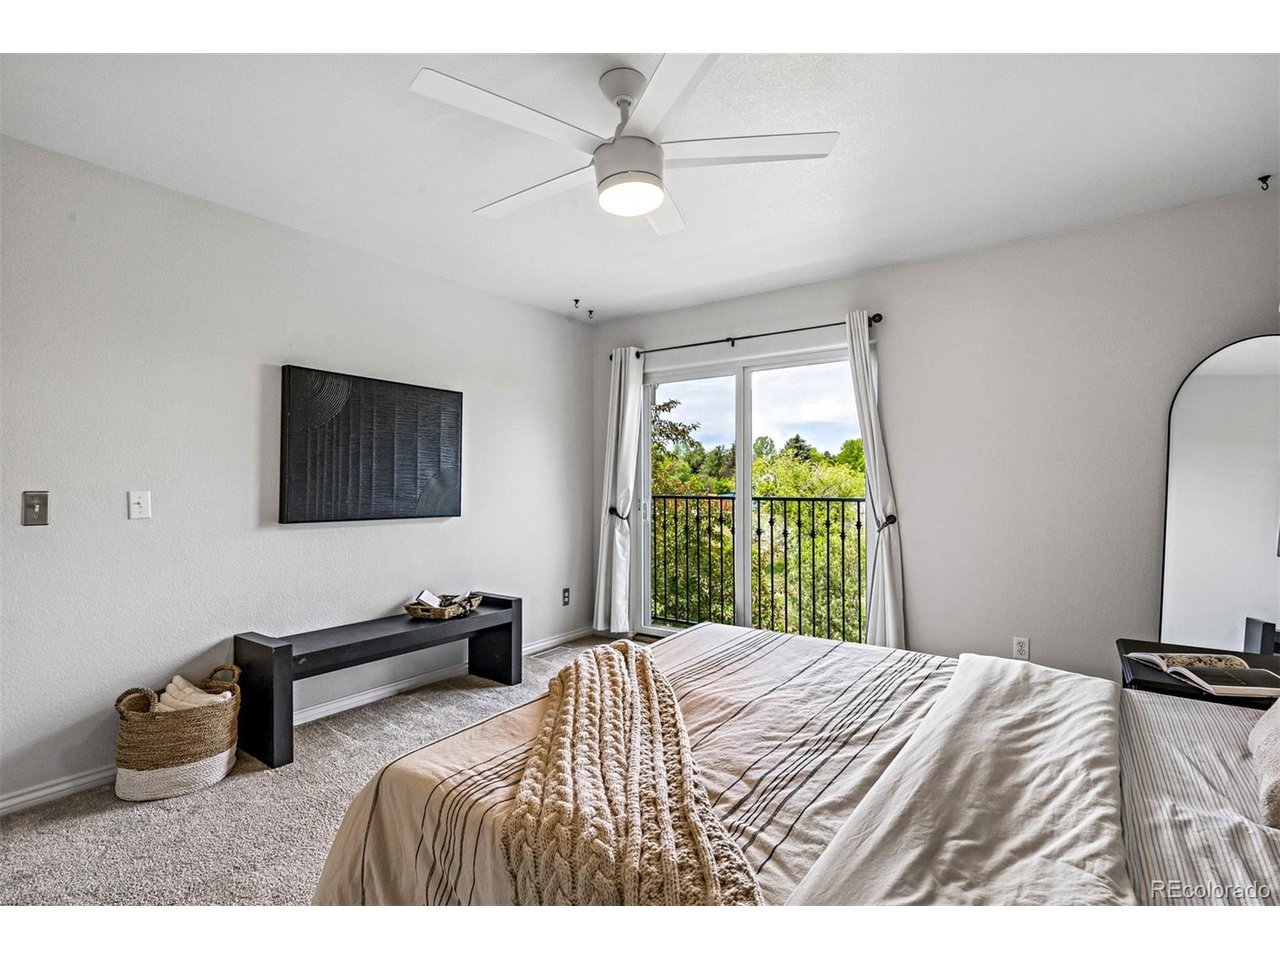
Quiet enclave in Carriage Gate, tucked away in a lovely cul-de-sac. Removed from traffic, the neighborhood's thoughtful design creates a secluded atmosphere, offering residents privacy & tranquility unexpected in such a desirable west Centennial location. Enjoy the best of both worlds: easy access to shopping, dining, major routes, walkability to trails, parks, schools, but still the calm & comfort of a peaceful, residential setting. Luxury townhome directly overlooking a private, HOA-maintained forested greenspace - Mainfloor Office + Two Ensuites + Attached Oversized Garage, Quality finishes + meticulous care throughout: Natural light fills the dramatic two-story Great Room, showcasing sky windows, a gas fireplace & a granite entertainment center. An updated kitchen with full-slab granite, stainless chef appliances, solid wood cabinets & task lighting opens to the dining room via a breakfast bar & a wildlife-viewing deck. A mainfloor Office/Study provides ideal work-from-home space. A laundry room, designer half-bath & an oversized 484' garage complete this level. 2 private ensuites offer enjoyable privacy upstairs. A spacious primary suite includes a Juliet balcony with seasonal mountain views & luxurious, updated 5-piece bath with soaking tub, European glass shower, double marble vanity & professionally done walk-in closet. The 2nd ensuite overlooks the courtyard, features its own full bath, marble vanity, walk-in closet & built-in armoire & shelving. The lower level adds two extra-large, versatile bedrooms with big closets & built-ins-options for rec room, gym, additional offices, guests? There's a newer 3/4 bath & a utility room with 2019 HVAC. Added upgrades: Pella windows, whole house water filtration, radon mitigation system, LED recessed lighting, ceiling fans, abundant storage. The HOA is secure with substantial reserves. Come see this blend of privacy, spaciousness & low-maintenance living in a sought-after location priced to deliver instant equity!

Additional Information
- Taxes
- $4,824
- Hoa Fee
- $433
- Hoa Term
- Monthly
- Style
- Contemporary
- School District
- Littleton District 6
- Elementary School
- Lois Lenski
- Middle School
- Newton
- High School
- Littleton
- Heating
- Forced Air
- Cooling
- Central Air, Ceiling Fan(s)
- Utilities
- Electricity Available, Cable Available
- Garage Spaces
- 2
- Basement
- Full, Partial, Crawl Space, Radon Remediation System, Sump Pump
Listing courtesy of Jeremy Kendall.
Jkendallmb@aol.com,303-989-5462
Selling Office: .How much is your home worth?
...get an instant estimated property value!
Mortgage Calculator
Listings courtesy of Information and Real Estate Services, LLC as distributed by MLS GRID. 
Based on information submitted to the MLS GRID as of . All data is obtained from various sources and may not have been verified by broker of MLS GRID. Supplied Open House Information is subject to change without notice. All information should be independently reviewed and verified for accuracy. Properties may or may not be listed by the office/agent presenting the information. Some listings have been excluded from this website.