Share this with your friends


(970) 460-6612
North Star Team at RE/MAX Alliance
10197 Briargrove Way, Highlands Ranch, CO 80126
- $1,550,000
- 5
- BD
- 5
- BA
- 4,461
- SqFt




- Sold Price
- $1,550,000
- List Price
- $1,615,000
- Status
- CLOSED
- MLS#
- 8383194
- Closing Date
- Nov 04, 2026
- Year Built
- 1999
- Bedrooms
- 5
- Bathrooms
- 5
- Living Area
- 4,461
- Region
- Metro Denver
- Subdivision
- Kentley Hills
Property Description
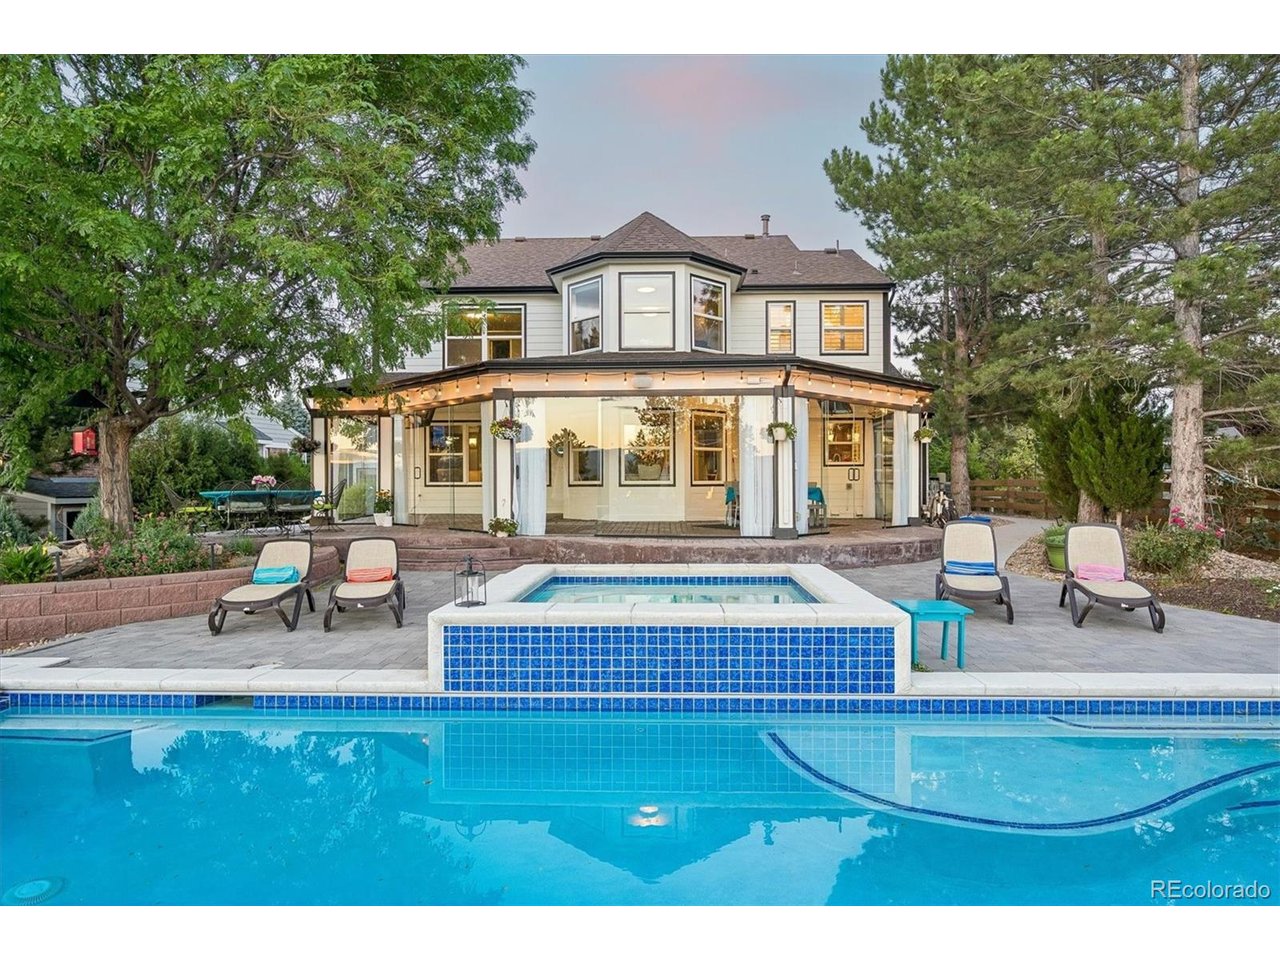
Some homes leave an impression. Others leave you standing quietly on the patio long after the tour is over. Perfectly positioned against historic open space, this is one of those rare properties where the setting quietly becomes part of your everyday life. Walls of glass frame an uninterrupted panorama of the Rocky Mountains, where every season, every sunset, every passing thunderstorm, and every clear Colorado morning offers something entirely new. There are no rows of rooftops competing for your attention-just open land, endless sky, and a view that somehow never becomes ordinary. The home was designed to embrace that experience. Five sliding glass doors open to an expansive patio overlooking a resort-style saltwater pool, spa, fire features, and mature landscaping-all thoughtfully oriented toward the mountains beyond. It's the kind of place where dinner lasts a little longer, conversations come a little easier, and guests often pause for a moment before reaching for their phone to capture the view. Inside, the home has been extensively refreshed with timeless, neutral paint throughout, creating a bright and welcoming backdrop for its next owners. The oversized lot provides an uncommon sense of openness and privacy while remaining within walking distance of neighborhood schools. Despite backing to one of Highlands Ranch's most scenic parkways, the setting remains remarkably peaceful, allowing the sounds of water, birds, and changing weather to become part of everyday life.

Additional Information
- Taxes
- $7,939
- Hoa Fee
- $178
- Hoa Term
- Quarterly
- School District
- Douglas County RE-1
- Elementary School
- Summit View
- Middle School
- Mountain Ridge
- High School
- Mountain Vista
- Heating
- Forced Air
- Cooling
- Central Air, Ceiling Fan(s)
- Garage Spaces
- 3
- Basement
- Full, Partial
- Zoning
- PDU
Listing courtesy of Annamaria Augustine.
1 303-668-2685
Selling Office: .How much is your home worth?
...get an instant estimated property value!
Mortgage Calculator
Listings courtesy of Information and Real Estate Services, LLC as distributed by MLS GRID. 
Based on information submitted to the MLS GRID as of . All data is obtained from various sources and may not have been verified by broker of MLS GRID. Supplied Open House Information is subject to change without notice. All information should be independently reviewed and verified for accuracy. Properties may or may not be listed by the office/agent presenting the information. Some listings have been excluded from this website.