Share this with your friends


(970) 460-6612
North Star Team at RE/MAX Alliance
2504 Elkhorn Ranch St, Parker, CO 80138
- $1,506,000
- 4
- BD
- 5
- BA
- 5,436
- SqFt




- Sold Price
- $1,506,000
- List Price
- $1,500,000
- Status
- CLOSED
- MLS#
- 7702859
- Closing Date
- Aug 28, 2026
- Year Built
- 2014
- Bedrooms
- 4
- Bathrooms
- 5
- Living Area
- 5,436
- Region
- Metro Denver
- Subdivision
- Elkhorn Ranch
Property Description
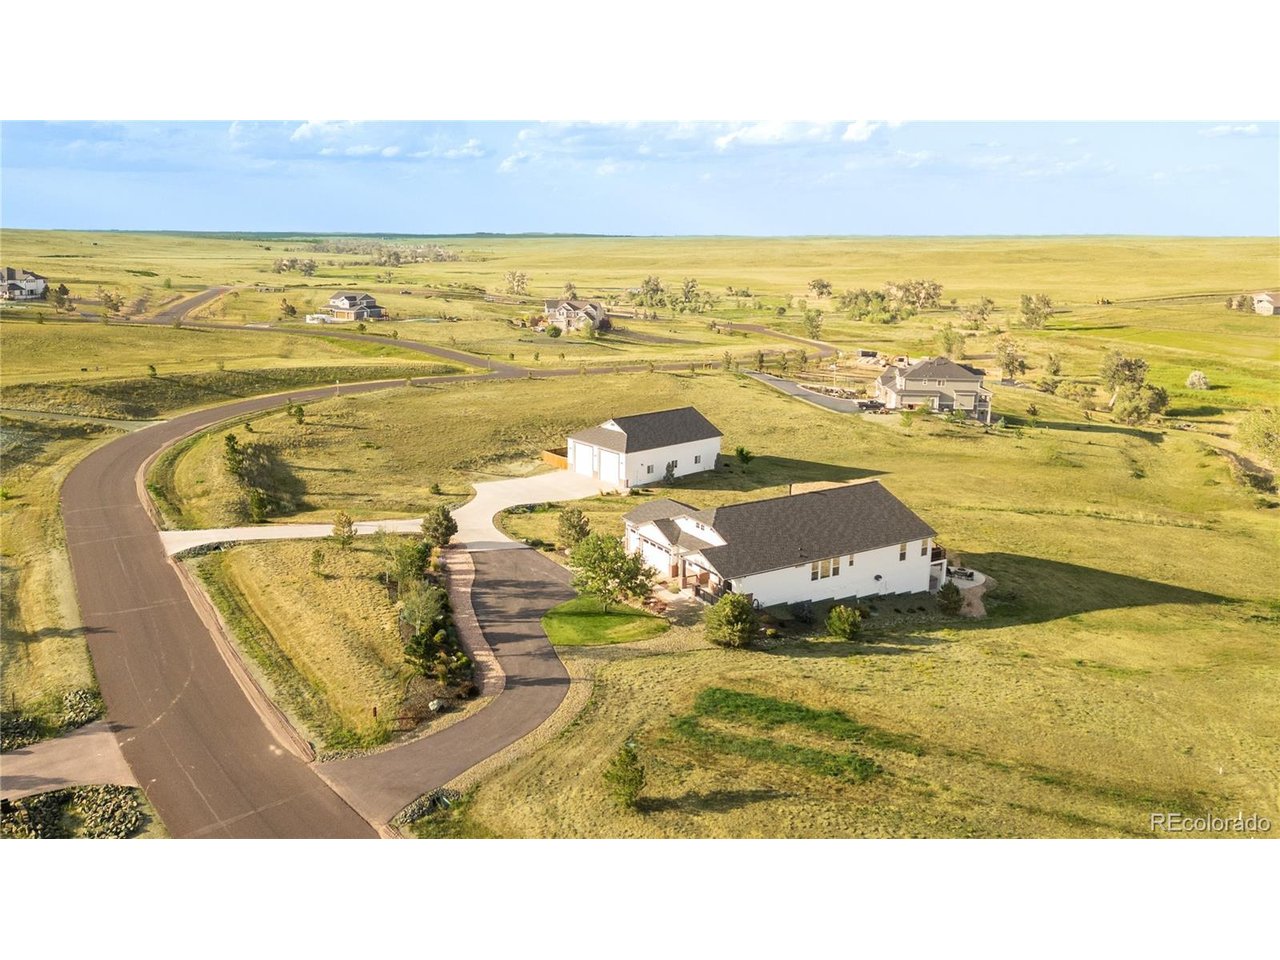
This exceptional Elkhorn Ranch estate pairs generously finished living space with a custom-built workshop of superior construction. The workshop's finished upper-level flex space impresses with a pool table, full wet bar and custom ceiling treatment, complemented by a professional-grade automotive lift for vehicle enthusiasts. Inside, an inviting entry with a wood-paneled accent wall leads to a sunlit formal dining room and an open living area anchored by a tiled fireplace. The stunning chef's kitchen features a center island, stainless steel appliances, pendant lighting and a breakfast nook. The primary suite offers a sitting area and five-piece bath, while the finished basement includes a wet bar, refrigerator and dedicated flex spaces prepped for a future wine cellar and safe room. Additional upgrades include fresh interior paint, new carpeting and updated lighting. Outdoors, enjoy a premium hot tub, gas-plumbed fire pit and an expansive, freshly stained deck framed by professionally designed landscaping and engineered drainage.

Additional Information
- Taxes
- $10,784
- Hoa Fee
- $425
- Hoa Term
- Annually
- Style
- Contemporary
- School District
- Douglas County RE-1
- Elementary School
- Pine Lane Prim/Inter
- Middle School
- Sierra
- High School
- Chaparral
- Heating
- Forced Air
- Cooling
- Central Air, Ceiling Fan(s)
- Utilities
- Natural Gas Available, Electricity Available, Cable Available
- Garage Spaces
- 3
- Basement
- Full, Partial, Slab, Walkout
- Zoning
- RA-1
Listing courtesy of Johnnie Mallott.
jmallott@milehimodern.com,719-200-7522
Selling Office: .How much is your home worth?
...get an instant estimated property value!
Mortgage Calculator
Listings courtesy of Information and Real Estate Services, LLC as distributed by MLS GRID. 
Based on information submitted to the MLS GRID as of . All data is obtained from various sources and may not have been verified by broker of MLS GRID. Supplied Open House Information is subject to change without notice. All information should be independently reviewed and verified for accuracy. Properties may or may not be listed by the office/agent presenting the information. Some listings have been excluded from this website.