Share this with your friends


(970) 460-6612
North Star Team at RE/MAX Alliance
5701 S Aspen Ct, Greenwood Village, CO 80121
- $3,375,000
- 6
- BD
- 8
- BA
- 8,911
- SqFt




- List Price
- $3,375,000
- Status
- PENDING
- MLS#
- 7408083
- Price Change
- ▼ $100,000 1787874665
- Year Built
- 1998
- Bedrooms
- 6
- Bathrooms
- 8
- Living Area
- 8,911
- Region
- Metro Denver
- Subdivision
- The Preserve at Greenwood Village
Property Description
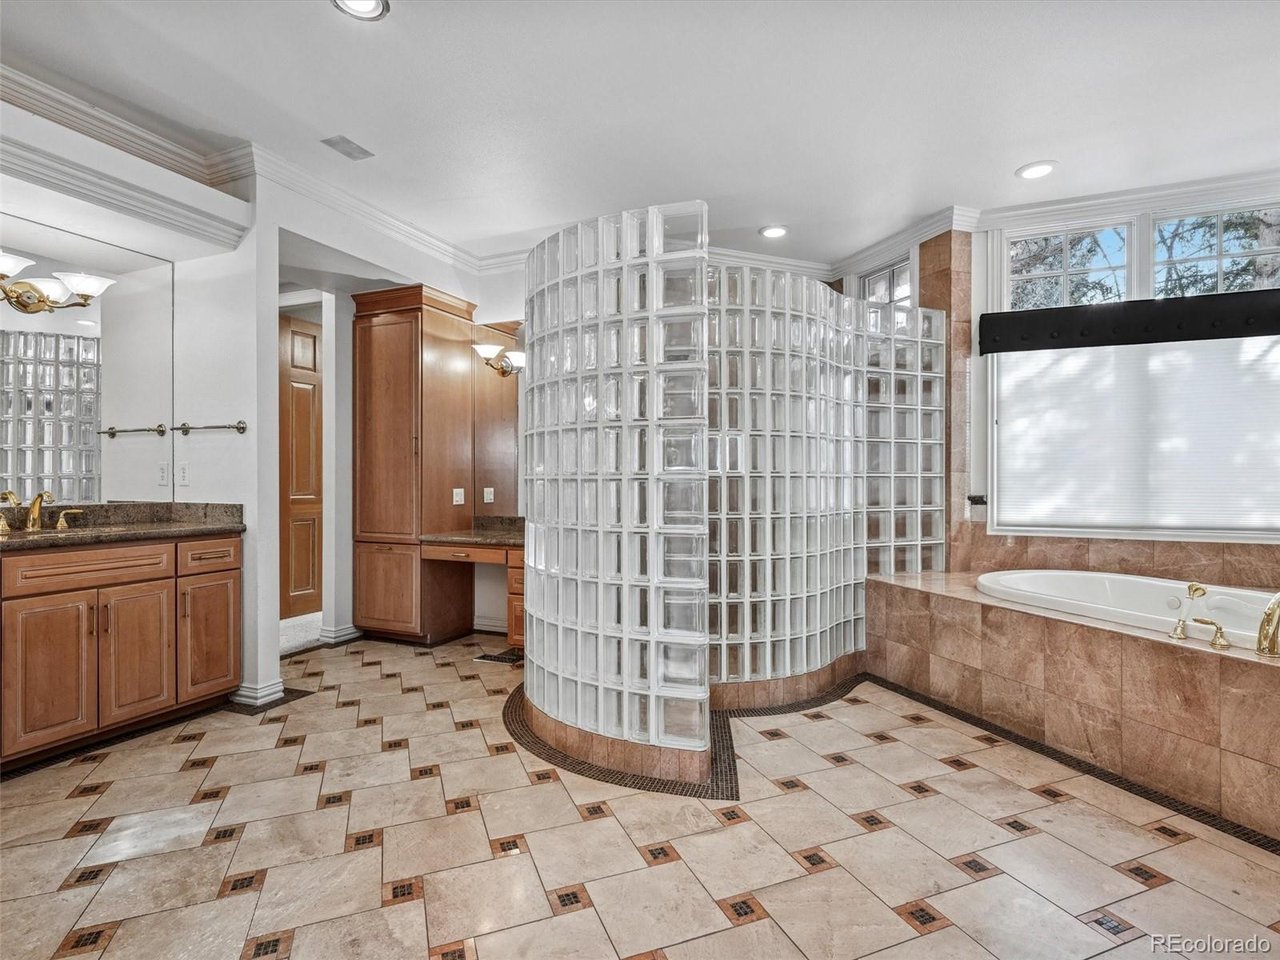
Exceptional custom estate situated on a quiet cul-de-sac, backing to the Preserve Walking Path and open space with mountain views. Mature landscaping frames a private outdoor retreat featuring an expansive terrace, pool, spa, cascading waterfall, and firepit. The grand three-story entry sets the tone, complemented by a formal dining room with coffered ceiling, built-in wine closet, and butler's pantry with full wet bar. The formal living room showcases a soaring ceiling, dramatic three-story stone gas fireplace, and French doors opening to the back terrace. A main-floor office offers a gas fireplace, custom built-ins, and private stair access to the lower level. The gourmet kitchen features a large center island, professional stainless steel appliances, slab granite countertops, decorative tile backsplash, custom lighting, and walk-in pantry, opening to a sun-filled breakfast nook and family room with gas fireplace and seamless indoor-outdoor access to the terrace and built-in BBQ. The main-floor primary suite includes a sitting area, walls of windows, spacious walk-in closet, and a double-sided gas fireplace shared with the luxurious five-piece bath, with direct terrace access overlooking the pool. Upstairs offers four en-suite bedrooms and a library with built-in bookcases. The light-filled walk-out lower level is designed for entertaining, featuring a great room with gas fireplace, theater room, expansive wet bar, and French doors to the flagstone patio and pool. A second primary suite includes a five-piece bath with steam shower and jetted tub, cedar closet, and exercise room. Additional unfinished storage space, a four-car finished garage, and a curved front driveway complete this exceptional residence.

Additional Information
- Taxes
- $20,747
- Hoa Fee
- $600
- Hoa Term
- Quarterly
- School District
- Littleton District 6
- Elementary School
- Lois Lenski
- Middle School
- Newton
- High School
- Littleton
- Heating
- Forced Air
- Cooling
- Central Air, Ceiling Fan(s)
- Utilities
- Natural Gas Available, Electricity Available, Cable Available
- Garage Spaces
- 4
- Basement
- Full, Partial, Walkout, Radon Remediation System, Sump Pump
- Zoning
- SFR
Listing courtesy of Bob Serotta.
Bob@Kentwood.com,303-773-3399
How much is your home worth?
...get an instant estimated property value!
Mortgage Calculator
Listings courtesy of Information and Real Estate Services, LLC as distributed by MLS GRID. 
Based on information submitted to the MLS GRID as of . All data is obtained from various sources and may not have been verified by broker of MLS GRID. Supplied Open House Information is subject to change without notice. All information should be independently reviewed and verified for accuracy. Properties may or may not be listed by the office/agent presenting the information. Some listings have been excluded from this website.