Share this with your friends


(970) 460-6612
North Star Team at RE/MAX Alliance
4620 Forest Hill Rd, Evergreen, CO 80439
- $1,775,000
- 4
- BD
- 4
- BA
- 3,314
- SqFt




- Sold Price
- $1,775,000
- List Price
- $1,775,000
- Status
- CLOSED
- MLS#
- 7023777
- Closing Date
- Aug 06, 2026
- Year Built
- 2007
- Bedrooms
- 4
- Bathrooms
- 4
- Living Area
- 3,314
- Region
- Suburban Mountains
- Subdivision
- Mary N Williams Estate
Property Description
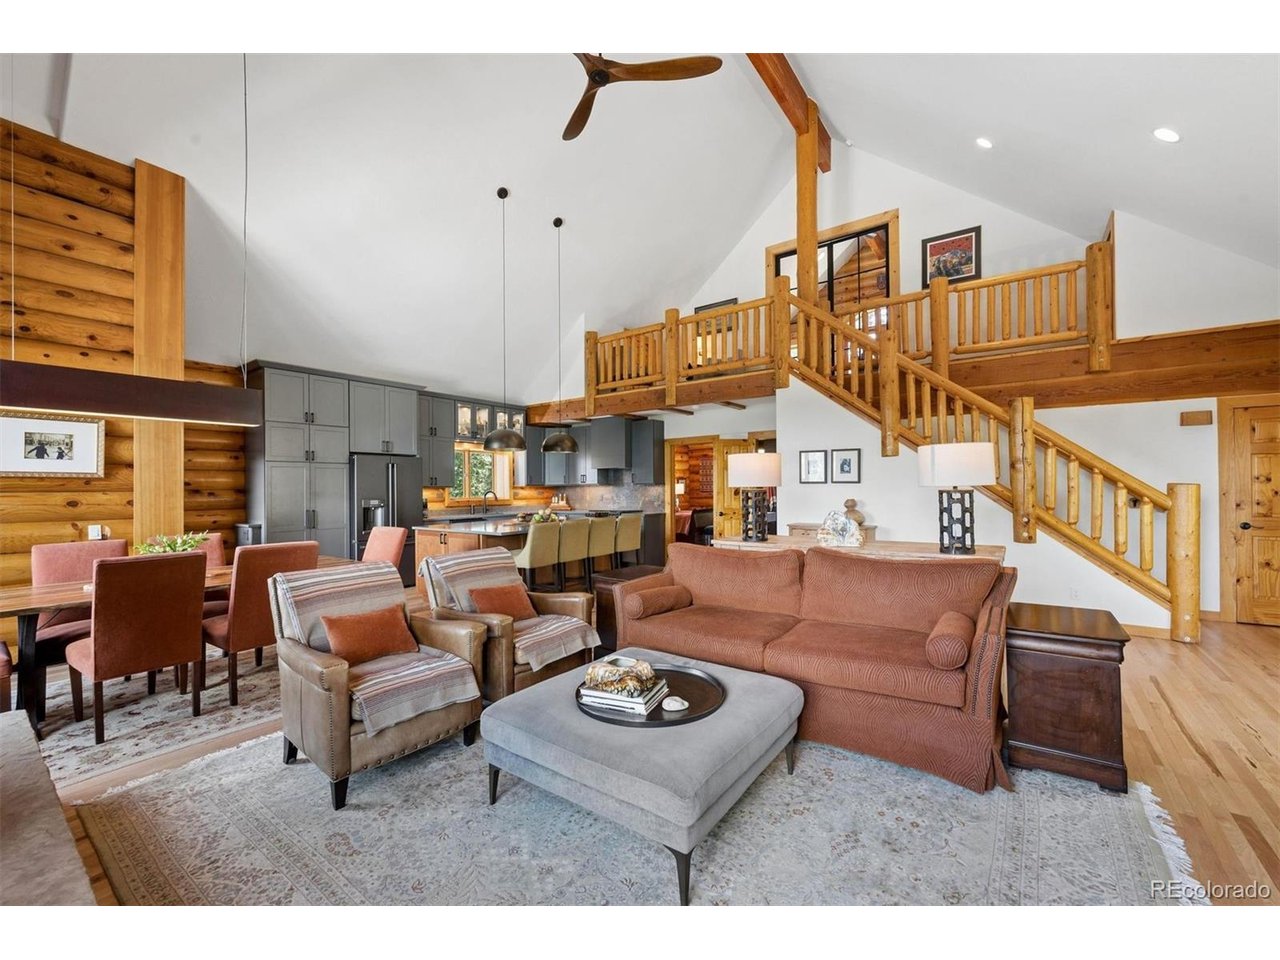
Experience the best of Colorado mountain living. Ideally located in the heart of Evergreen, this extensively redesigned log home offers combination of walkability, breathtaking panoramic mountain views, and luxury finishes throughout. Stroll to downtown Evergreen's charming shops, restaurants, and year-round recreation at Evergreen Lake, while enjoying complete privacy on over 5 acres as well as an easy commute to Denver. The Primary Suite has been transformed into a private spa retreat featuring radiant heated floors, a soaking tub, frameless glass shower, custom cabinetry, quartz countertops, heated towel bar, and a custom-designed walk-in closet with built-ins and heated flooring. At the center of the home, the completely remodeled kitchen is designed for both everyday living and entertaining, showcasing custom cabinetry, quartz countertops, premium Cafe and KitchenAid appliances, designer lighting, and refined finishes. The Great Room captures expansive mountain views through a dramatic vaulted ceiling while showcasing the floor to ceiling stone fireplace. Great flex space on the upper level is currently used as an office and cozy den. The lower level expands the home's versatility with 3 bedrooms, 2 baths, inviting sitting area with a gas fireplace, wine and coffee bar, full size refrigerator/freezer and dedicated mudroom space-ideal for hosting friends after a day in the mountains. One of the bedrooms can be a second Primary Suite with it's attached en suite bathroom. Outside, significant investments have been made to preserve and enhance the fenced and irrigated property's beauty and value, including a new build 3-car garage, new 200 sq ft Artists shed, professional log refinishing, deck restoration with new railings, extensive grounds improvements, comprehensive fire-mitigation work, and a Wind River Hot Tub. Appreciate the public water and sewer along with high-speed Internet and uninterrupted cell service. Generac Whole House Back-Up Generator.

Additional Information
- Taxes
- $9,433
- Style
- Chalet
- Waterfront
- Yes
- School District
- Jefferson Dist R-1
- Elementary School
- Wilmot
- Middle School
- Evergreen
- High School
- Evergreen
- Heating
- Forced Air
- Cooling
- Ceiling Fan(s)
- Utilities
- Propane
- Garage Spaces
- 3
- Basement
- Full, Partial, Slab, Walkout, Radon Remediation System
- Zoning
- MR-1
Listing courtesy of Lynn Westfall.
lynnwestfall@gmail.com,303-587-1506
Selling Office: .How much is your home worth?
...get an instant estimated property value!
Mortgage Calculator
Listings courtesy of Information and Real Estate Services, LLC as distributed by MLS GRID. 
Based on information submitted to the MLS GRID as of . All data is obtained from various sources and may not have been verified by broker of MLS GRID. Supplied Open House Information is subject to change without notice. All information should be independently reviewed and verified for accuracy. Properties may or may not be listed by the office/agent presenting the information. Some listings have been excluded from this website.