Share this with your friends


(970) 460-6612
North Star Team at RE/MAX Alliance
5138 Le Duc Dr, Castle Rock, CO 80108
- $1,225,000
- 3
- BD
- 3
- BA
- 3,851
- SqFt






- Sold Price
- $1,225,000
- List Price
- $1,250,000
- Status
- CLOSED
- MLS#
- 4434243
- Closing Date
- Sep 09, 2026
- Year Built
- 2013
- Bedrooms
- 3
- Bathrooms
- 3
- Living Area
- 3,851
- Region
- Metro Denver
- Subdivision
- Castle Pines Village
Property Description
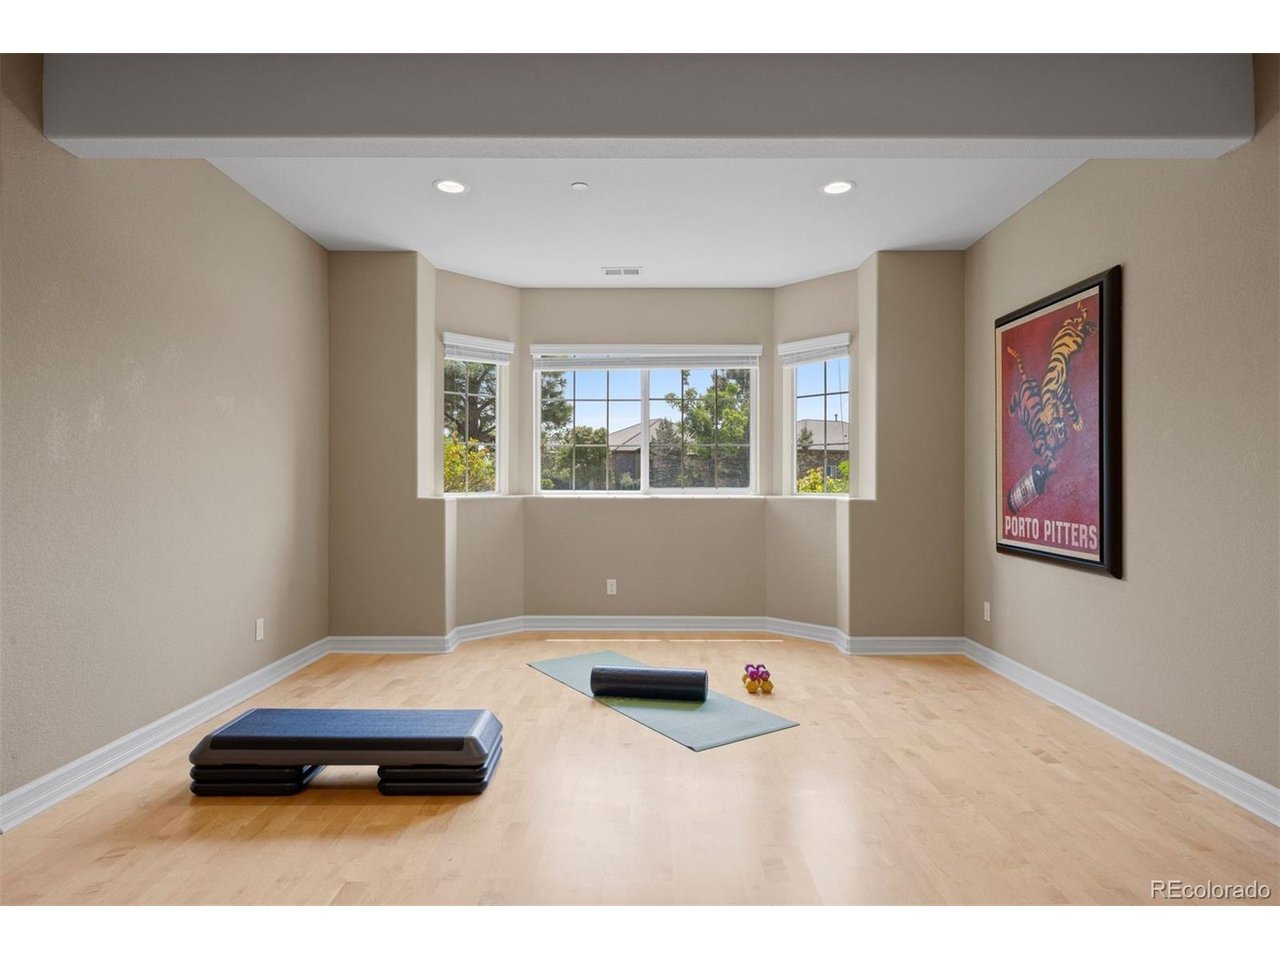
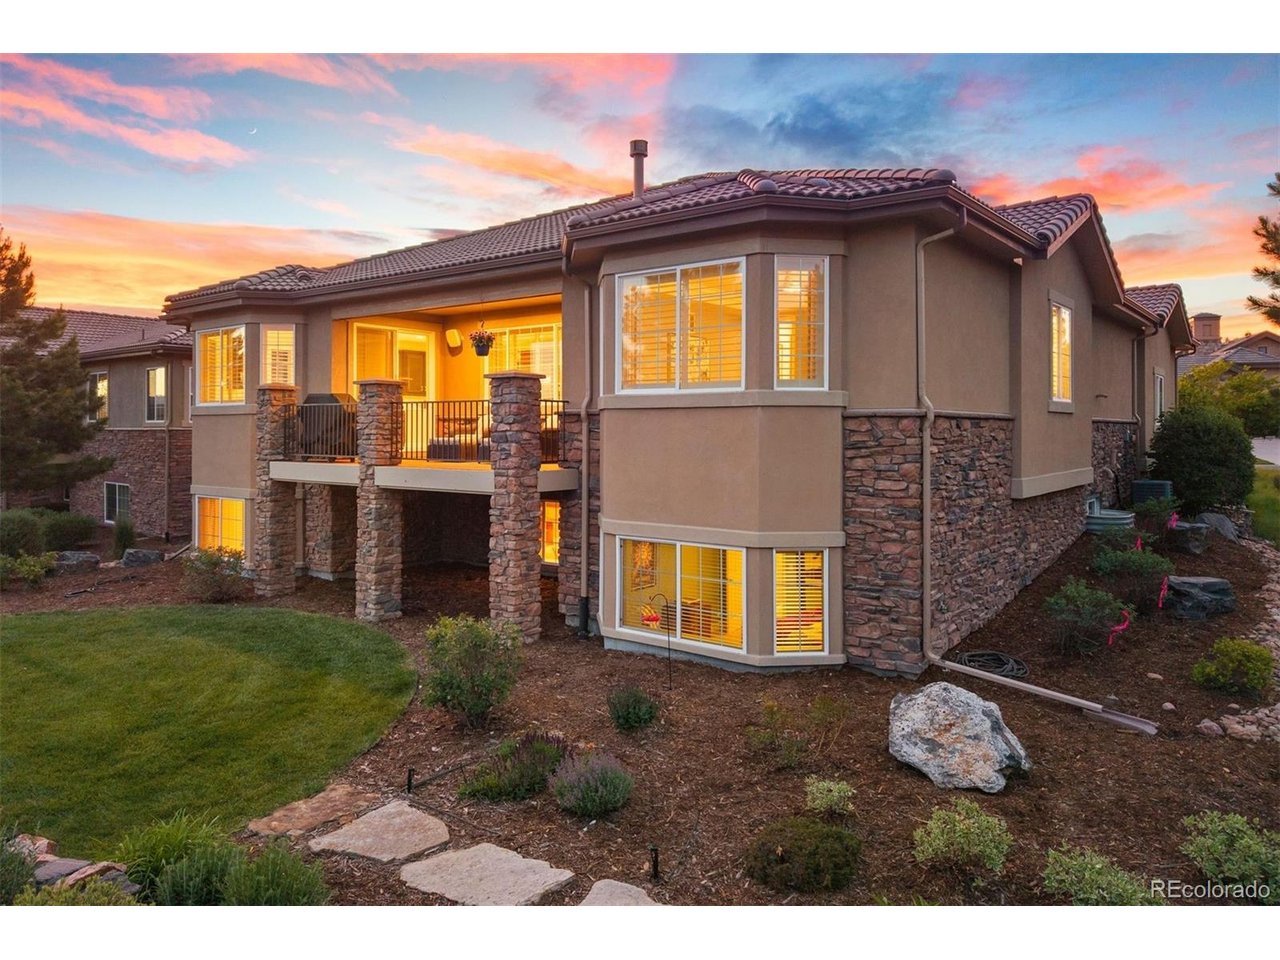
Graciously appointed and impeccably maintained, this patio home offers the kind of understated elegance that feels both timeless and livable - coffered ceilings with crown molding, engineered hardwood floors, and sweeping views of Castle Rock and Devil's Head. The great room is anchored by a gas fireplace with a marble surround, its generous windows drawing in warm natural light, and opens directly to the recently remodeled kitchen - extensive counter space, a large center island, instant hot water, and a walk-in pantry - with a sun-drenched breakfast nook wrapped in windows and sheltered by mature pines. A sliding glass door opens to a covered deck with a gas grill and those signature Colorado views. The formal dining room, appointed with wainscoting and crown molding, connects seamlessly for effortless entertaining, with whole-home speakers setting the mood indoors and out. A main-floor study with built-in bookshelves overlooks the front yard, and a second bedroom with a walk-in closet sits across the hall from a full bath with double vanities. A laundry room with hanging space and a utility sink completes the main level. The primary suite is a sanctuary - coffered ceilings, private deck access, and a fully remodeled bath with a glass-enclosed shower with bench, freestanding soaking tub, double vanities, and a custom Elfa shelving walk-in closet. The garden-level is luminous and versatile, with soaring ceilings, a rec room with a floating dance floor, a third bedroom, a 3/4 bath, and an expansive unfinished utility room offering exceptional storage or room to expand. A split three-car garage completes this distinguished home

Additional Information
- Taxes
- $9,607
- Hoa Fee
- $341
- Hoa Term
- Monthly
- School District
- Douglas County RE-1
- Elementary School
- Buffalo Ridge
- Middle School
- Rocky Heights
- High School
- Rock Canyon
- Heating
- Forced Air, Humidity Control
- Cooling
- Central Air, Ceiling Fan(s)
- Utilities
- Natural Gas Available, Electricity Available
- Garage Spaces
- 3
- Basement
- Partial, Partial, Daylight, Radon Remediation System
- Zoning
- PDU
Listing courtesy of Ford Fountain Team.
FordFountain@livsothebysrealty.com,720-320-8901
Selling Office: .How much is your home worth?
...get an instant estimated property value!
Mortgage Calculator
Listings courtesy of Information and Real Estate Services, LLC as distributed by MLS GRID. 
Based on information submitted to the MLS GRID as of . All data is obtained from various sources and may not have been verified by broker of MLS GRID. Supplied Open House Information is subject to change without notice. All information should be independently reviewed and verified for accuracy. Properties may or may not be listed by the office/agent presenting the information. Some listings have been excluded from this website.