Share this with your friends


(970) 460-6612
North Star Team at RE/MAX Alliance
1863 N Rocky View Rd, Castle Rock, CO 80108
- $990,000
- 4
- BD
- 4
- BA
- 3,210
- SqFt




- List Price
- $990,000
- Status
- PENDING
- MLS#
- 2282088
- Price Change
- ▼ $110,000 1792701811
- Year Built
- 1973
- Bedrooms
- 4
- Bathrooms
- 4
- Living Area
- 3,210
- Region
- Metro Denver
- Subdivision
- Castle Oaks
Property Description
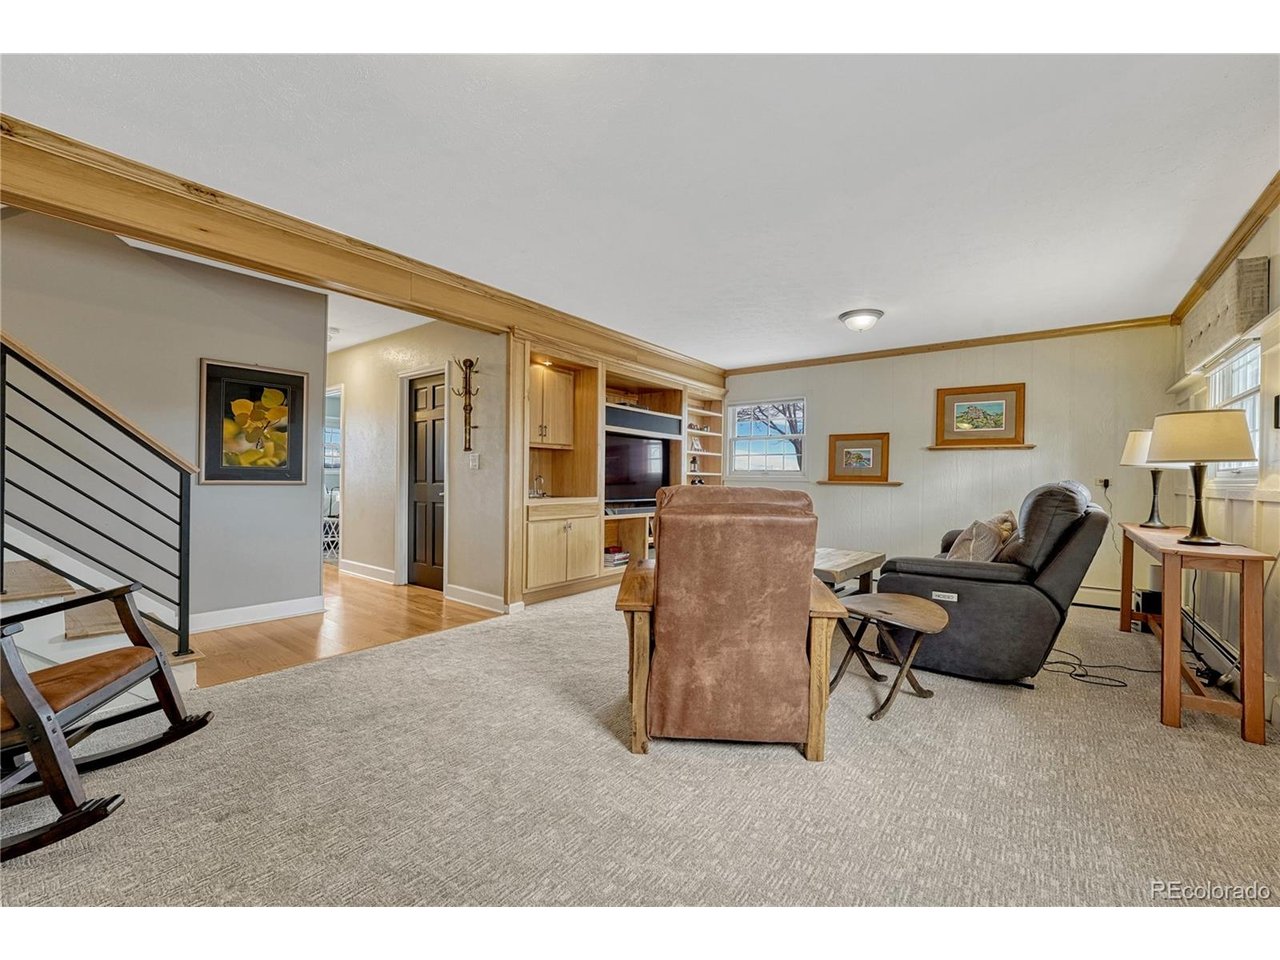
This is your chance! A $300,010 price break! A 6-acre home backing to 78 acres of open space! Now offered with an incredible value opportunity, this property includes an additional $15,000 Seller concession to the Buyer! With easy access to to both single track and paved bike trails, you'll experience the rare opportunity to enjoy 6 acres of peaceful Colorado countryside plus backing to 78-acres of open space while remaining just minutes from downtown Castle Rock. Showcasing stunning Front Range and Rocky Mountain views, this well-cared-for 4-bedroom, 4-bath home with a detached workshop offers privacy, space, and the best of rural living. Owned and meticulously maintained by the same owner for the past 33 years, the home welcomes you with a charming covered front porch-an ideal spot to take in the views and quiet surroundings. Inside, hardwood floors and timeless architectural details add warmth and character throughout. The comfortable living room flows into a versatile study area, creating the perfect setting for a home office, library, or reading nook. The updated eat-in kitchen features stainless steel appliances, including an induction range, and provides both style and functionality for everyday living. The spacious dining room is designed for gathering and entertaining, highlighted by exposed beams and a cozy fireplace that serves as a beautiful focal point. A convenient powder room completes the main level. Upstairs, you'll find three bedrooms and two bathrooms, including a generously sized primary suite with an en-suite bath featuring dual vanities. The lower level offers additional flexibility with a large family room, built-in cabinetry, a fourth bedroom, and a full bath-ideal for guests, extended family, or multi-generational living. Additional highlights include owned solar panels for energy efficiency, an attached two-car garage with an epoxy-coated floor, and a detached garage/workshop offering space for projects, hobbies, storage, & extra vehicles.

Additional Information
- Taxes
- $4,347
- School District
- Douglas County RE-1
- Elementary School
- Sage Canyon
- Middle School
- Mesa
- High School
- Douglas County
- Heating
- Hot Water, Baseboard
- Cooling
- Ceiling Fan(s)
- Utilities
- Electricity Available, Propane
- Garage Spaces
- 2
- Zoning
- RR
Listing courtesy of Diane Ortiz.
Diane@Shift.RealEstate,303-587-0312
How much is your home worth?
...get an instant estimated property value!
Mortgage Calculator
Listings courtesy of Information and Real Estate Services, LLC as distributed by MLS GRID. 
Based on information submitted to the MLS GRID as of . All data is obtained from various sources and may not have been verified by broker of MLS GRID. Supplied Open House Information is subject to change without notice. All information should be independently reviewed and verified for accuracy. Properties may or may not be listed by the office/agent presenting the information. Some listings have been excluded from this website.