Share this with your friends


(970) 460-6612
North Star Team at RE/MAX Alliance
10531 Laurelglen Cir, Highlands Ranch, CO 80130
- $749,000
- 5
- BD
- 4
- BA
- 2,952
- SqFt




- Sold Price
- $749,000
- List Price
- $749,999
- Status
- CLOSED
- MLS#
- 1606030
- Closing Date
- Aug 24, 2026
- Year Built
- 2004
- Bedrooms
- 5
- Bathrooms
- 4
- Living Area
- 2,952
- Region
- Metro Denver
- Subdivision
- HIGHLANDS RANCH
Property Description
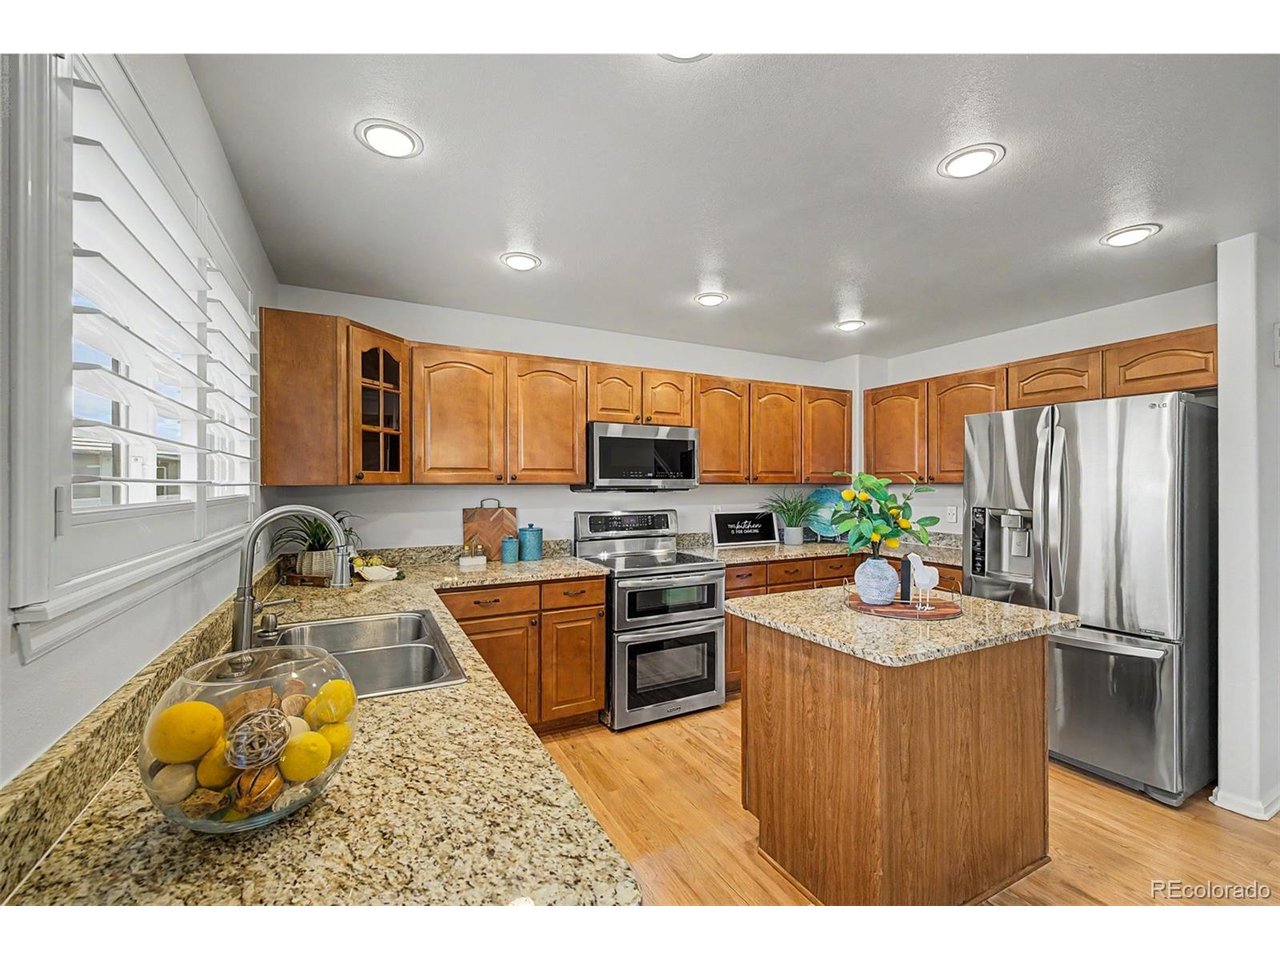
Beautifully maintained and move-in ready Highlands Ranch home offers exceptional curb appeal, a paid-off solar system with average electric bills of approximately $100/month, and a prime location just steps from the Southridge Recreation Center and pools. A charming front porch, mature landscaping and newly replaced driveway (2026) create a warm welcome from the moment you arrive. Inside, the light-filled interior features soaring ceilings, plantation shutters, refinished hardwood floors on the main level (2026), fresh interior paint throughout the home and basement (2026), and inviting living spaces filled with natural light. The spacious living room flows into a private den with double French doors, while the cozy family room is anchored by a fireplace. The beautifully maintained eat-in kitchen showcases granite countertops, s/s appliances, gorgeous cabinetry, a center island, and sliding glass doors opening to the deck for seamless indoor-outdoor living. Recent updates include a dishwasher (2025) and microwave (2025). Upstairs, the spacious primary suite offers a walk-in closet and spa-like bathroom with dual sinks, a soaking tub, grab bar, and step-in shower. Additional updates include new LVP flooring in the primary and upstairs bathrooms (2026), new sinks and faucets in the bathrooms (2026), and new carpet on the stairs (2026). The finished walk-out basement adds flexibility with a bonus room, additional bedroom, private bathroom, and extensive storage space. Enjoy the peaceful backyard retreat complete with a deck, covered patio, flagstone seating area, mature trees, garden beds, and lush lawn. Additional highlights include a washer and dryer (2025), new gutters (2025), new fencing (2026), and abundant storage throughout. Living in Highlands Ranch means enjoying miles of scenic trails, parks, recreation centers, pools, fitness amenities, and open space, all conveniently located near shopping, dining, top-rated schools, C-470, and Denver Tech Center access.

Additional Information
- Taxes
- $4,868
- Hoa Fee
- $684
- Hoa Term
- Annually
- School District
- Douglas County RE-1
- Elementary School
- Heritage
- Middle School
- Mountain Ridge
- High School
- Mountain Vista
- Heating
- Forced Air
- Cooling
- Central Air, Ceiling Fan(s)
- Utilities
- Natural Gas Available, Electricity Available, Cable Available
- Garage Spaces
- 2
- Basement
- Full, Partial, Walkout
- Zoning
- PDU
Listing courtesy of Tracy Ellis.
TracyEllisRealtor@gmail.com
Selling Office: .How much is your home worth?
...get an instant estimated property value!
Mortgage Calculator
Listings courtesy of Information and Real Estate Services, LLC as distributed by MLS GRID. 
Based on information submitted to the MLS GRID as of . All data is obtained from various sources and may not have been verified by broker of MLS GRID. Supplied Open House Information is subject to change without notice. All information should be independently reviewed and verified for accuracy. Properties may or may not be listed by the office/agent presenting the information. Some listings have been excluded from this website.