Share this with your friends


(970) 460-6612
North Star Team at RE/MAX Alliance
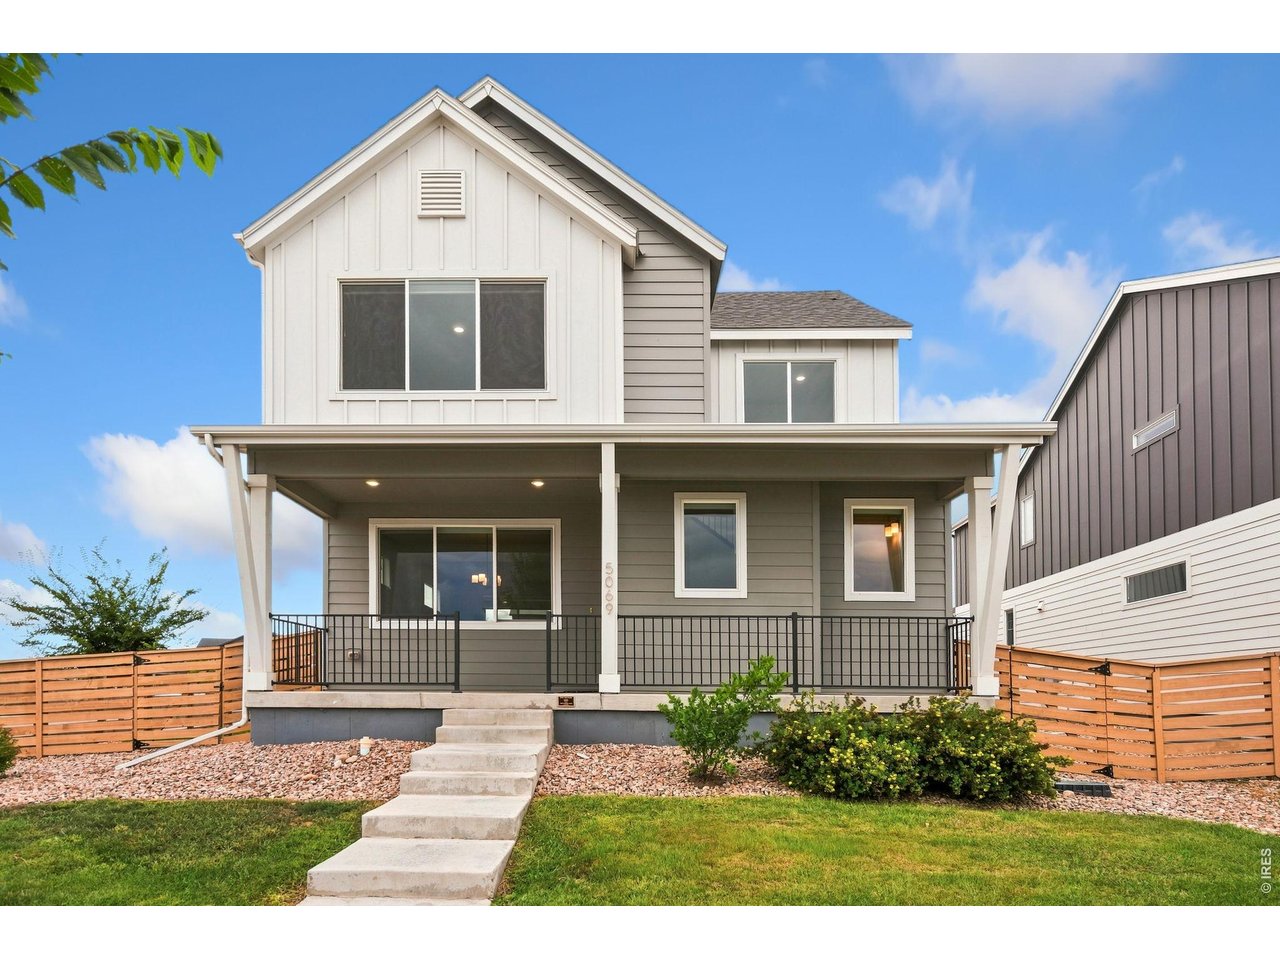
5069 John Muir Dr, Timnath, CO 80547
- $620,000
- 4
- BD
- 3
- BA
- 1,934
- SqFt




- Sold Price
- $620,000
- List Price
- $620,000
- Status
- CLOSED
- MLS#
- 1067636
- Closing Date
- Oct 07, 2026
- Year Built
- 2021
- Bedrooms
- 4
- Bathrooms
- 3
- Living Area
- 1,934
- Region
- Fort Collins
- Subdivision
- Rendezvous Filing 2
Property Description
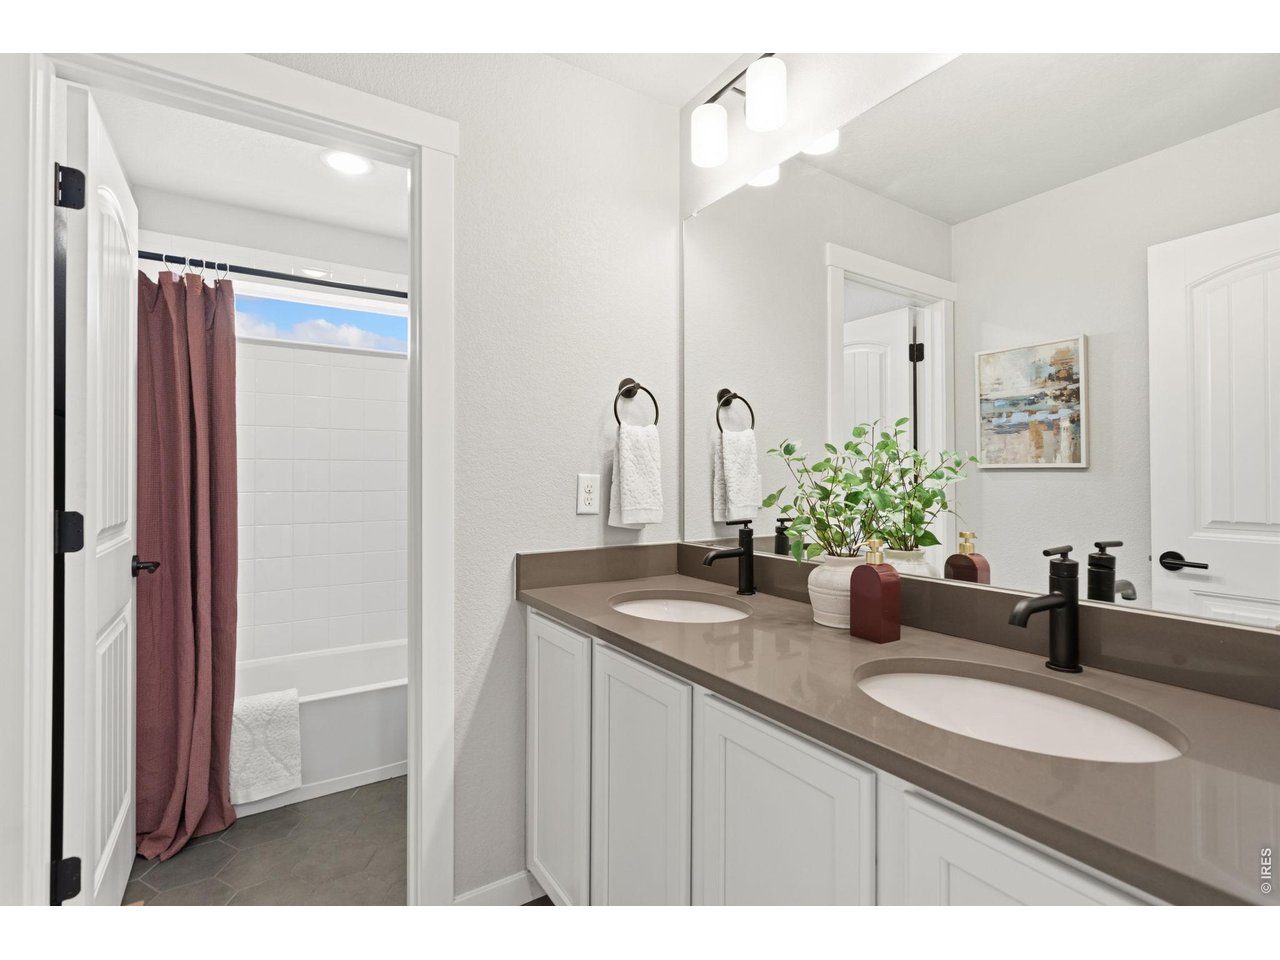
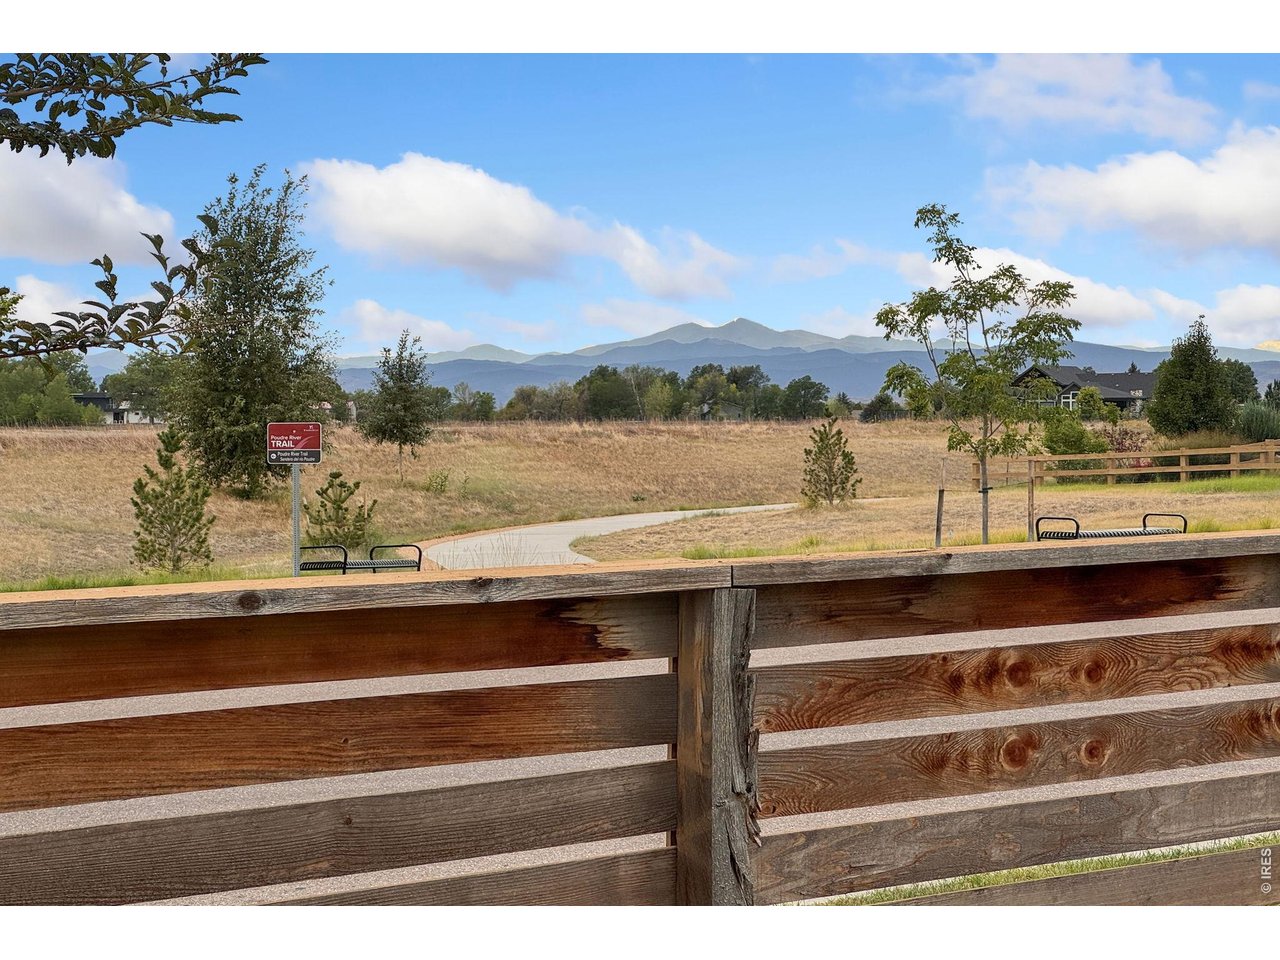
Welcome home to this beautiful, like-new property offering modern comfort, thoughtful design, and an exceptional location. Situated on a desirable corner lot directly across from the community pool, this home puts neighborhood amenities and nearby trails right at your fingertips. Inside, you'll find a spacious gourmet kitchen featuring a double chef's layout, perfect for cooking, entertaining, and gathering with friends and family. Retreat to the primary suite and enjoy beautiful mountain views from your bedroom window. With its move-in-ready condition, impressive kitchen, scenic views, and prime location, this home offers an ideal blend of style, convenience, and Colorado living.

Additional Information
- Taxes
- $6,349
- School District
- Poudre
- Elementary School
- Timnath
- Middle School
- Timnath Middle-High School
- High School
- Fossil Ridge
- Heating
- Forced Air
- Cooling
- Central Air
- Utilities
- Natural Gas Available, Electricity Available
- Garage Spaces
- 2
- Basement
- Full, Unfinished
- Zoning
- RR2
Listing courtesy of Katherine Drake.
9706580410
Selling Office: .How much is your home worth?
...get an instant estimated property value!
Mortgage Calculator
Listings courtesy of Information and Real Estate Services, LLC as distributed by MLS GRID. 
Based on information submitted to the MLS GRID as of . All data is obtained from various sources and may not have been verified by broker of MLS GRID. Supplied Open House Information is subject to change without notice. All information should be independently reviewed and verified for accuracy. Properties may or may not be listed by the office/agent presenting the information. Some listings have been excluded from this website.