Share this with your friends


(970) 460-6612
North Star Team at RE/MAX Alliance
3691 Speedwell St, Wellington, CO 80549
- $513,000
- 4
- BD
- 3
- BA
- 2,548
- SqFt





- Sold Price
- $513,000
- List Price
- $520,000
- Status
- CLOSED
- MLS#
- 1064387
- Closing Date
- Sep 30, 2026
- Year Built
- 2022
- Bedrooms
- 4
- Bathrooms
- 3
- Living Area
- 2,548
- Region
- Fort Collins
- Subdivision
- Columbine Estates
Property Description
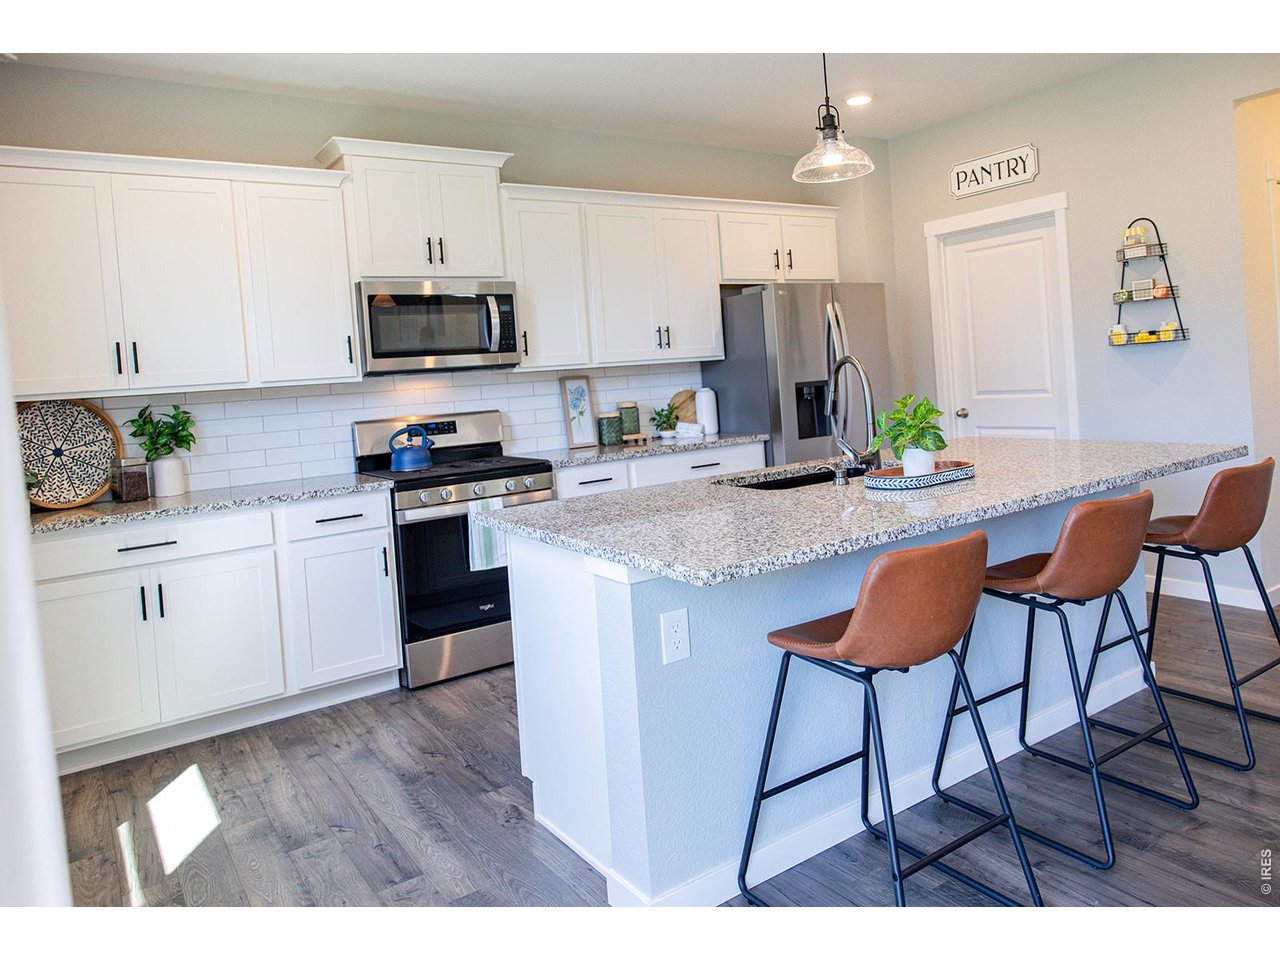
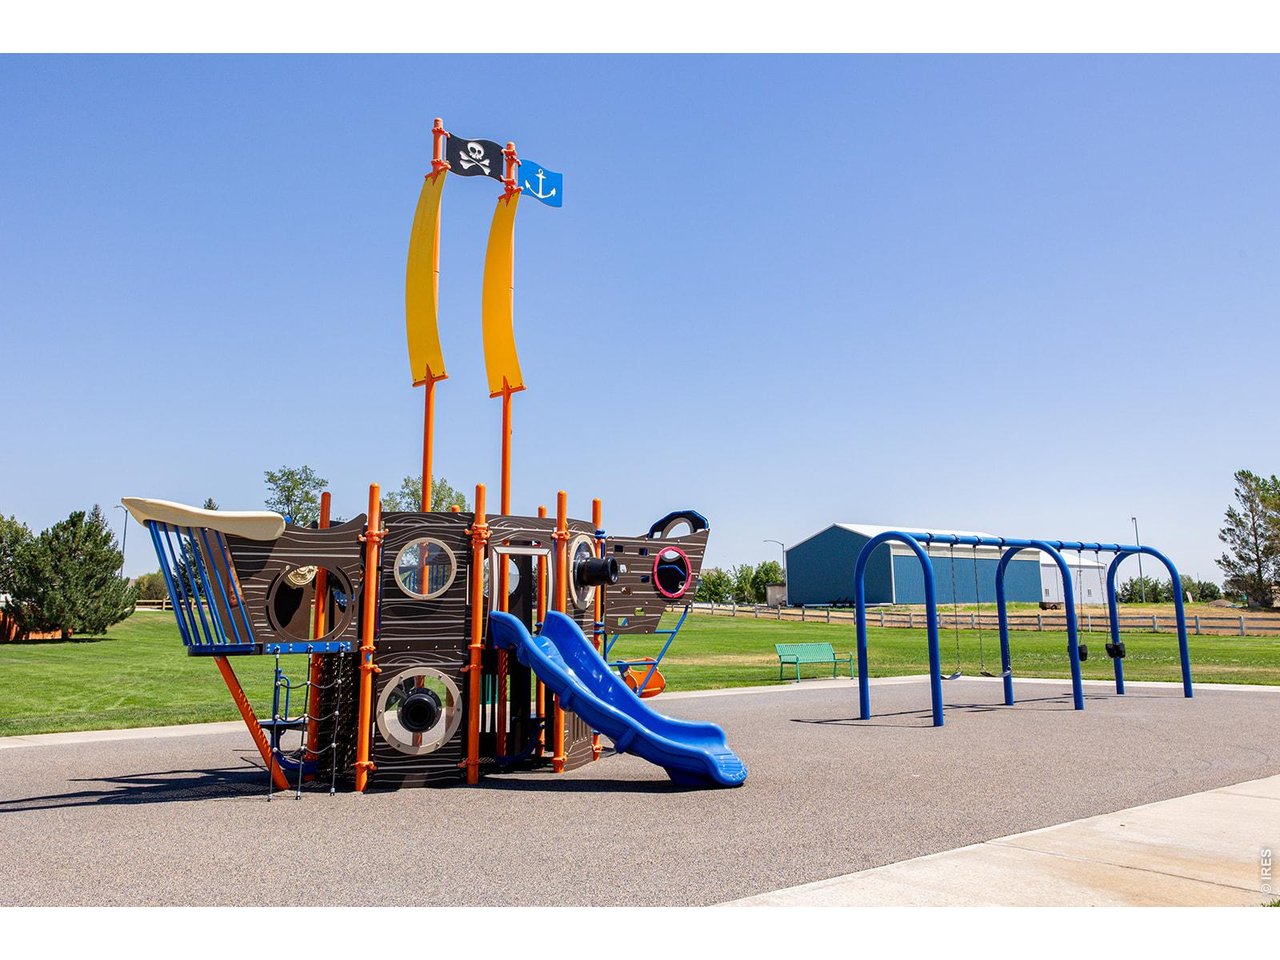
Some homes simply give you a place to live-this one invites you to create a life you'll love. From the moment you step inside, you'll appreciate the open floor plan, soaring 9-foot ceilings, and sun-filled spaces designed for both everyday living and memorable gatherings.At the heart of the home is a stunning kitchen featuring upgraded stainless steel appliances, an oversized island, spacious walk-in pantry, stylish finishes, and abundant prep space. The adjoining living and dining areas flow seamlessly, making entertaining effortless while keeping everyone connected.Need extra space? A dedicated main-floor office is perfect for working from home, studying, or pursuing hobbies. Upstairs, a versatile loft offers endless possibilities as a media room, playroom, fitness area, reading nook, or second family room.Four spacious bedrooms and three beautifully appointed bathrooms provide comfort and flexibility for family, guests, or multi-generational living. Thoughtfully designed with modern finishes throughout, every room feels both welcoming and functional.Step outside to a fully fenced backyard made for Colorado living. Whether you're hosting summer barbecues, relaxing around a fire pit, or watching kids and pets play, this outdoor space is ready to enjoy every season.The oversized three-car garage offers exceptional storage for vehicles, bikes, skis, camping gear, golf clubs, and everything that comes with an active Colorado lifestyle.Located in a friendly neighborhood where evening walks and waving neighbors are part of daily life, this home offers the perfect balance of style, space, and comfort. It's a place where holidays are celebrated, memories are made, and everyday moments become special.If you've been searching for a home with room to grow, entertain, and truly put down roots, your search may be over. Welcome home!

Additional Information
- Taxes
- $3,619
- Hoa Fee
- $250
- Hoa Term
- Annually
- Style
- Contemporary
- School District
- Poudre
- Elementary School
- Rice
- Middle School
- Wellington
- High School
- Wellington
- Heating
- Forced Air
- Cooling
- Central Air, Ceiling Fan(s)
- Utilities
- Natural Gas Available, Electricity Available
- Garage Spaces
- 3
- Basement
- None, Crawl Space, Sump Pump
- Zoning
- RES
Listing courtesy of Denise Loree Staab.
9705815671
Selling Office: .How much is your home worth?
...get an instant estimated property value!
Mortgage Calculator
Listings courtesy of Information and Real Estate Services, LLC as distributed by MLS GRID. 
Based on information submitted to the MLS GRID as of . All data is obtained from various sources and may not have been verified by broker of MLS GRID. Supplied Open House Information is subject to change without notice. All information should be independently reviewed and verified for accuracy. Properties may or may not be listed by the office/agent presenting the information. Some listings have been excluded from this website.