Share this with your friends


(970) 460-6612
North Star Team at RE/MAX Alliance
612 W County Road 74, Wellington, CO 80549
- $1,475,000
- 4
- BD
- 4
- BA
- 3,034
- SqFt




- Sold Price
- $1,475,000
- List Price
- $1,625,000
- Status
- CLOSED
- MLS#
- 1062892
- Closing Date
- Aug 31, 2026
- Year Built
- 1998
- Bedrooms
- 4
- Bathrooms
- 4
- Living Area
- 3,034
- Region
- Fort Collins
- Subdivision
- NA
Property Description
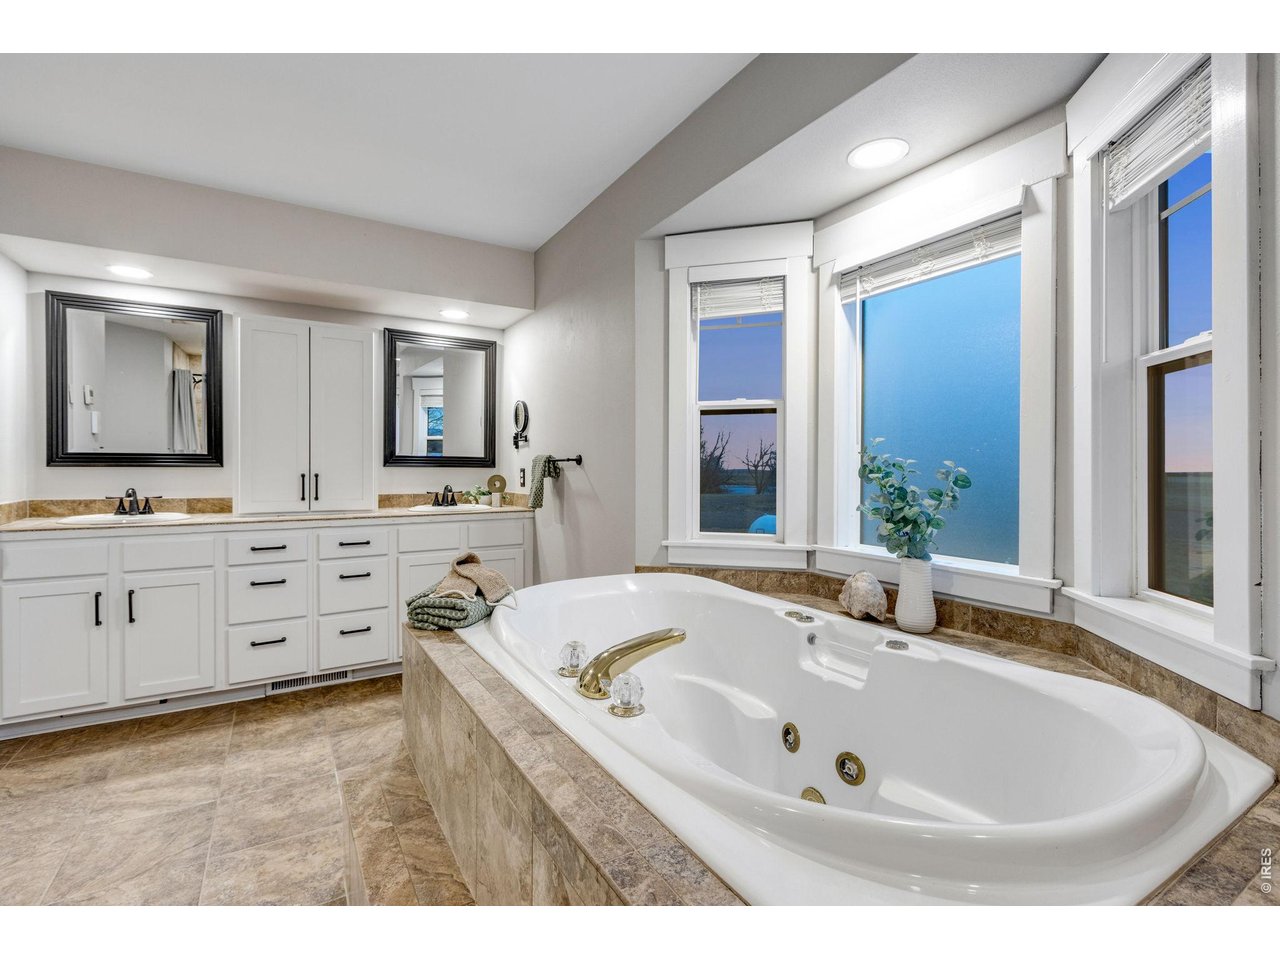
Buyer terminated so now is your chance. Exceptional, fully updated equestrian estate on 35.669 acres w/ NO HOA, NO METRO TAX & open zoning. Originally built in 1998 & extensively remodeled in 2023, offering privacy, functionality, & panoramic Rocky Mountain views. This rare property features a stocked pond w/ bass, dock, & sitting areas; 4 fenced pastures; 5 loafing sheds; round pen; 240' x 137' lite riding arena; pump shed; 3 storage sheds; & 8 exterior water hydrants, all accessed by a private driveway set back a .5 miles from the county road for privacy. Equestrian amenities are anchored by a 3,888 sq ft barn featuring 6 stalls each w/ private runs, tack room, wash bay, hay storage, a 2,232 sq ft loft, main-level concrete patio, & upper-level observation deck. A 1,545 sq ft detached drive-through RV/boat garage & shop features 220V, added electrical, air compressor, & included shelving, cabinets, & workbench. The park-like setting includes mature landscaping, sprinkler & drip systems, wood-burning fire-pit, horseshoe pits, expansive east-facing patios for sunrise views, & west-facing covered & uncovered patios w/ ceiling fan overlooking nightly Rocky Mountain sunsets. The primary residence showcases a split floor plan, front office, formal dining, white trim, new windows & doors, upgraded lighting, new paint & carpet. The chef's kitchen features a large island, quartz countertops, SS appliances, 6-burner gas range, commercial hood, double ovens, warming drawer & a walk-in pantry. Living spaces include a family room w/ wood-burning fireplace, oversized bedrooms including a private guest en-suite, 2 beds w/ a Jack-and-Jill bath, & a luxurious primary bedroom w/ retreat featuring a 5-pc. bath, & two walk-in closets. Home also features a massive laundry room designed for everyday efficiency & includes a mini refrigerator & ice-maker. For a full list of features, floor plan, or to schedule a showing, please e-mail brokers

Additional Information
- Taxes
- $6,118
- Style
- Farmhouse, Contemporary
- School District
- Poudre
- Elementary School
- Eyestone
- Middle School
- Wellington
- High School
- Poudre
- Heating
- Forced Air, Multiple Heating Units, Humidity Control
- Cooling
- Central Air, Ceiling Fan(s)
- Utilities
- Electricity Available, Propane, Cable Available, Satellite Internet Available, High Speed Internet Available
- Garage Spaces
- 8
- Basement
- None, Crawl Space
- Zoning
- O
Listing courtesy of CJ Sefcovic.
9704811250
Selling Office: .How much is your home worth?
...get an instant estimated property value!
Mortgage Calculator
Listings courtesy of Information and Real Estate Services, LLC as distributed by MLS GRID. 
Based on information submitted to the MLS GRID as of . All data is obtained from various sources and may not have been verified by broker of MLS GRID. Supplied Open House Information is subject to change without notice. All information should be independently reviewed and verified for accuracy. Properties may or may not be listed by the office/agent presenting the information. Some listings have been excluded from this website.