Share this with your friends


(970) 460-6612
North Star Team at RE/MAX Alliance
4653 Rabbitbrush St, Johnstown, CO 80534
- $500,000
- 4
- BD
- 3
- BA
- 2,371
- SqFt




- Sold Price
- $500,000
- List Price
- $512,990
- Status
- CLOSED
- MLS#
- 2858501
- Closing Date
- Aug 28, 2026
- Year Built
- 2026
- Bedrooms
- 4
- Bathrooms
- 3
- Living Area
- 2,371
- Region
- Greeley/Weld
- Subdivision
- Revere at Johnstown
Property Description
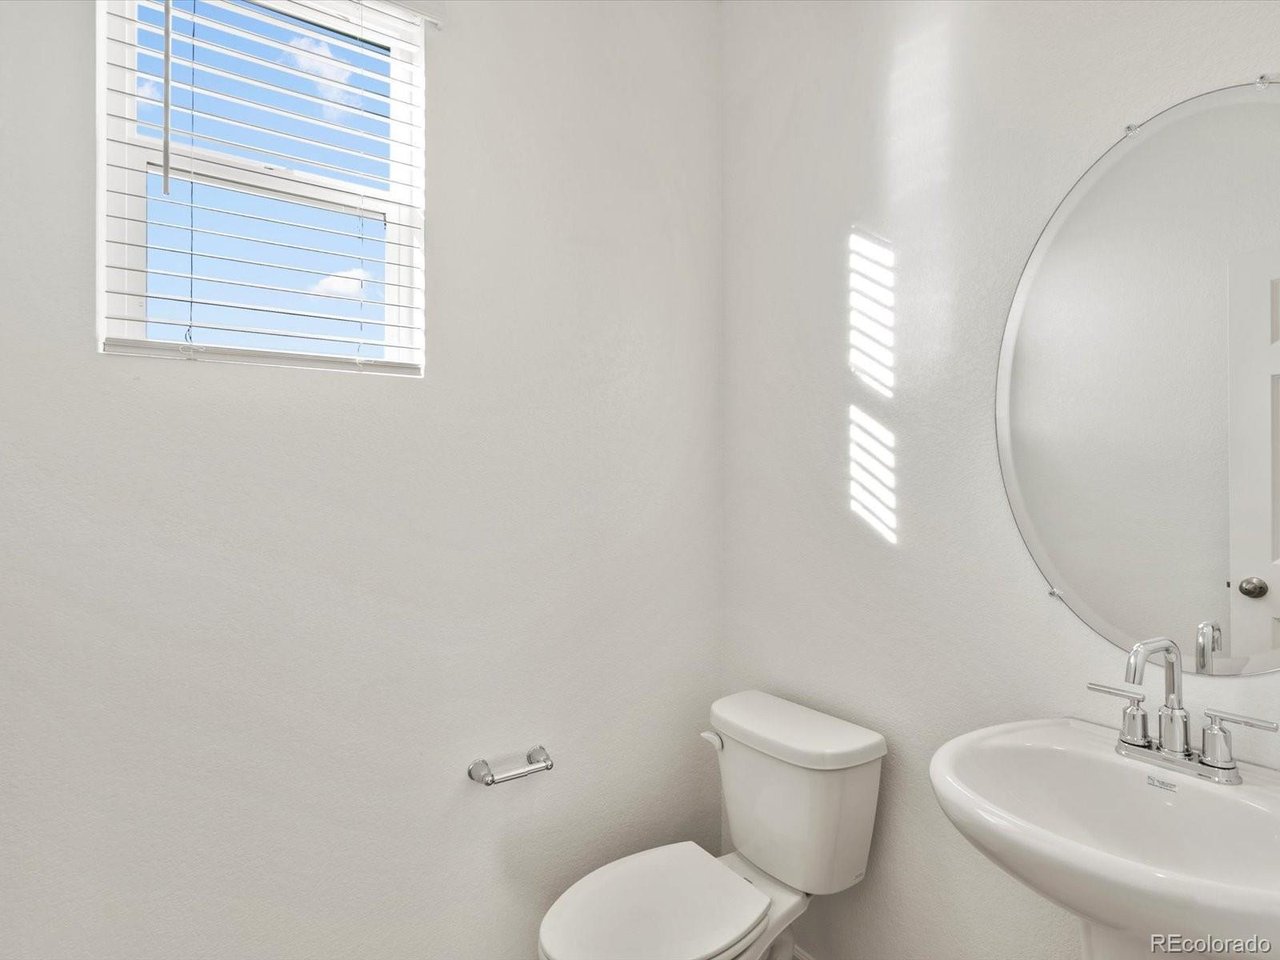
Full Whirlpool appliance package, and full home blinds included for move-in convenience! Ask a sales counselor about optional rear yard fencing! Open concept kitchen with quartz countertops! The Monarch is a spacious two-story home featuring an open-concept kitchen, dining, and great room, plus a main-floor flex space and upstairs loft. With four bedrooms, 2.5 baths, and a two-bay garage across 2,371 sq. ft., this design blends comfort and versatility. The Meritage Home difference includes spray-foam insulation, advanced air filtration for year-round comfort and healthier air, and durable cementitious siding known for its strength, fire-resistance, and long-lasting performance. Welcome home where every detail is built for comfort, efficiency, and LIFE. BUILT. BETTER. Revere at Johnstown offers playgrounds, picnic areas, and walking trails in a scenic setting near the Rocky Mountain foothills. With easy access to I-25, enjoy a connected community and convenient commutes or weekend getaways. *This home qualifies for special incentives through builder preferred lender for a limited time. Terms and conditions apply. See sales counselor for details! *Interior photos are representative only and not of the actual home. Actual elevations, appliances and interior finishes may vary.

Additional Information
- Taxes
- $5,027
- Hoa Fee
- $50
- Hoa Term
- Monthly
- Style
- Chalet
- School District
- Johnstown-Milliken RE-5J
- Elementary School
- Elwell
- Middle School
- Milliken
- High School
- Roosevelt
- Heating
- Forced Air
- Cooling
- Central Air
- Utilities
- Natural Gas Available, Electricity Available, Cable Available
- Garage Spaces
- 2
- Basement
- Crawl Space, Slab, Sump Pump
- Zoning
- RES
Listing courtesy of Kerrie Young.
Denver.contact@meritagehomes.com,303-357-3011
Selling Office: .How much is your home worth?
...get an instant estimated property value!
Mortgage Calculator
Listings courtesy of Information and Real Estate Services, LLC as distributed by MLS GRID. 
Based on information submitted to the MLS GRID as of . All data is obtained from various sources and may not have been verified by broker of MLS GRID. Supplied Open House Information is subject to change without notice. All information should be independently reviewed and verified for accuracy. Properties may or may not be listed by the office/agent presenting the information. Some listings have been excluded from this website.