Share this with your friends


(970) 460-6612
North Star Team at RE/MAX Alliance
671 Vermilion Peak Dr, Windsor, CO 80550
- $615,000
- 6
- BD
- 4
- BA
- 3,065
- SqFt




- List Price
- $615,000
- Status
- PENDING
- MLS#
- 1067510
- Price Change
- ▼ $10,000 1790968967
- Year Built
- 2017
- Bedrooms
- 6
- Bathrooms
- 4
- Living Area
- 3,065
- Region
- Greeley/Weld
- Subdivision
- Winter Farm 3rd Fg
Property Description
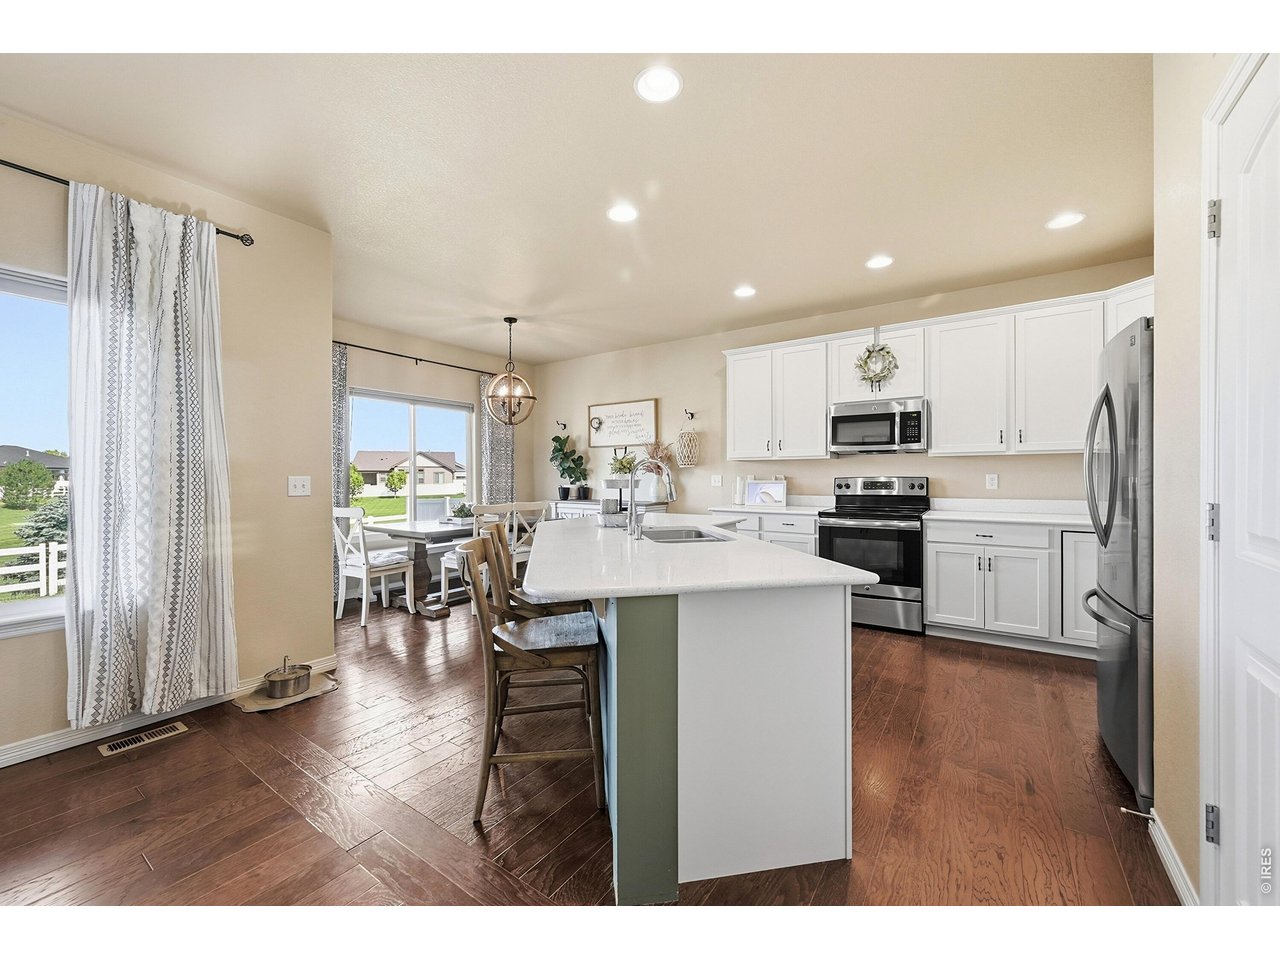
This house is still listed and under contract, please don't call seller. Location, location, location! Enjoy beautiful sunset views from the back porch, relax beside the private fire pit, and take in the beautifully maintained yard and expansive open space beyond. This impressive two-story home is situated on a premium lot backing to a fully maintained greenbelt/pocket park, creating a beautiful backdrop and a sense of privacy. Inside, the home offers a warm, inviting atmosphere with thoughtful updates throughout. The main-floor office features stylish shiplap accents, while the light-filled family room flows seamlessly into the kitchen, complete with stainless steel appliances, quartz countertops, pantry, and center island. Upstairs, the spacious primary suite features vaulted ceilings, a custom barn door, cozy fireplace, walk-in closet, and five-piece bath with quartz countertops. Three additional bedrooms provide flexible space for a variety of uses. The recently finished basement expands the living space with a large family room featuring luxury vinyl flooring, two additional bedrooms, and a full bathroom. This versatile area offers numerous possibilities for recreation, work, hobbies, or additional living space. The flexible garage configuration provides options for a three-car setup or a two-car arrangement with abundant storage. With its premium lot, attractive finishes, finished basement, and versatile floor plan, this home offers exceptional space both inside and out. $5,000 lender credit available with preferred lender. Come see all it has to offer!

Additional Information
- Taxes
- $5,049
- Style
- Contemporary
- School District
- Weld RE-4
- Elementary School
- Range View
- Middle School
- Severance
- High School
- Windsor
- Heating
- Forced Air
- Cooling
- Central Air, Ceiling Fan(s)
- Utilities
- Natural Gas Available, Electricity Available
- Garage Spaces
- 3
- Basement
- Full, Partial
- Zoning
- RL
Listing courtesy of Ryan Andre.
9703307700
How much is your home worth?
...get an instant estimated property value!
Mortgage Calculator
Listings courtesy of Information and Real Estate Services, LLC as distributed by MLS GRID. 
Based on information submitted to the MLS GRID as of . All data is obtained from various sources and may not have been verified by broker of MLS GRID. Supplied Open House Information is subject to change without notice. All information should be independently reviewed and verified for accuracy. Properties may or may not be listed by the office/agent presenting the information. Some listings have been excluded from this website.