1096 Princeton Dr, Longmont, CO 80503
- $849,000
- 4
- BD
- 3
- BA
- 2,534
- SqFt



- List Price
- $849,000
- Status
- ACTIVE
- MLS#
- 1064644
- Year Built
- 1978
- Bedrooms
- 4
- Bathrooms
- 3
- Living Area
- 2,534
- Region
- Longmont
- Subdivision
- Longmont Estates 7
Property Description
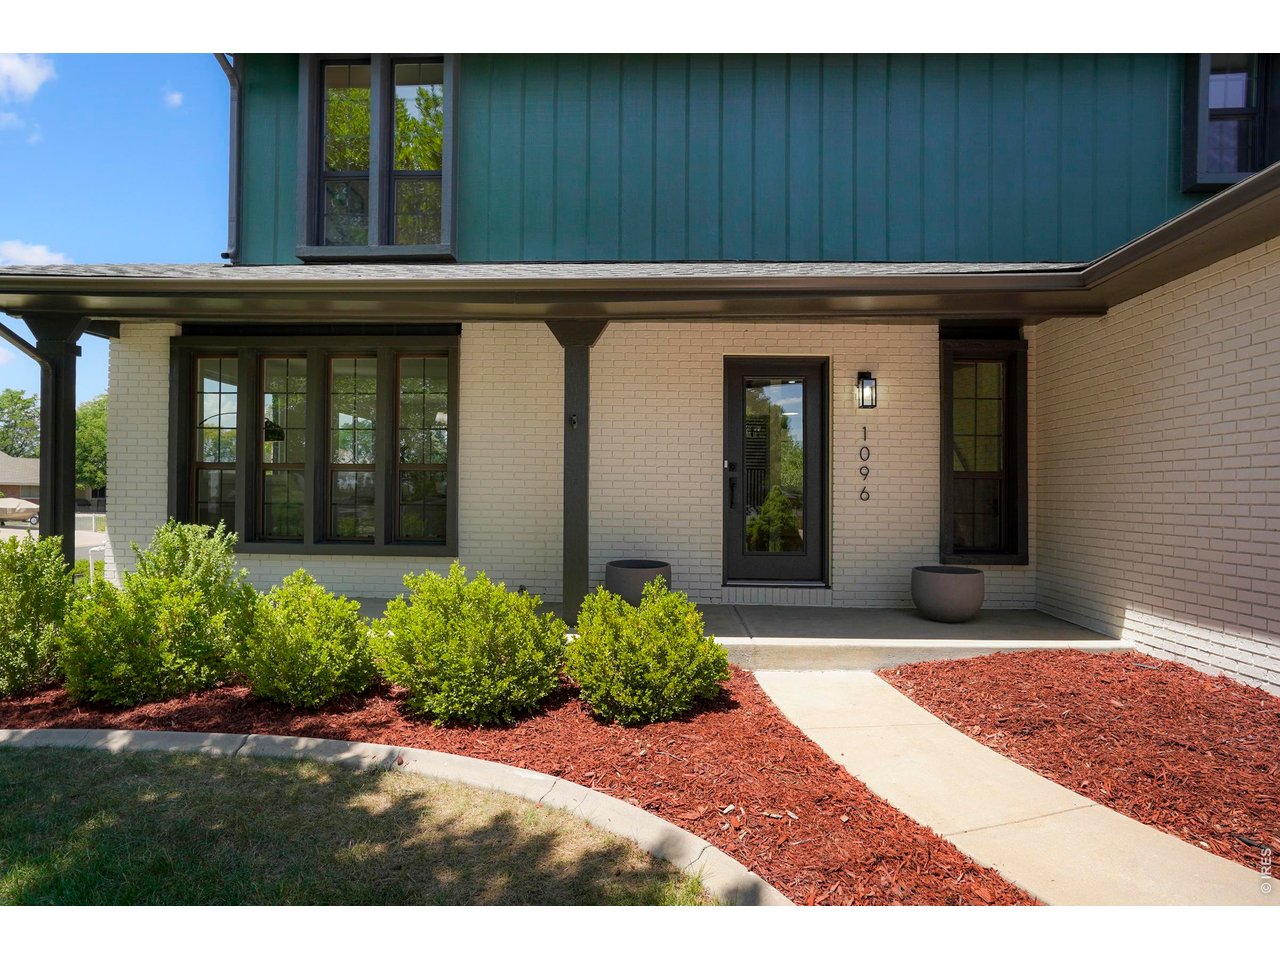
Experience a fresh take on life in Longmont Estates, where this completely reimagined home pairs contemporary style with the established neighborhood that everybody loves. Just around the corner from Twin Peaks Golf Course, and easy mountain access, this move-in-ready property offers generous living space, a huge beautifuil lot, and bedroom mountain views. Step inside to a bright, open floor plan where natural light flows in to all the right places. New flooring throughout sets a seamless vibe, while the stunning kitchen acts as center of the happenings with quartz countertops, stainless appliances, and clean, modern finishes designed for both everyday living and entertaining. Hang out in the bright front room, or head to the comfy den with a stylish new fireplace for a perfect place to unwind, host movie nights, or curl up with a good book. Four bedrooms upstairs give everyone the space they need, including mountain views, fully updated bathrooms, and a primary suite with a spacious walk-in closet. Outdoor spaces are equally inviting. Relax on the covered front porch with the immense shade tree, or gather with friends and family beneath the covered back patio. Opportunities are endless on the .29 acre lot, for garding, playing, or simply enjoying Colorado's beautiful seasons. Find major peace of mind with other major improvements, including updated windows, a new Class 4 roof, new HVAC system, and new water heater. Combining modern design, quality craftsmanship, and an exceptional Longmont Estates location, this home delivers the space, style, and comfort you've been searching for.
/u.realgeeks.media/northerncoloradore/remax_alliance_logo.png)
Additional Information
- Taxes
- $3,353
- School District
- ST Vrain Dist RE 1J
- Elementary School
- Longmont Estates
- Middle School
- Westview
- High School
- Silver Creek
- Heating
- Forced Air
- Cooling
- Central Air, House Fans
- Utilities
- Natural Gas Available, Electricity Available, High Speed Internet Available
- Garage Spaces
- 2
- Basement
- Full, Partial, Crawl Space, Radon Remediation System
- Zoning
- R-SF
Mortgage Calculator
Listing courtesy of Joe Osborne.
3035328400
 The data relating to real estate for sale on this web site comes in part from Information and Real Estate Services, LLC under IRES Rules © Copyright IRES, and is provided for limited non-commercial use. Information is provided exclusively for consumers' personal use and may not be used for any purpose other than to identify prospective properties consumers may be interested in purchasing. Real estate listings held by other brokerage firms are included in this site and detailed information about them includes the name of the listing brokers. Listing broker has attempted to offer accurate data, but buyers are advised to confirm all items.
Information deemed reliable but not guaranteed by the MLS
Listing data last updated: