788 Galloway Dr, Johnstown, CO 80534
- $565,640
- 5
- BD
- 4
- BA
- 3,038
- SqFt






- List Price
- $565,640
- Status
- ACTIVE
- MLS#
- 1062710
- Price Change
- ▼ $7,500 1782985377
- Year Built
- 2025
- Bedrooms
- 5
- Bathrooms
- 4
- Living Area
- 3,038
- Region
- Greeley/Weld
- Subdivision
- Granary
Property Description
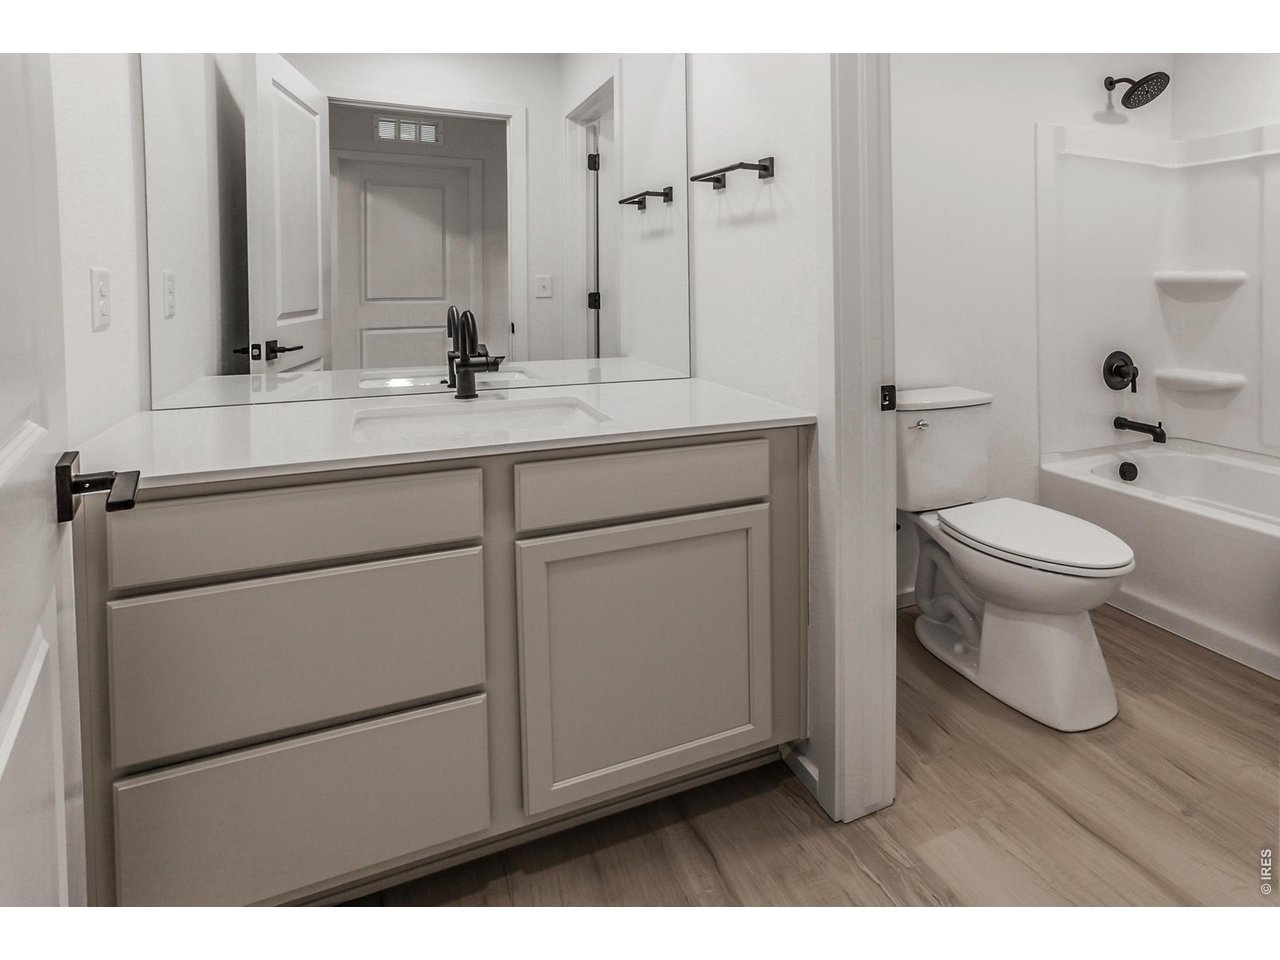
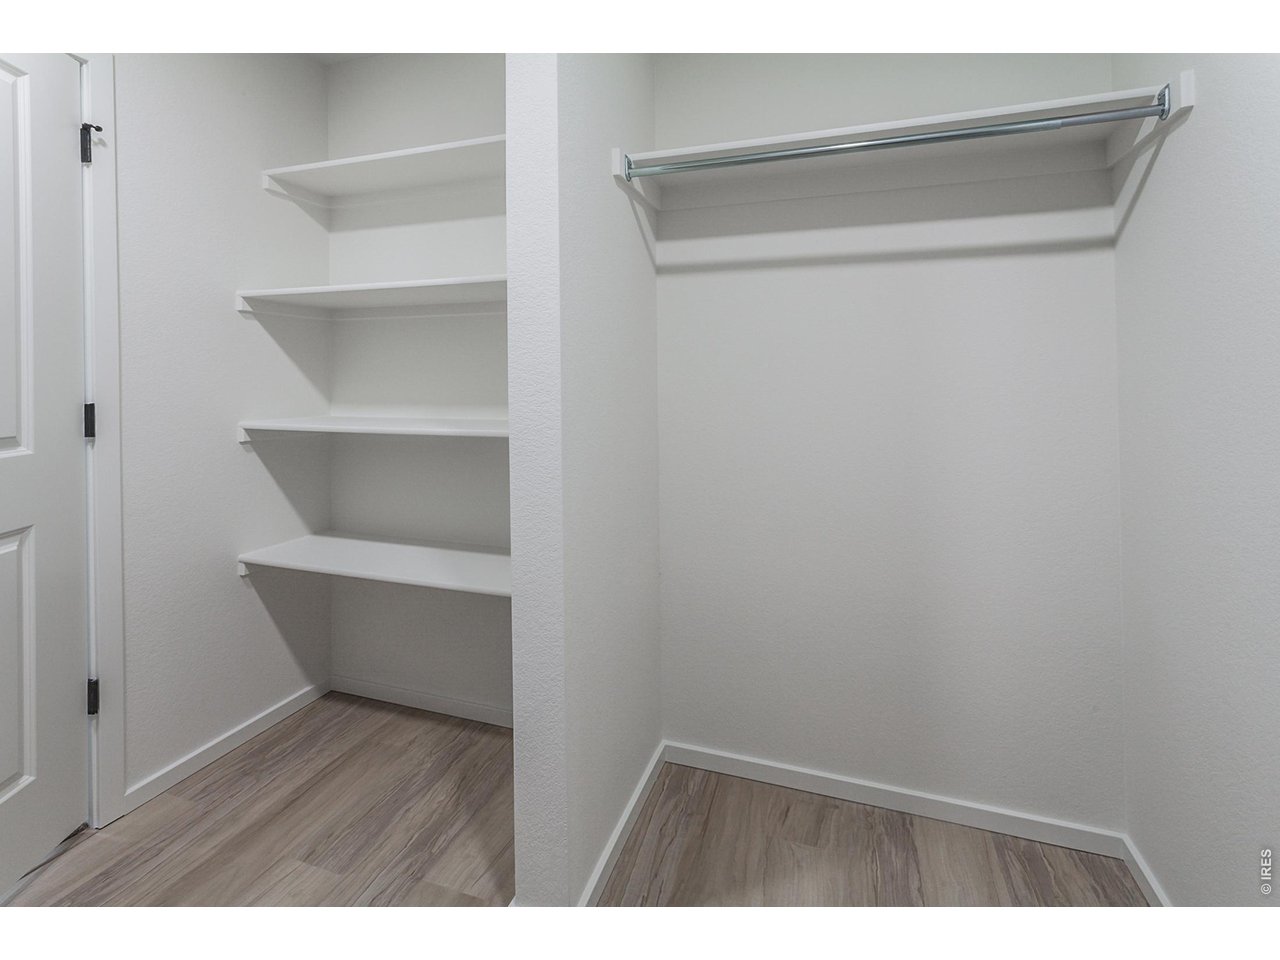
Welcome to the Oakley floor plan by Hartford Homes, a thoughtfully designed new-construction home offering comfort, style, and functionality. The spacious kitchen is ideal for everyday living and entertaining, featuring a large center island, generous walk-in pantry, Chai Latte painted cabinetry (including 42" uppers), upgraded Dekton countertops, and stainless-steel appliances including a refrigerator, range, microwave, and dishwasher. Vinyl plank flooring enhances the kitchen, baths, and laundry room. The main level features a bedroom and full bathroom, and upstairs offers four bedrooms (including a spacious primary suite), a spacious loft, two full bathrooms in addition to the primary and a conveniently located laundry room with washer and dryer included. Additional highlights include central air conditioning, blinds and full yard landscaping! The community is designed for an active lifestyle with a community pool, parks with playgrounds, and planned amenities including additional parks, and a scenic expanded trail system in future phases! Ask about current lender incentives!
/u.realgeeks.media/northerncoloradore/remax_alliance_logo.png)
Additional Information
- School District
- Weld RE-5J
- Elementary School
- Pioneer Ridge
- Middle School
- Roosevelt
- High School
- Roosevelt
- Heating
- Forced Air
- Cooling
- Central Air
- Utilities
- Natural Gas Available, Electricity Available
- Garage Spaces
- 2
- Basement
- None
- Zoning
- Res
Mortgage Calculator
Listing courtesy of Kendall Pashak.
9702263990
 The data relating to real estate for sale on this web site comes in part from Information and Real Estate Services, LLC under IRES Rules © Copyright IRES, and is provided for limited non-commercial use. Information is provided exclusively for consumers' personal use and may not be used for any purpose other than to identify prospective properties consumers may be interested in purchasing. Real estate listings held by other brokerage firms are included in this site and detailed information about them includes the name of the listing brokers. Listing broker has attempted to offer accurate data, but buyers are advised to confirm all items.
Information deemed reliable but not guaranteed by the MLS
Listing data last updated: